






Description
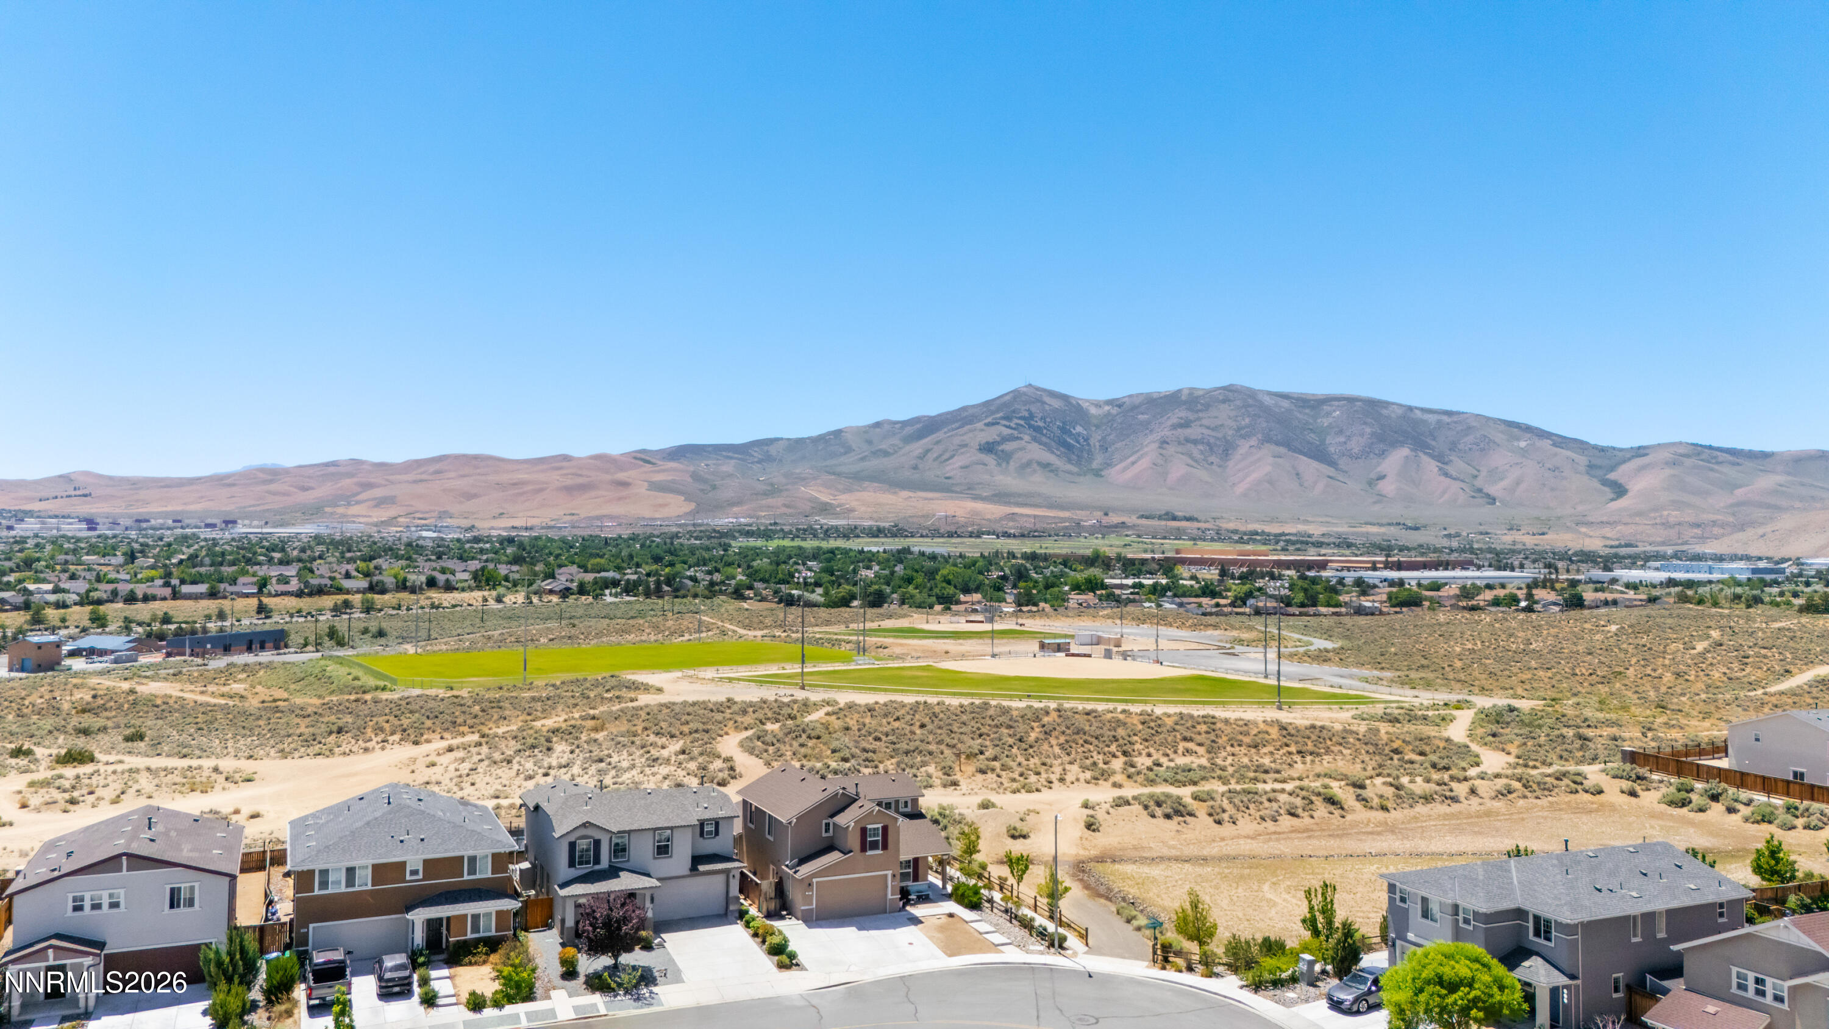
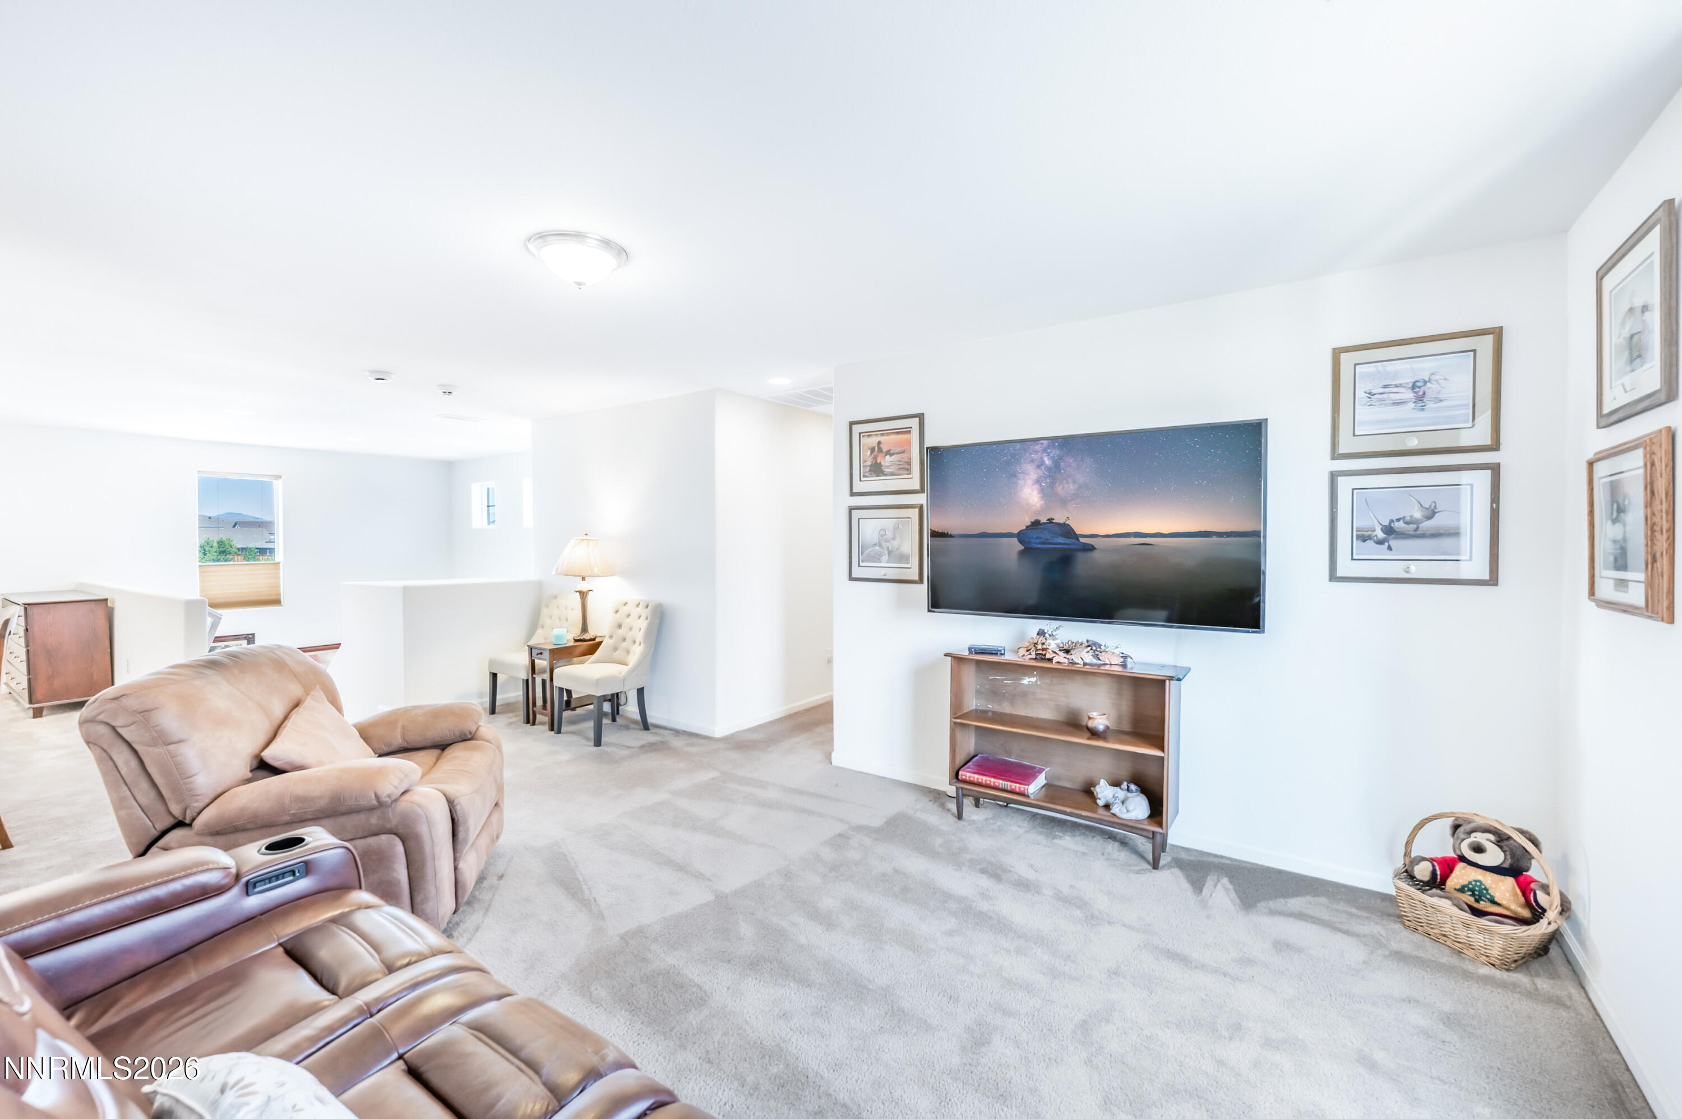
Enjoy stunning Peavine Peak views from this beautifully maintained 3-bedroom, 2.5-bath home in Lemmon Valley/Stead. Set on a corner lot with just one neighboring home, the property backs directly to a community park, with a path entrance only steps away, creating a rare sense of space and openness. Inside, 2,487 square feet of thoughtfully designed living space offers a floor plan unlike any other in the neighborhood. The main level features a desirable primary suite, while upstairs includes two additional bedrooms, a full bathroom, and a versatile loft that can serve as a second living area, home office, playroom, or media room. Take in panoramic mountain views from the backyard patio and fire-pit area, an inviting setting for entertaining, relaxing, and enjoying Northern Nevada sunsets and star-filled evenings. Additional highlights include a wide driveway with extra parking, a smart dual-zone thermostat, recently replaced downstairs carpet, and custom top-down/bottom-up cellular shades in the living room for improved temperature control, privacy, and natural light. Located near trails, parks, the neighborhood disc golf course, and local warehouses, this exceptional home combines a rare location, flexible living spaces, and breathtaking views in one of Northern Nevada's most desirable settings.
Details
| MLS # | 260009161 |
|---|---|
| Listing Type | For Sale |
| Style | House |
| HOA Dues | $34 |
| Sub-Type | Resale |
| Status | Active |
| Year | 2016 |
| Days On Site | 72 |
| Listing Provided By | Keller Williams Group One Inc. | Rebecca Bush |
Features
| Bed(s) | 3 |
|---|---|
| Bath(s) | 3 Total |
| SQ Feet | 2,487 |
| Story(s) | 2 |
| Zoning | NUD |
| Acreage | 0.12 |
| Property View | Yes |
Interior
| Heating | Forced Air, Natural Gas |
|---|---|
| Heating Yes / No | Yes |
| Cooling | Central Air |
| Cooling Yes / No | Yes |
| Window Features | Blinds, Double Pane Windows, Vinyl Frames |
| Interior Features | Ceiling Fan(s), Entrance Foyer, High Ceilings, Kitchen Island, Loft, Pantry, Primary Downstairs, Smart Thermostat, Vaulted Ceiling(s), Walk-In Closet(s) |
| Appliances | Dishwasher, Disposal, Gas Cooktop, Microwave, Oven, Smart Appliance(s) |
| Fireplace Yes / No | No |
| Fireplaces Total | 0 |
Exterior
| Roof | Composition, Shingle |
|---|---|
| Exterior Features | Fire Pit, Rain Gutters, None |
| Security Features | Carbon Monoxide Detector(s), Keyless Entry, Smoke Detector(s) |
| Lot Features | Common Area, Corner Lot, Level, Sprinklers In Front |
| Construction Materials | Stucco |
| Road Responsibility | Public Maintained Road |
| Foundation Details | Slab |
| Fencing | Back Yard, Full |
Parking
| Parking Features | Additional Parking, Attached, Garage, Garage Door Opener |
|---|---|
| Garage Yes / No | Yes |
| Attached Garage Yes / No | Yes |
Utilities
| Utilities | Cable Available, Electricity Available, Electricity Connected, Internet Available, Internet Connected, Natural Gas Available, Natural Gas Connected, Phone Available, Sewer Available, Sewer Connected, Water Available, Water Connected, Cellular Coverage |
|---|---|
| Sewer | Public Sewer |
Location
| Senior Community Yes / No | No |
|---|
Taxes
| Property | 4954 |
|---|
Area Information
| State | NV |
|---|---|
| County | Washoe |
| City | Reno |
| Zip Code | 89506 |
| Area | Washoe |
| Community Name | Regency Park Phase 1A |
| School District | North Valleys |
| Elementary School | Stead |
| High School | North Valleys |
| Listing VS Median (in Regency Park Phase 1A) | |
Price: $559,900 low | high Med: $524,999 sqft: 2,487 low | high Med: 2,385 $ / sqft: $225 low | high Med: $220 On site: 72 low | high Med: 136 | |
Market Activity 89506
Request a showing
Request a showing
Contact
Learn More About This Property

| State | NV |
|---|---|
| County | Washoe |
| City | Reno |
| Zip Code | 89506 |
| Area | Washoe |
| Community Name | Regency Park Phase 1A |
| School District | North Valleys |
| Elementary School | Stead |
| High School | North Valleys |
| Listing VS Median (in Regency Park Phase 1A) | |
Price: $559,900 low | high Med: $524,999 sqft: 2,487 low | high Med: 2,385 $ / sqft: $225 low | high Med: $220 On site: 72 low | high Med: 136 | |
