
 New Listing
$640,000 $3,634 est/mo Sourced by Back At You
1203 Kingston Way,Gardnerville, NV 89460
Gardnerville, NV 89460
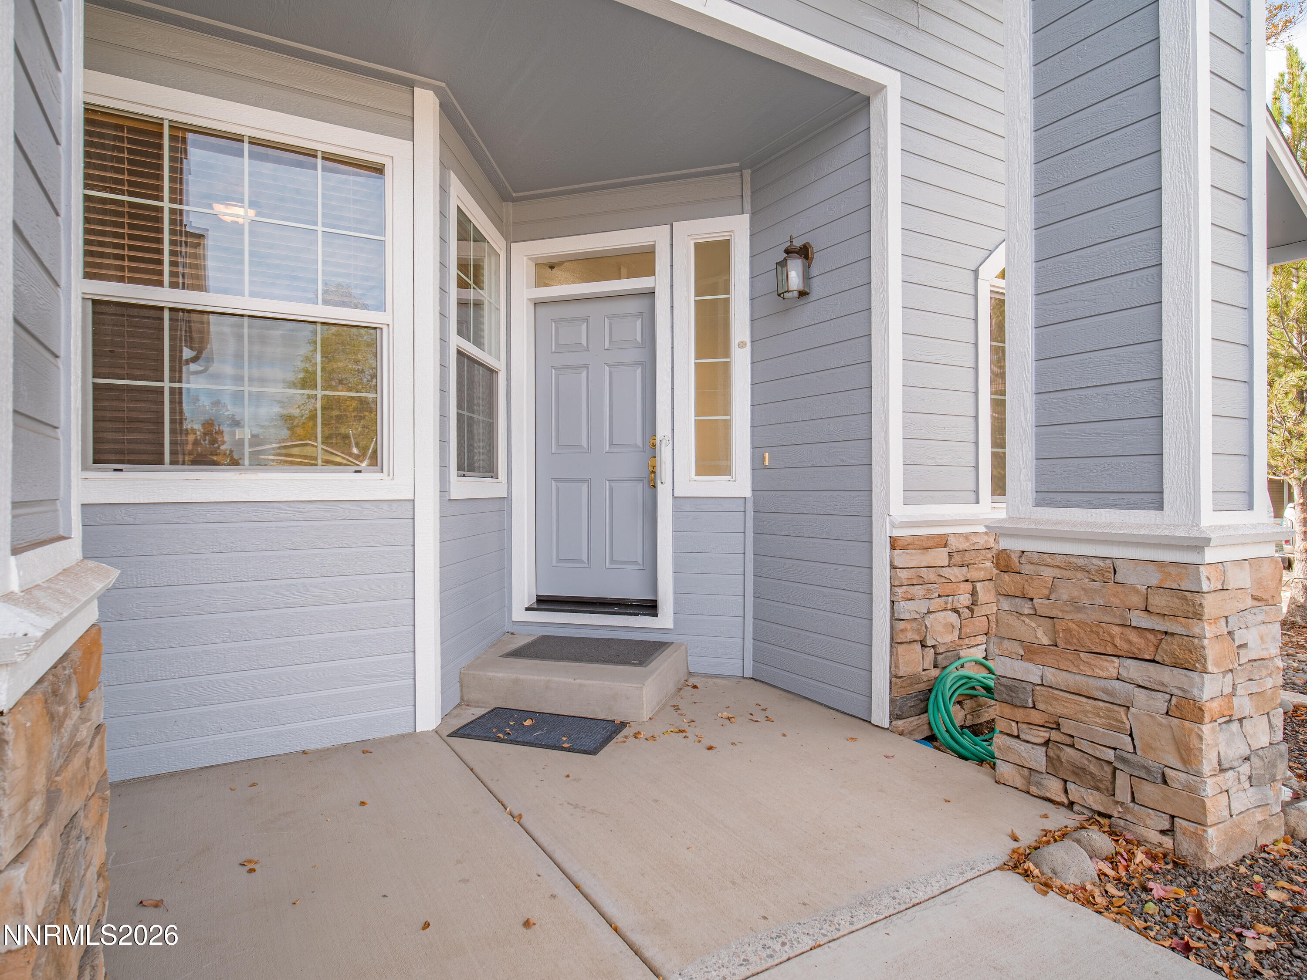
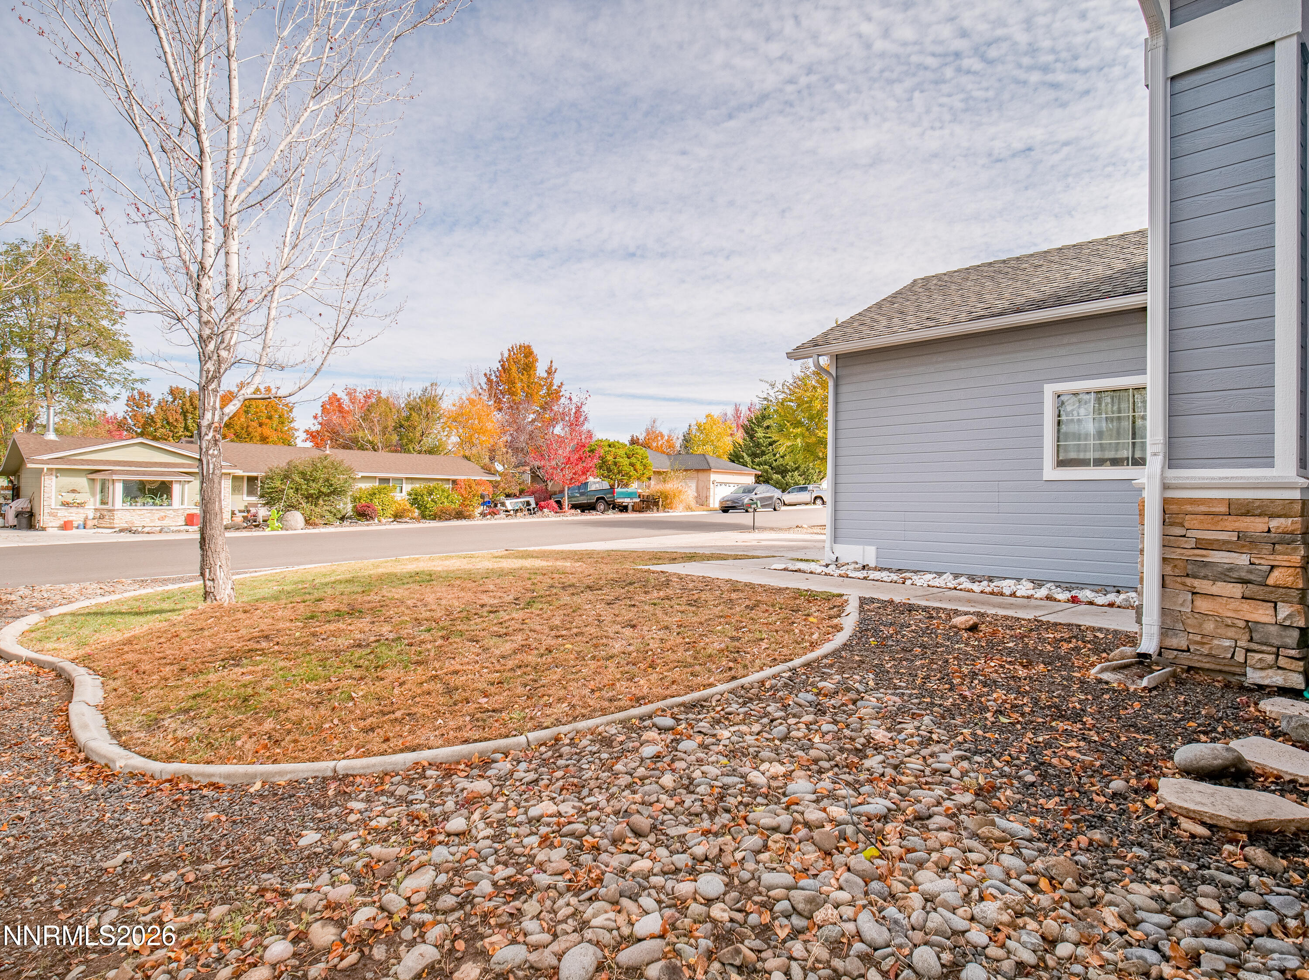
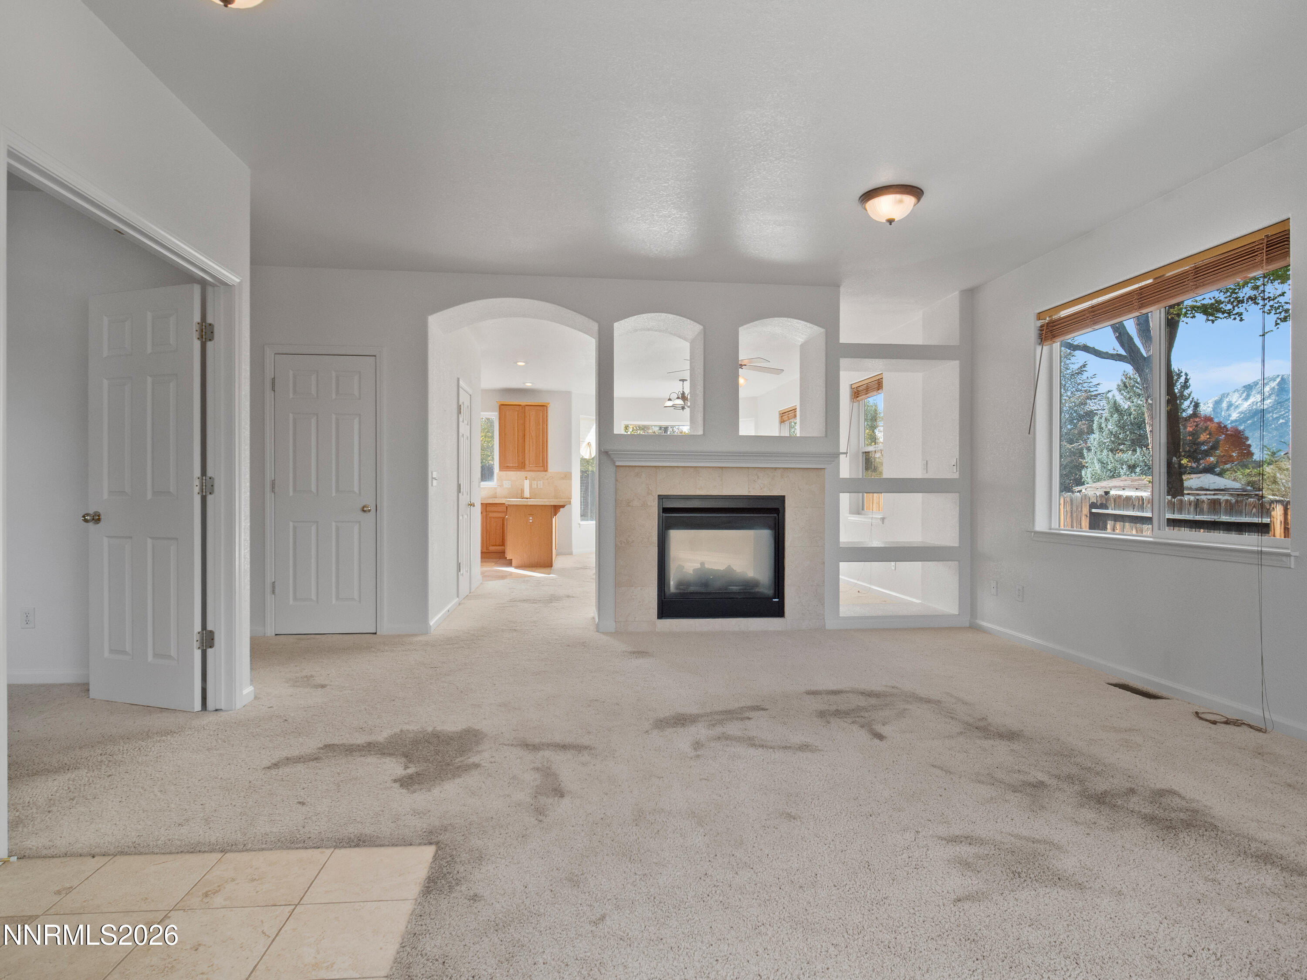
Great Room
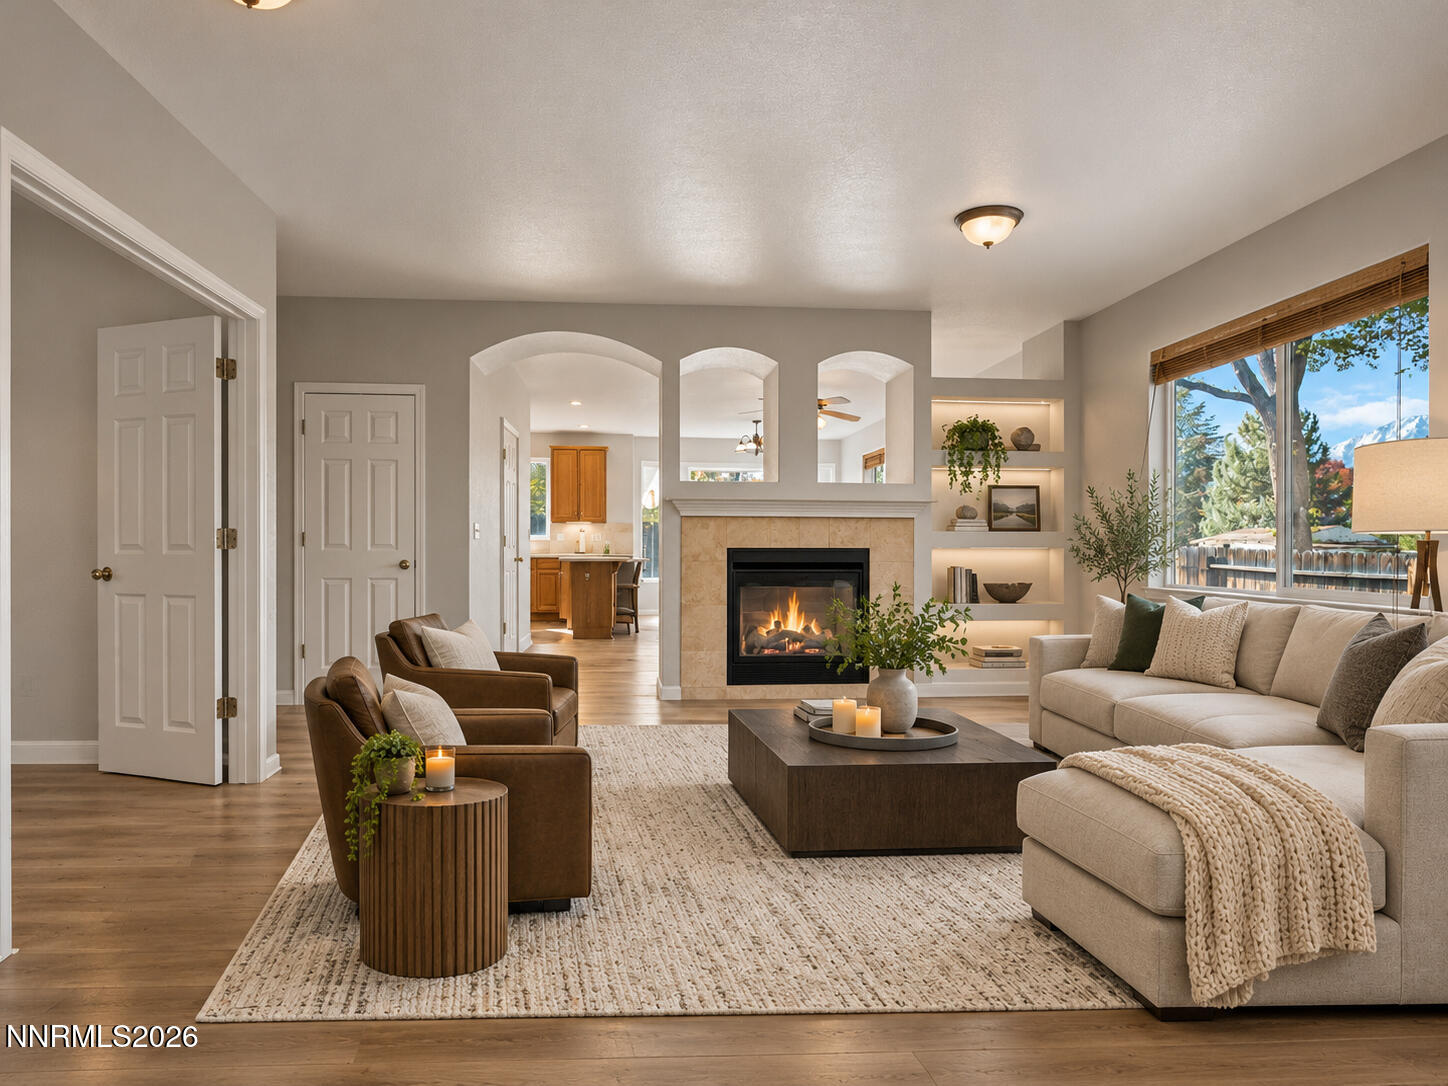
Virtually staged Great Room
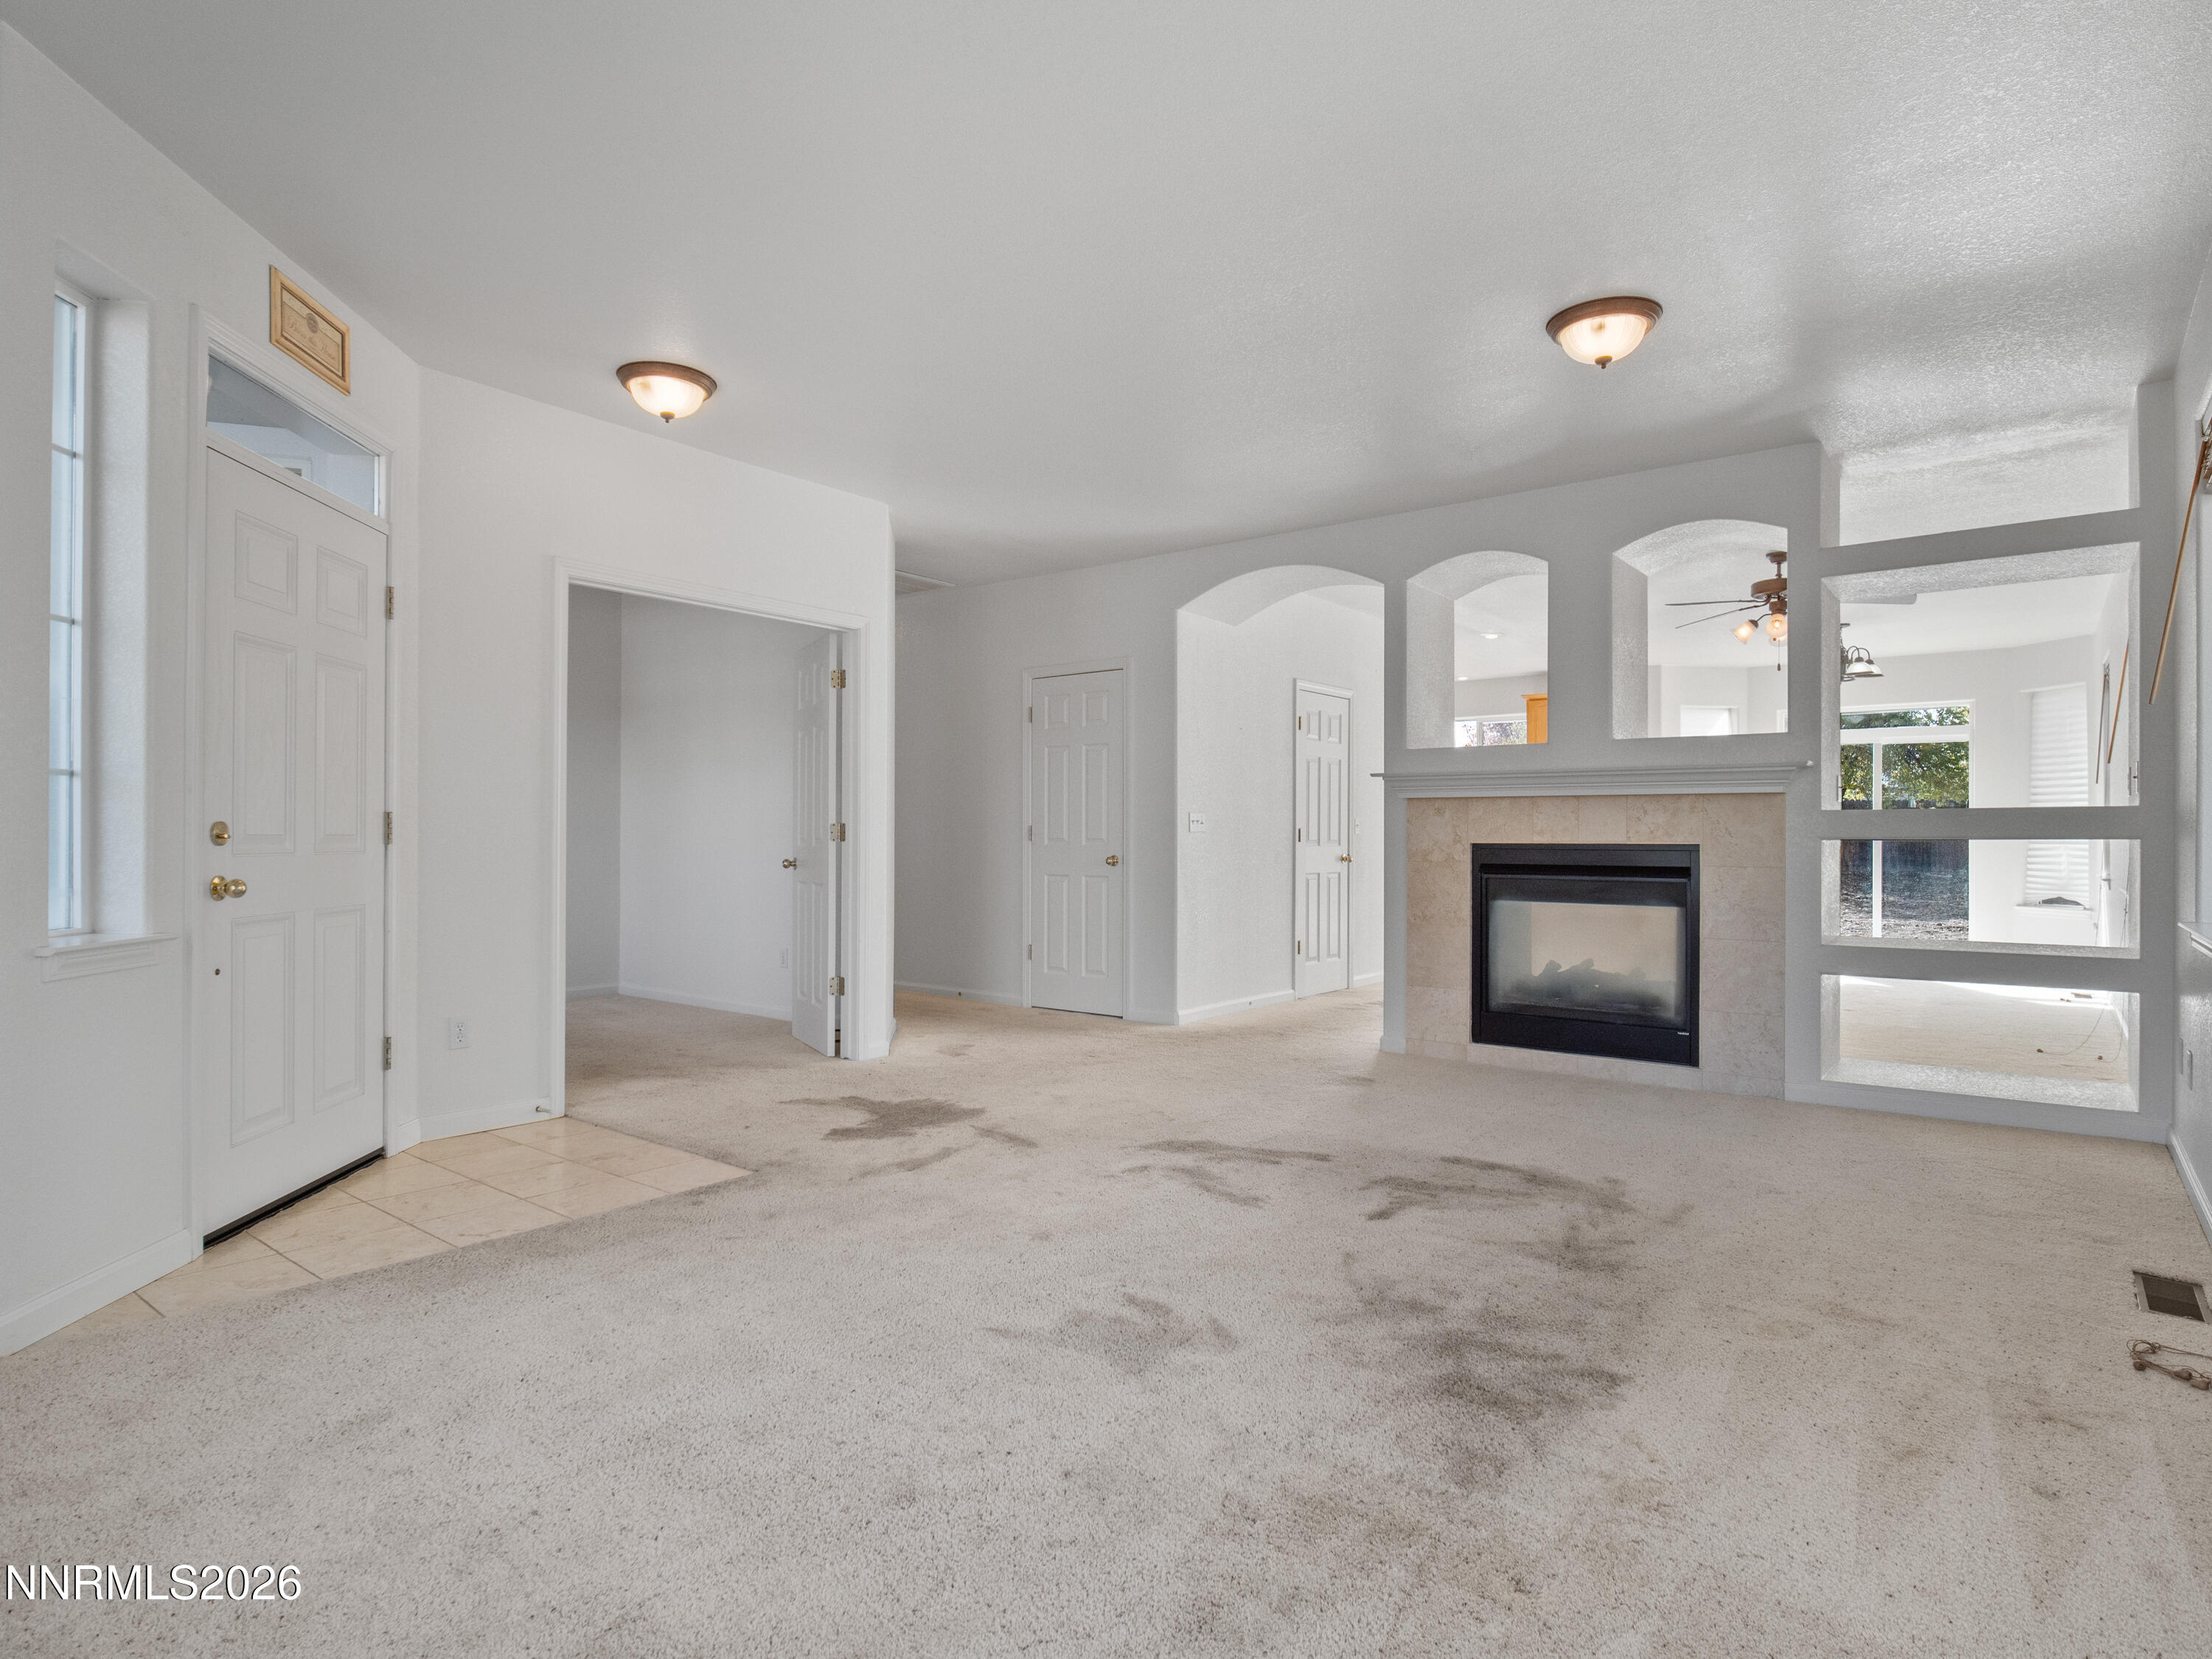
Great Room
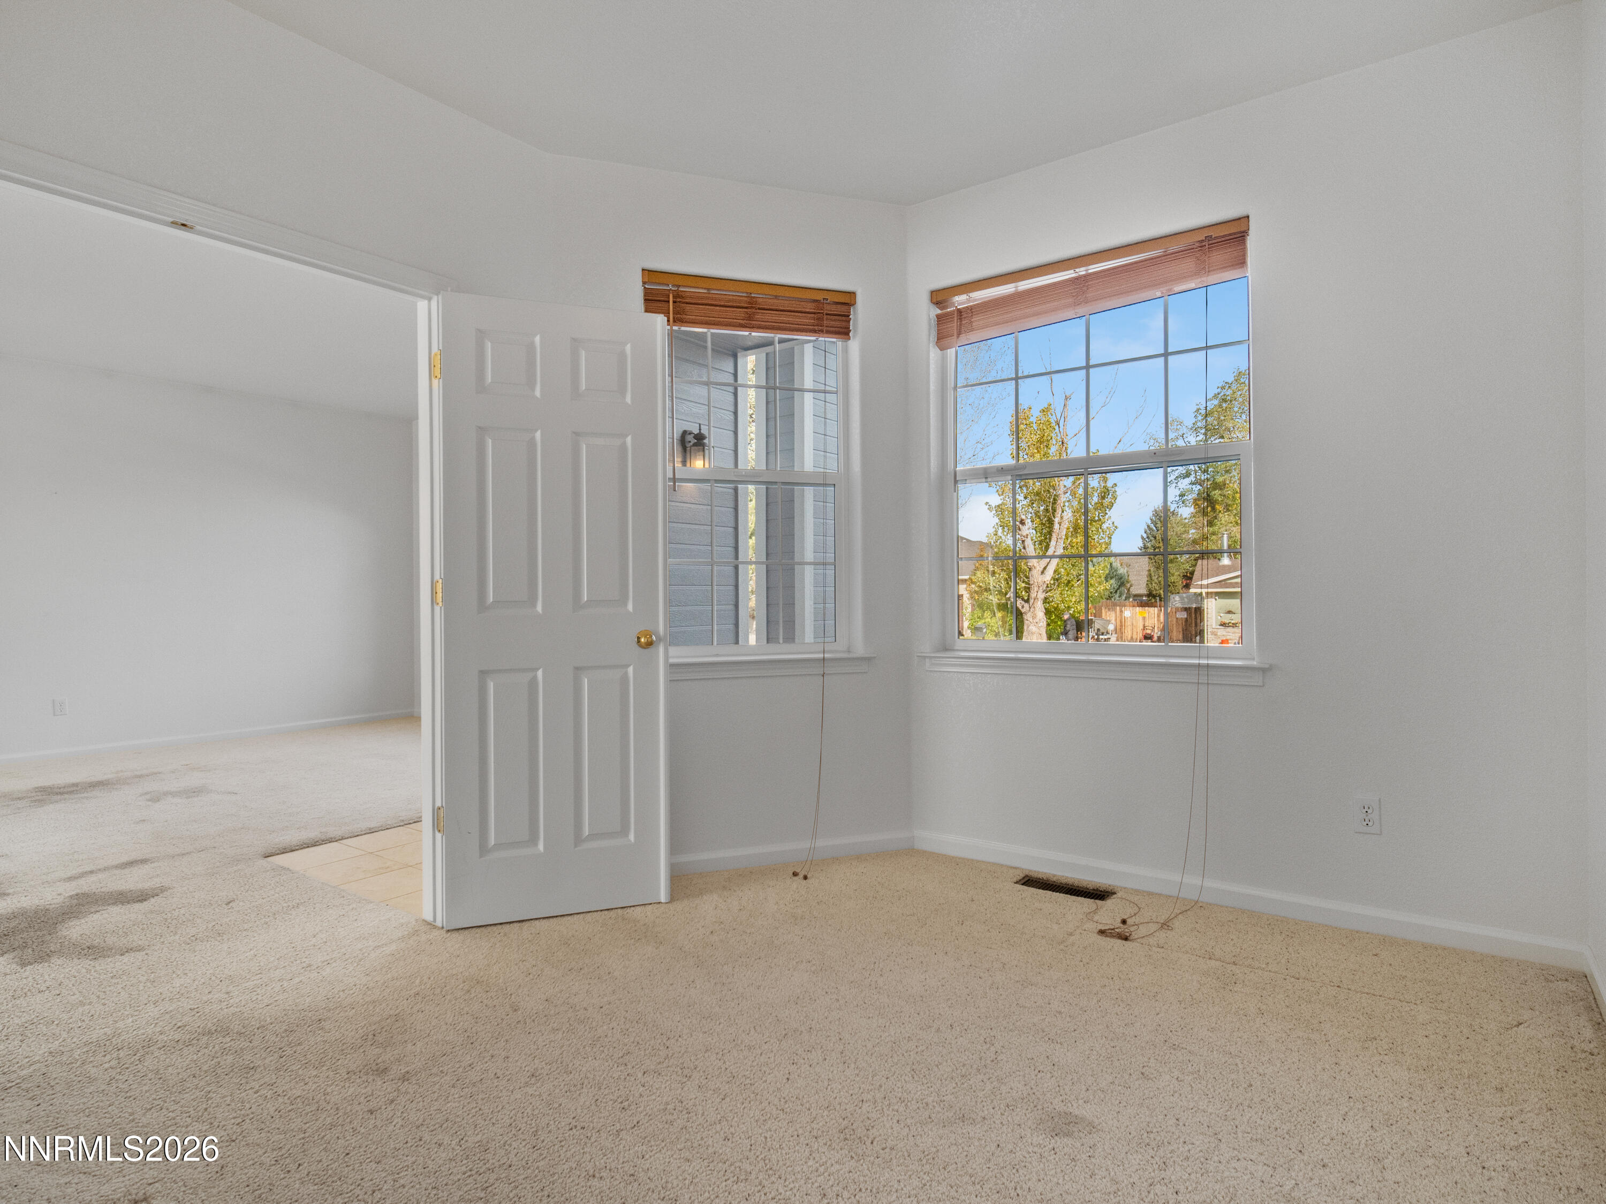
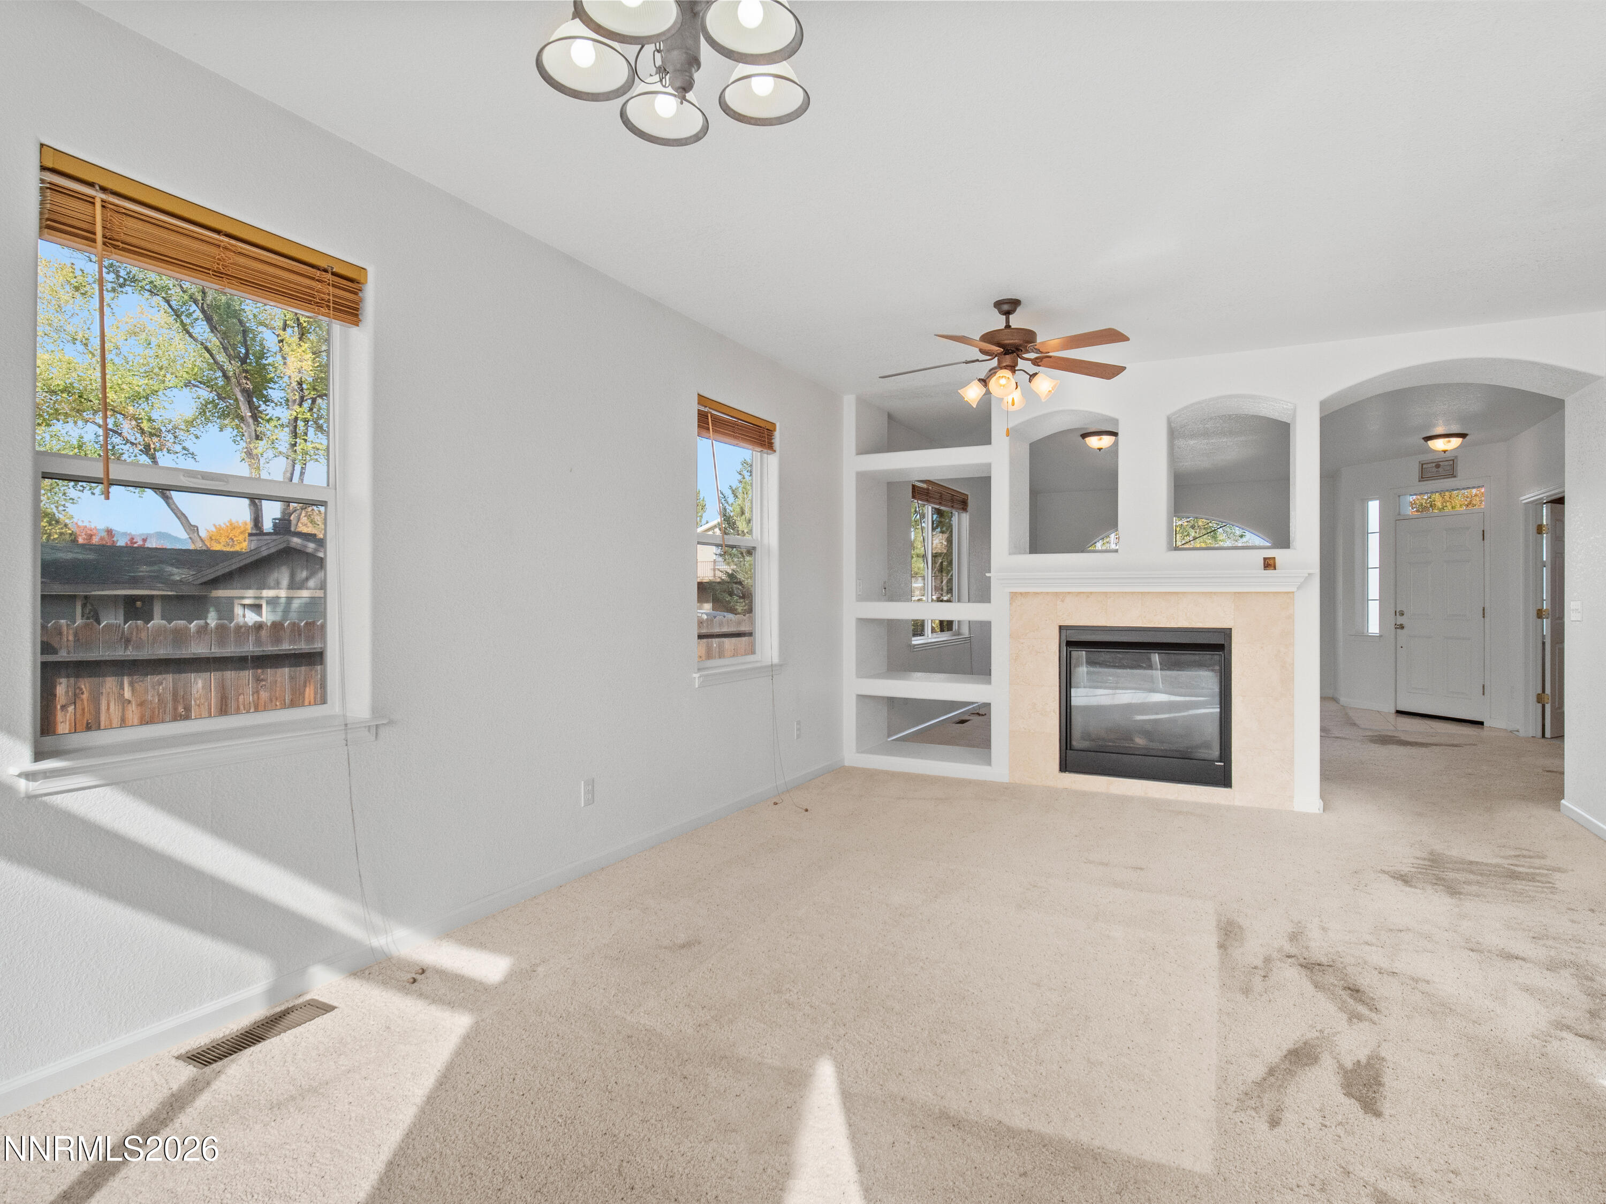
Study/Den
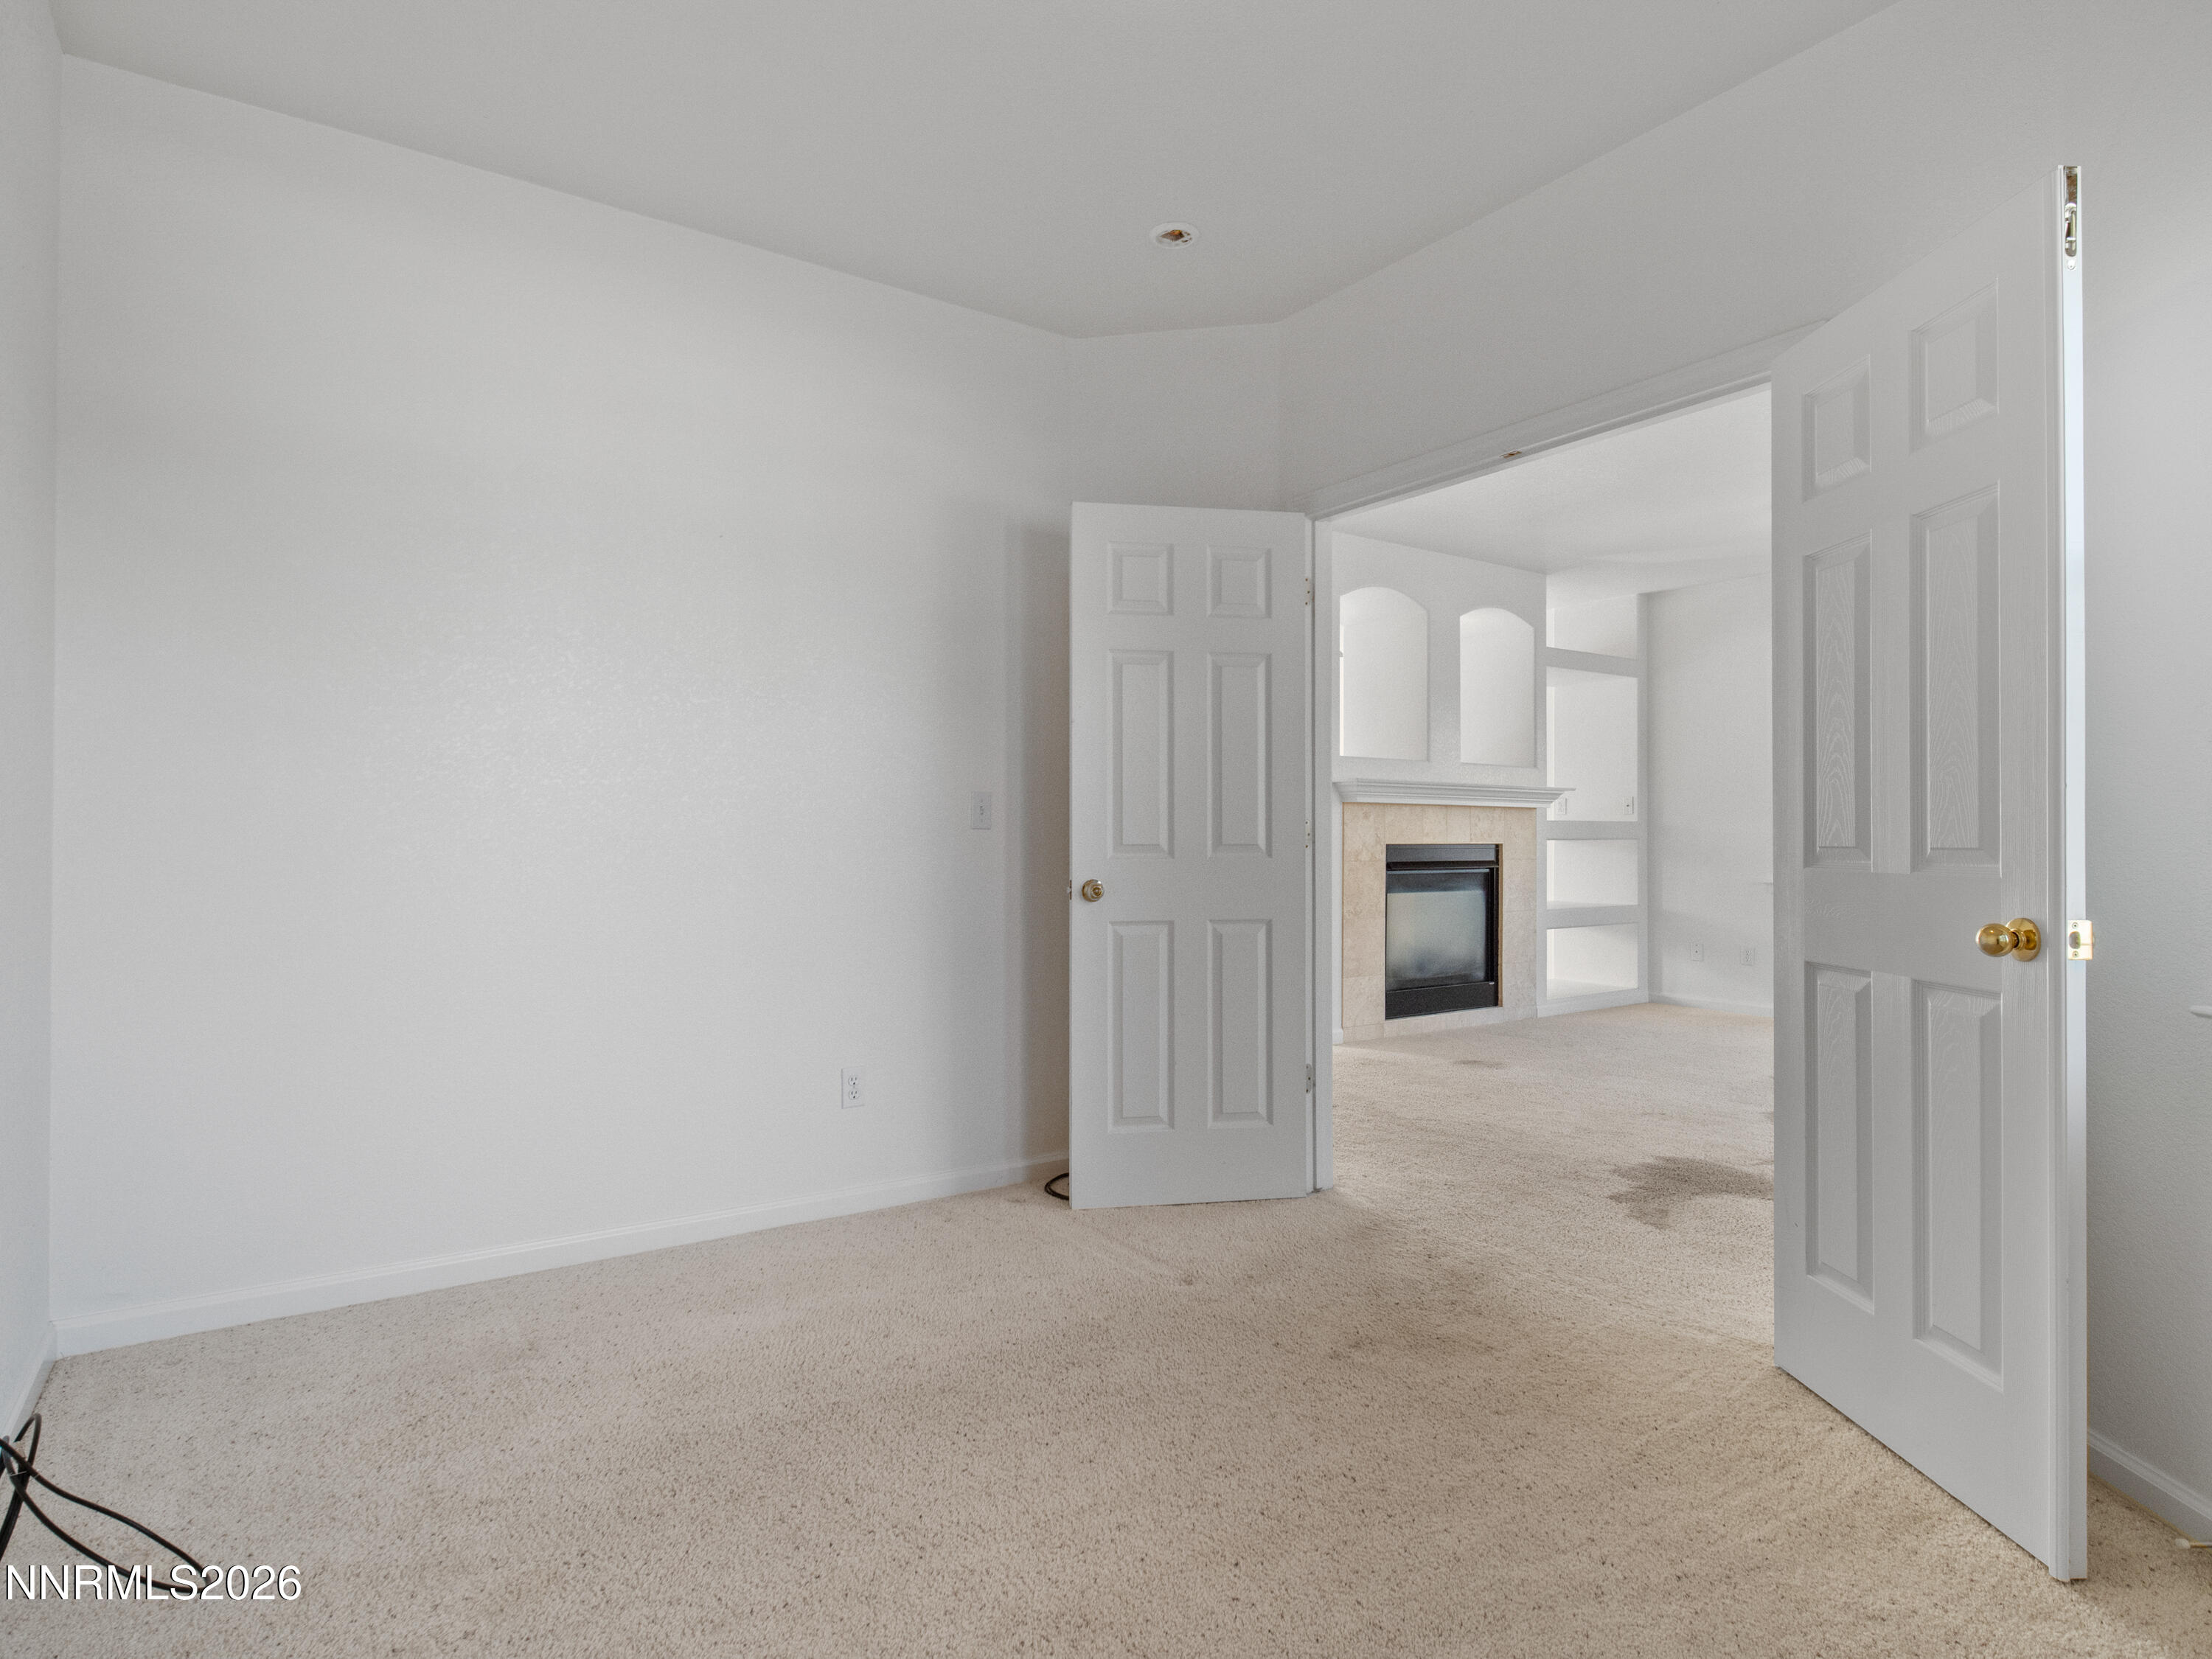
Study/Den
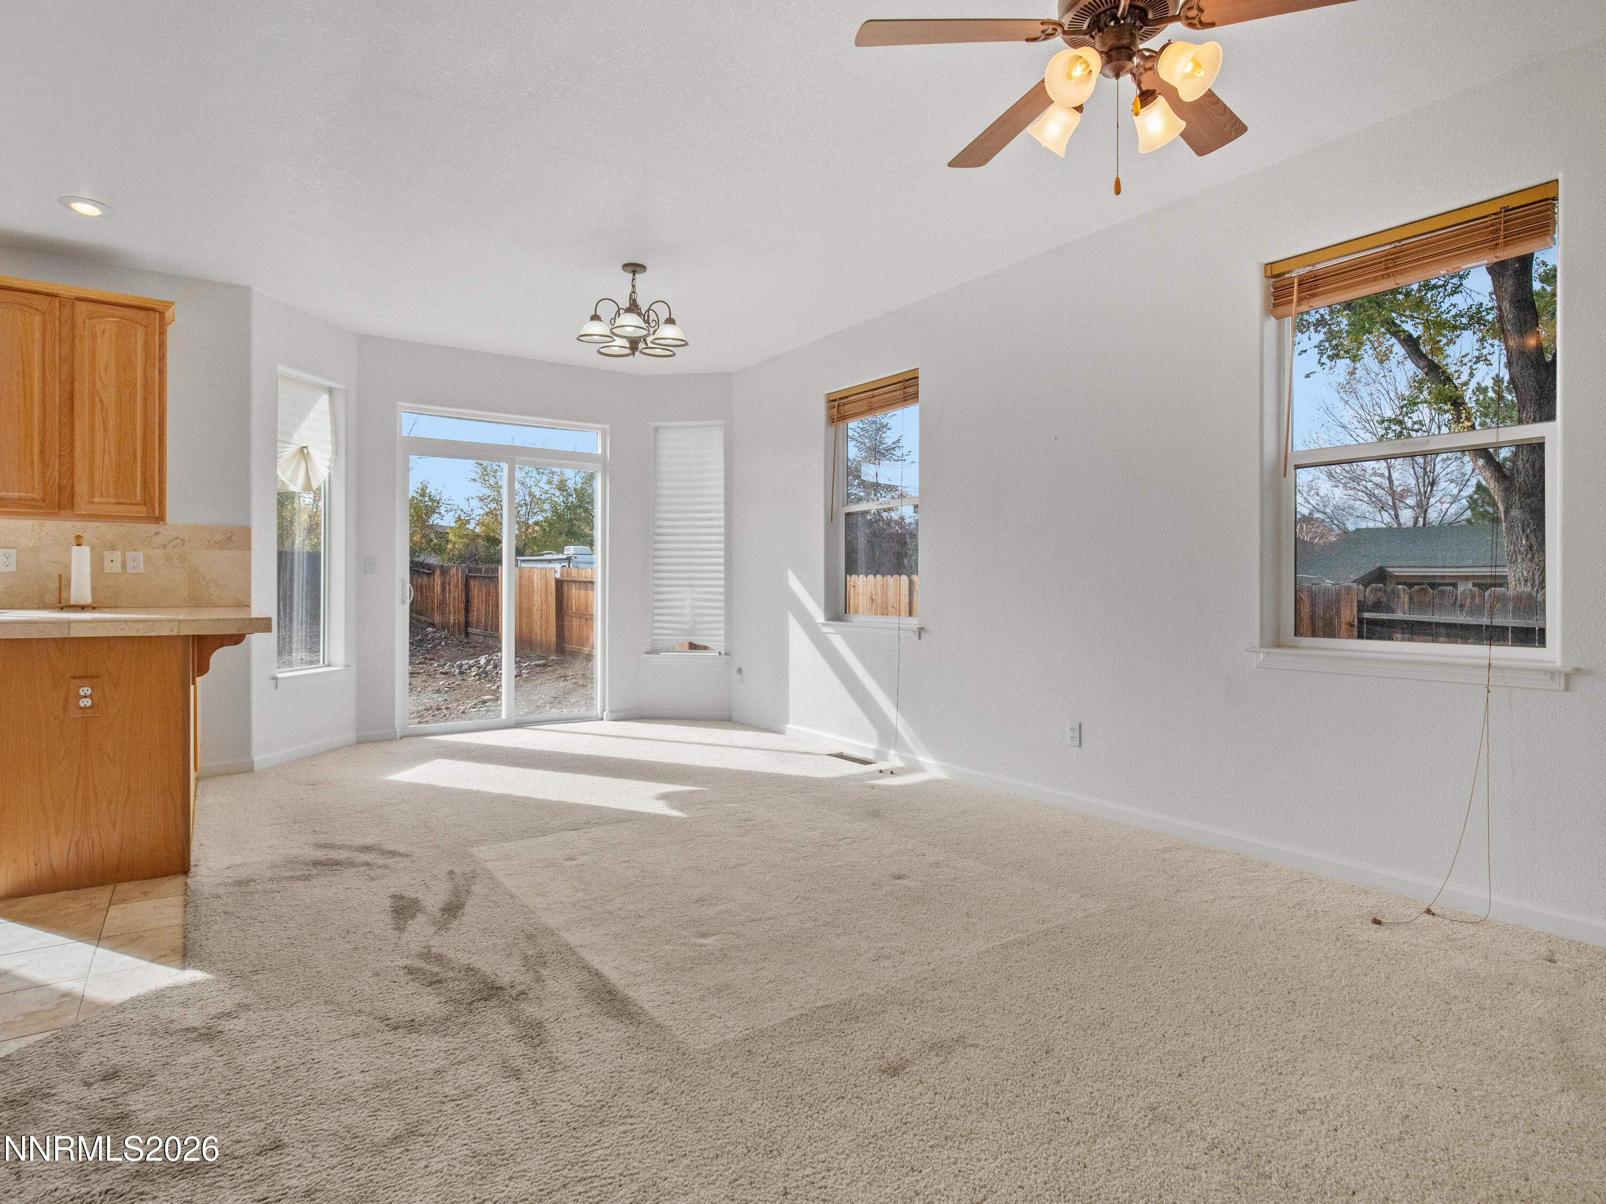
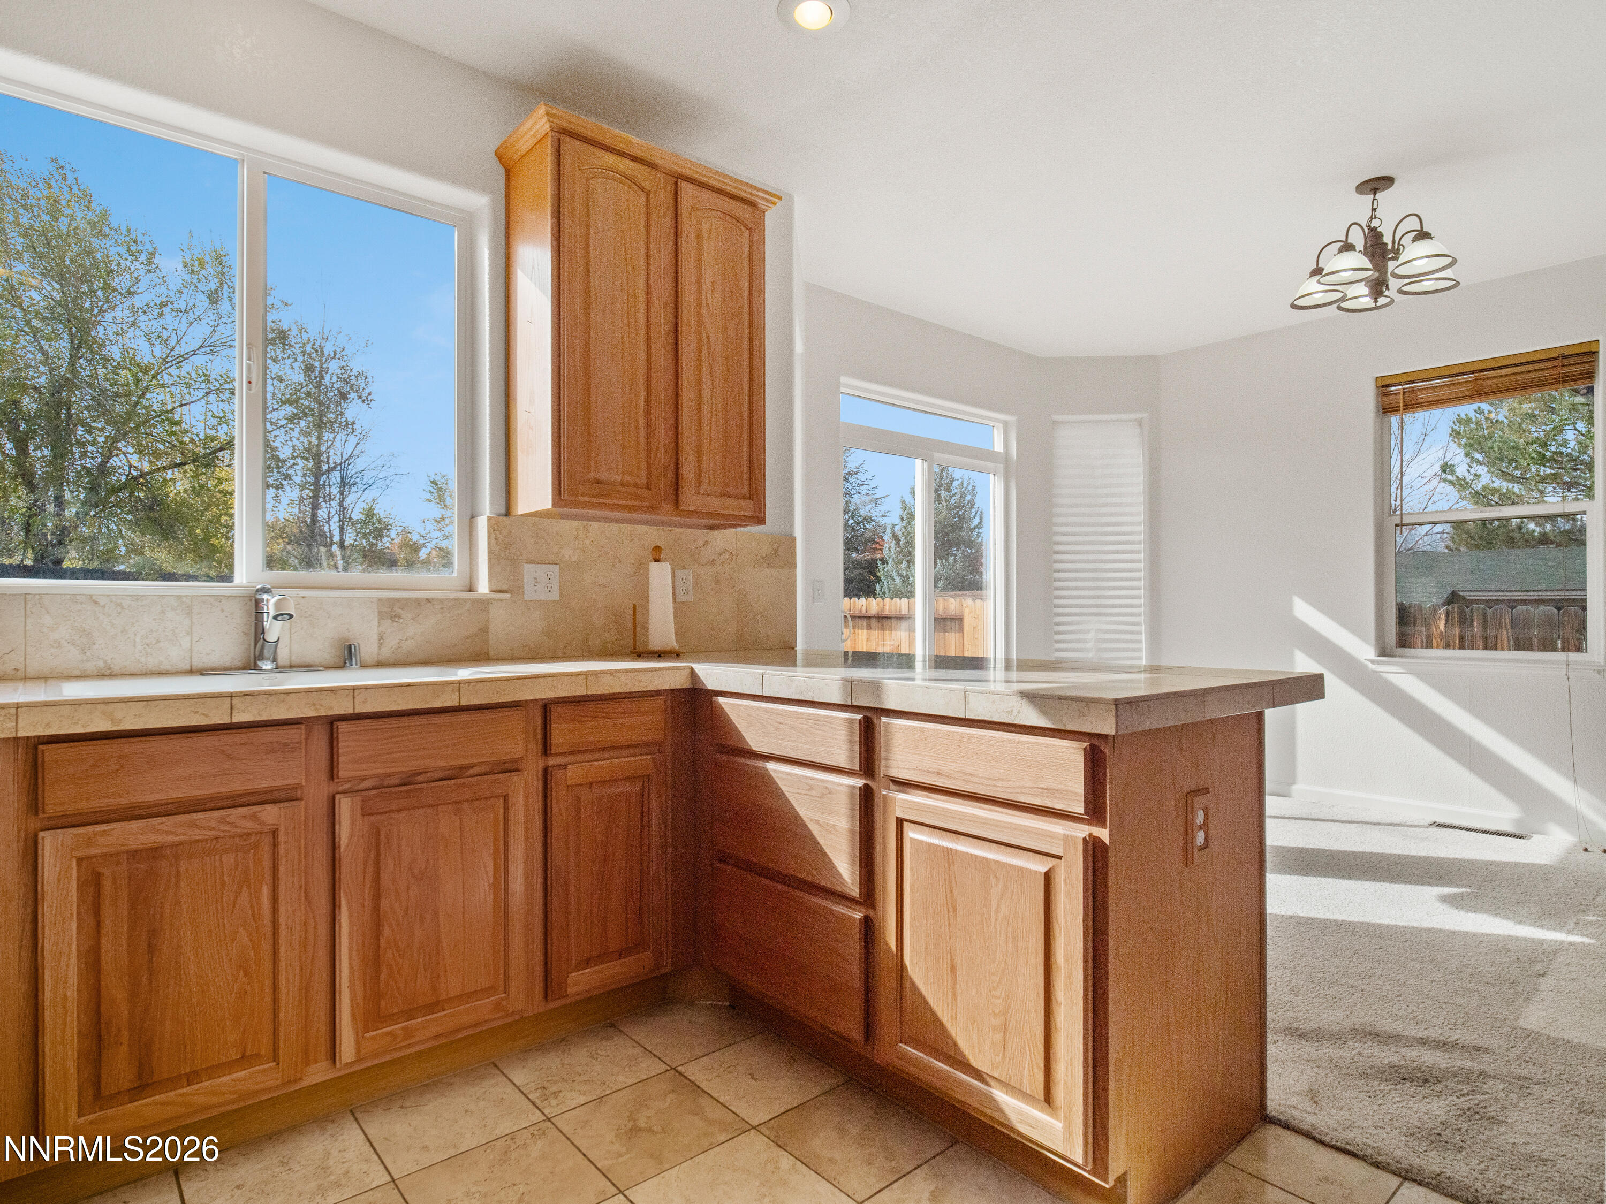
Dining area
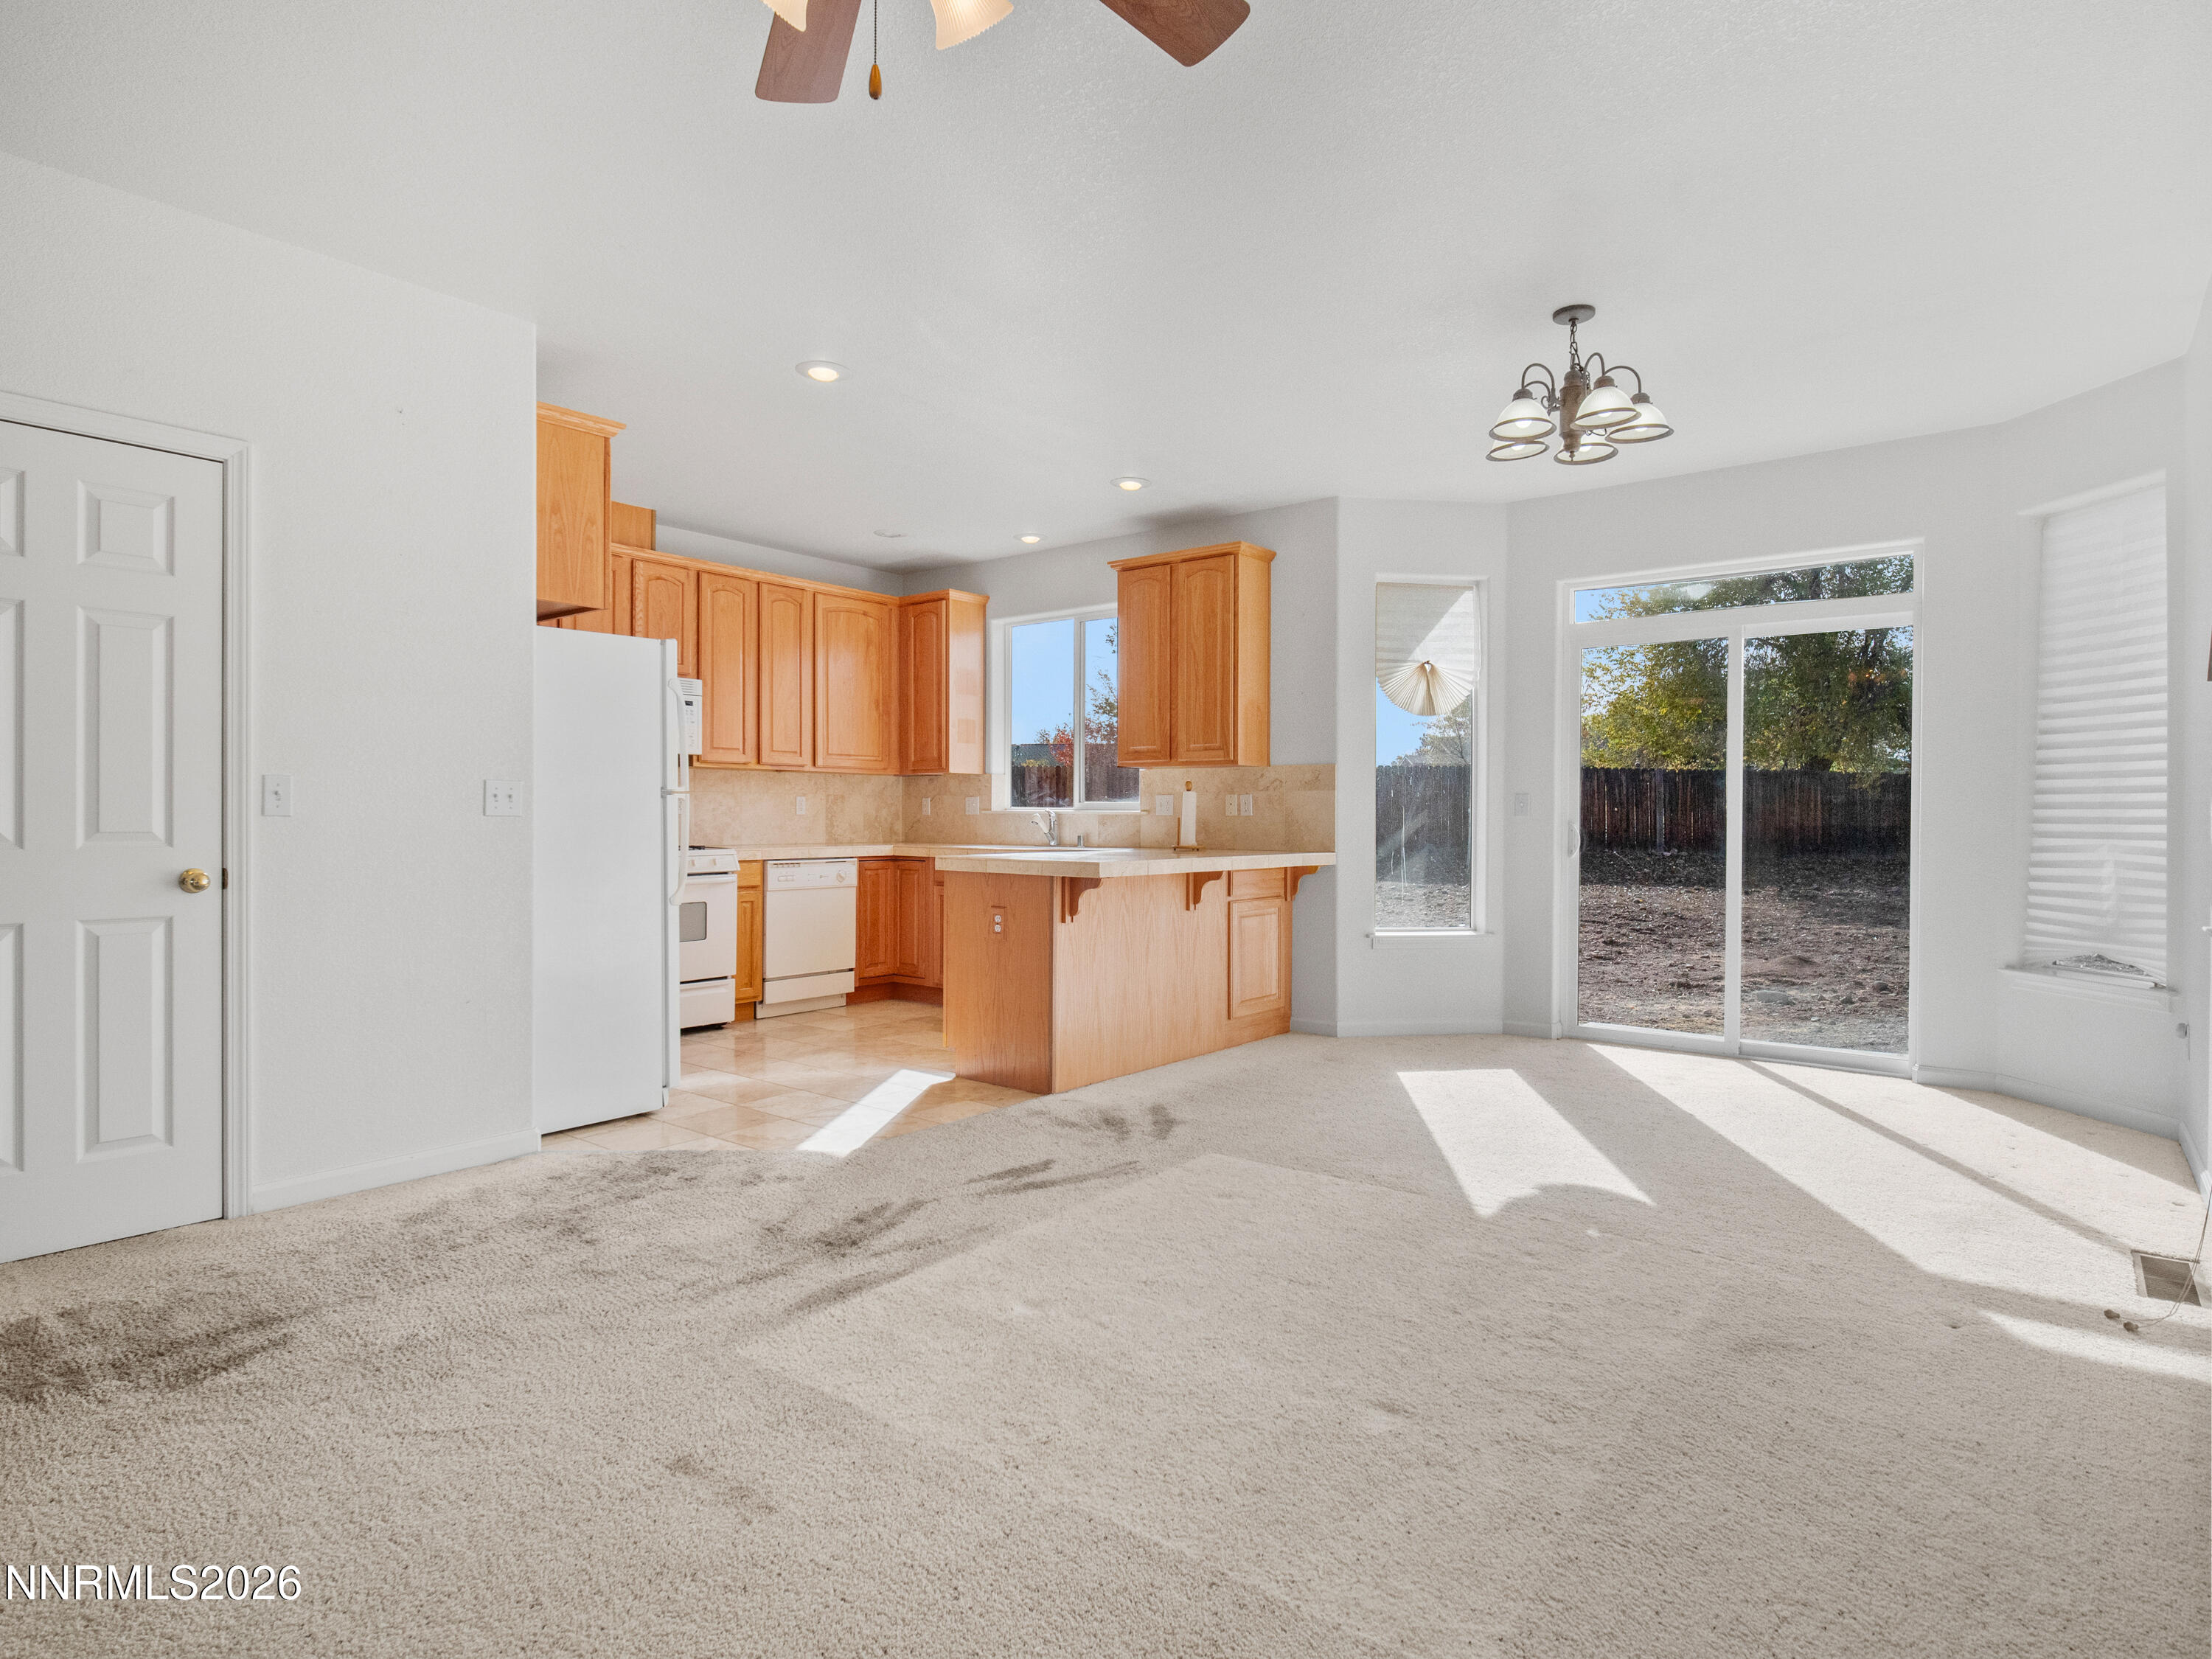
Dining Area to Kitchn
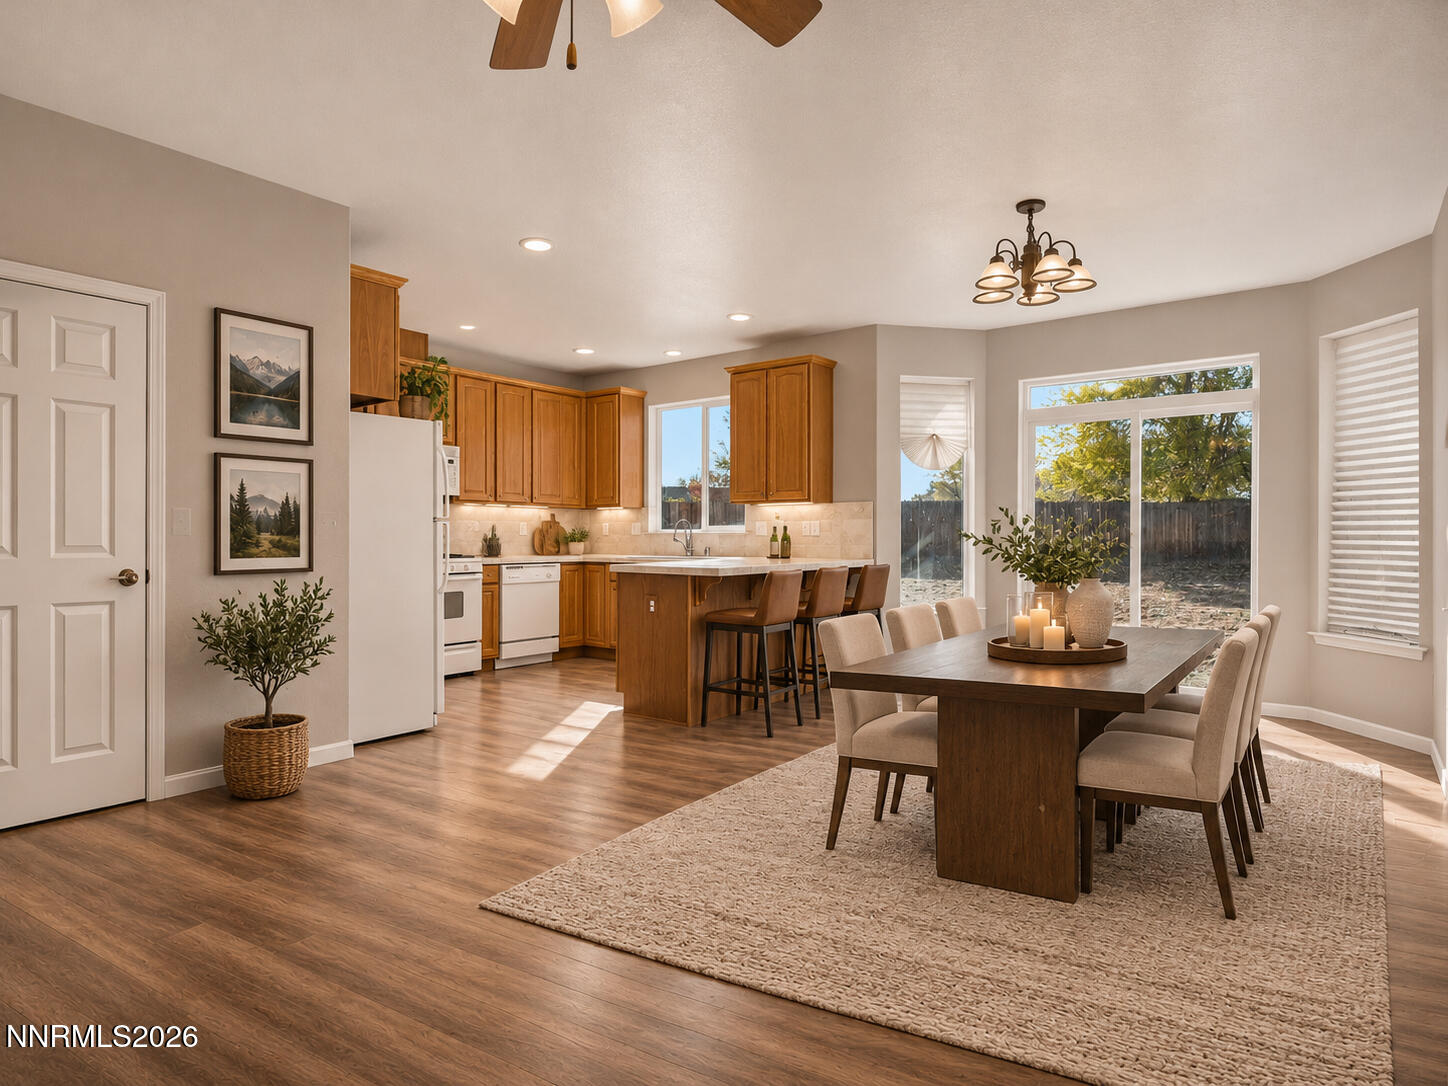
Virtually staged Dining Area to Kitchen
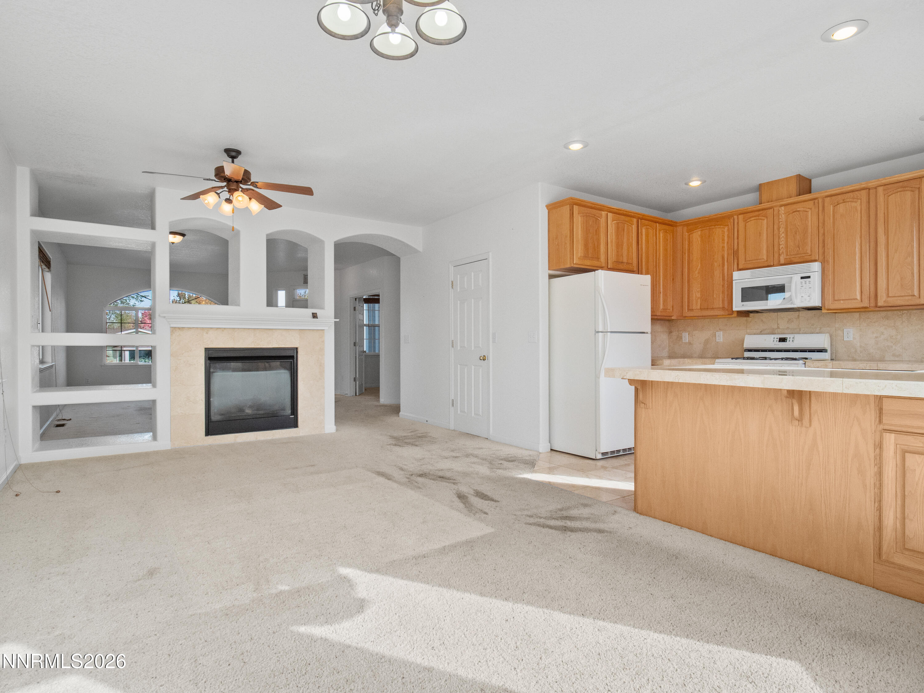
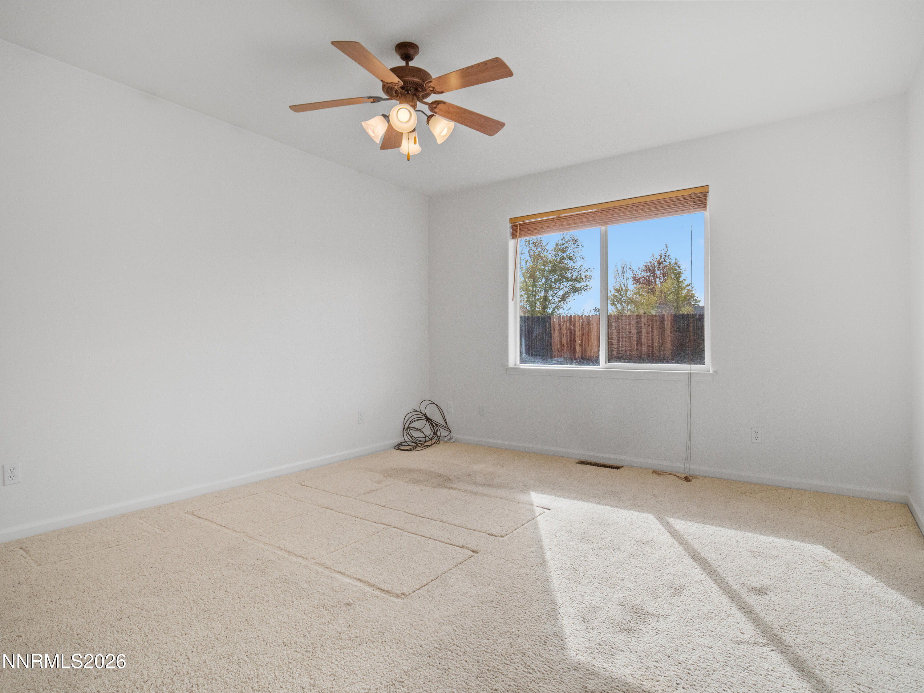
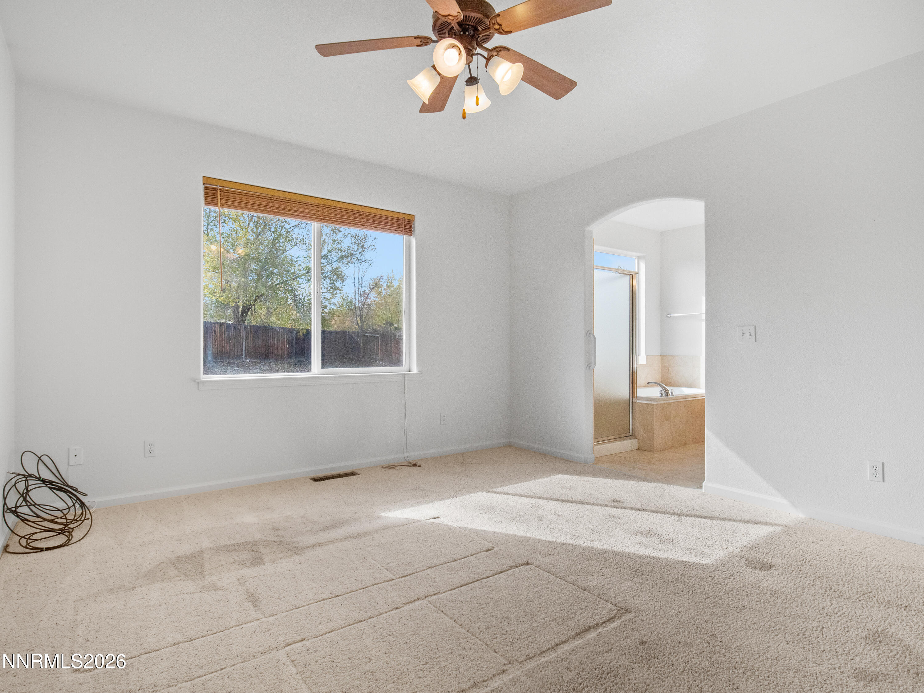
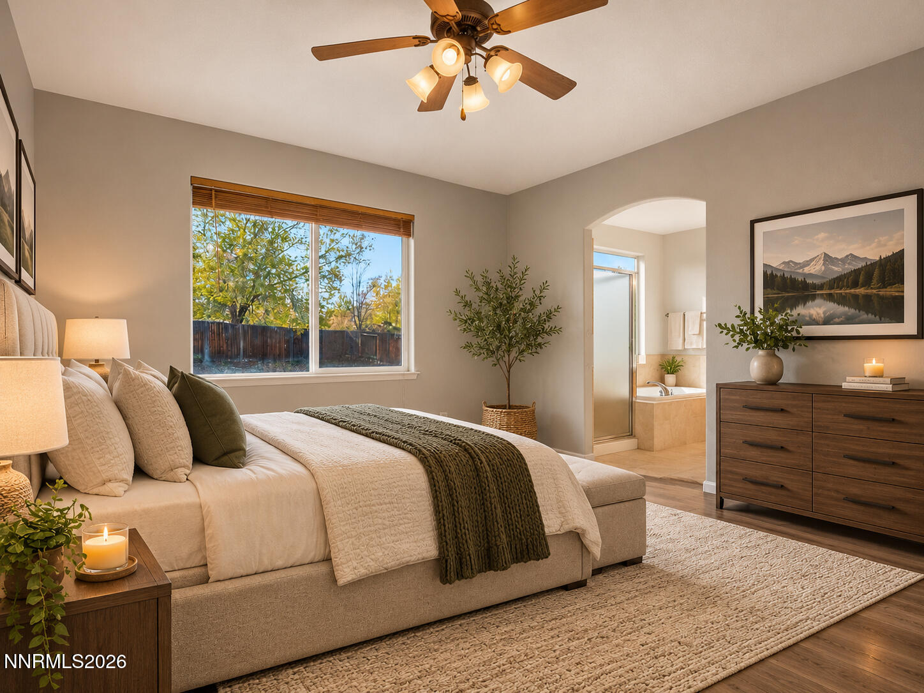
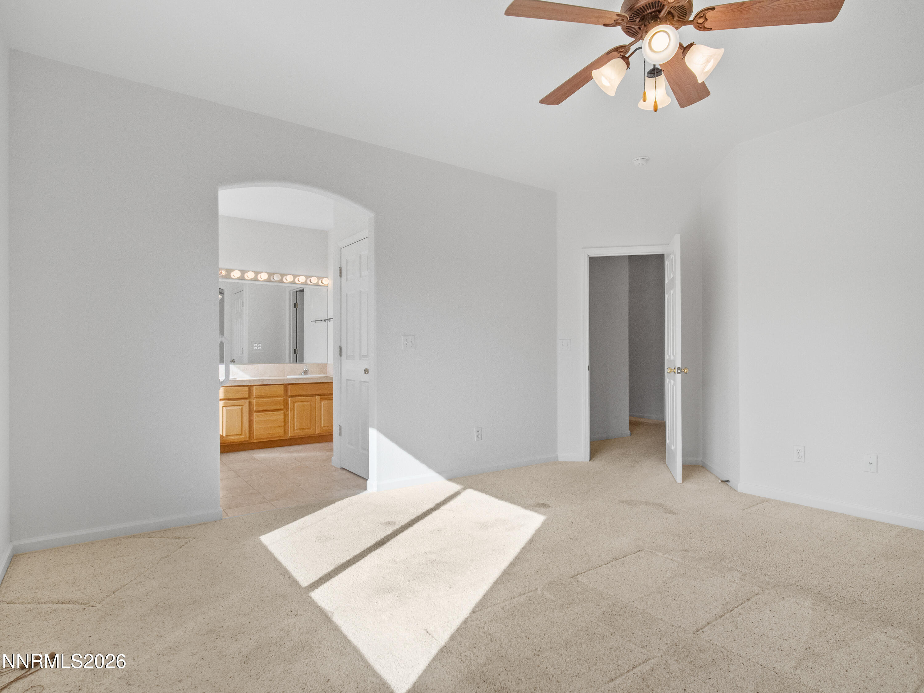
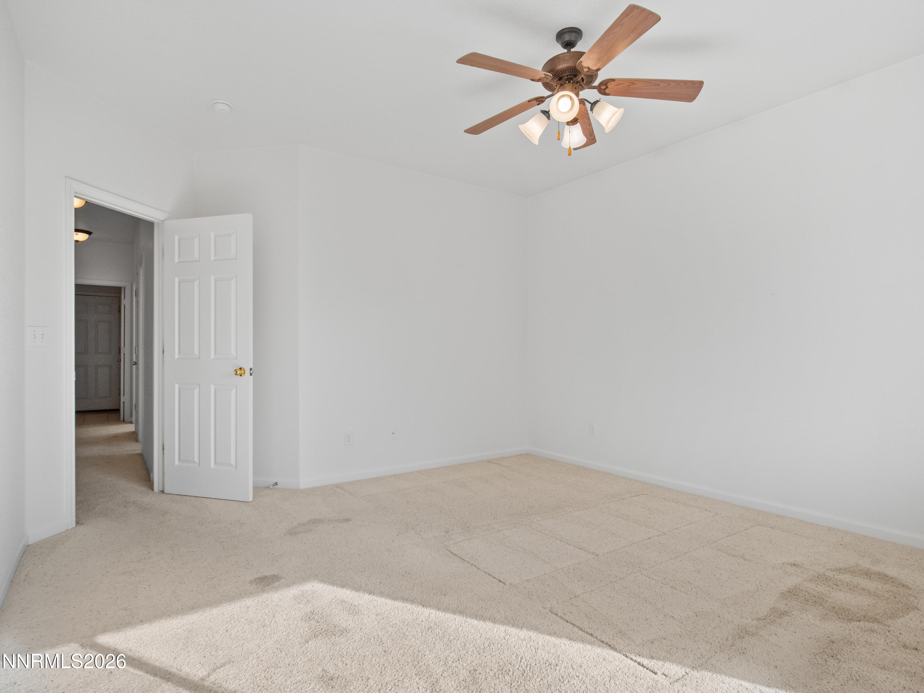
Virtually staged Primary Bedroom

Description
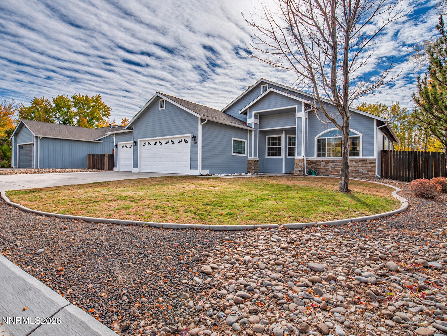
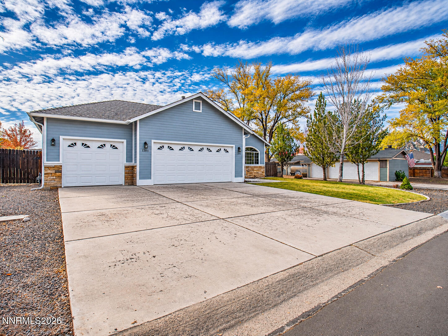
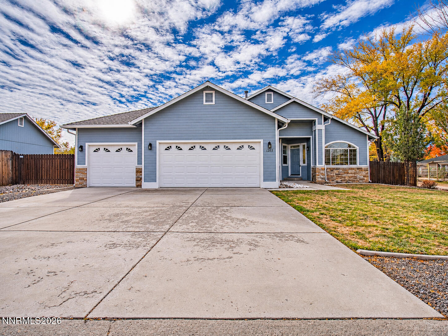
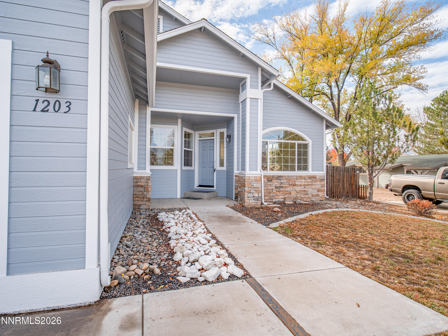
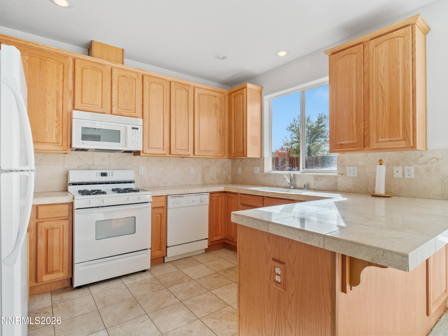
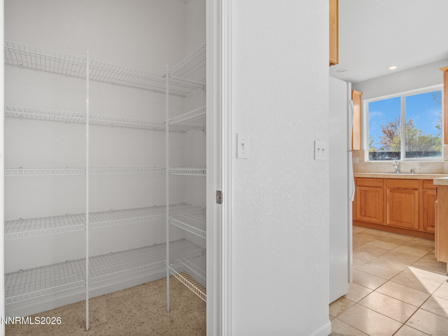
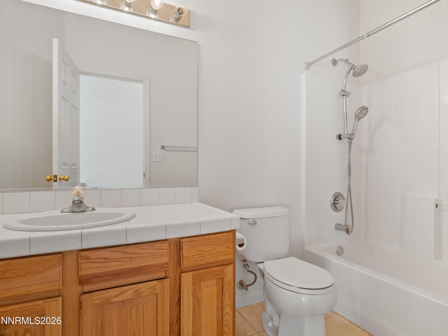
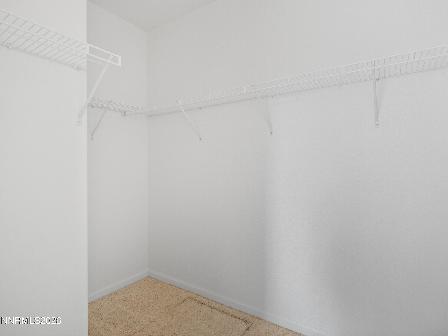
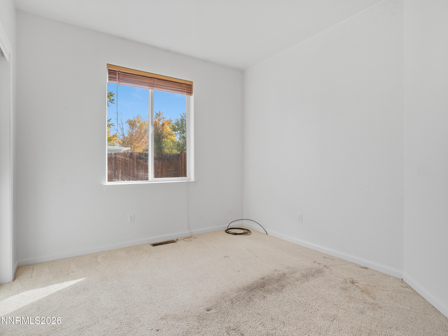
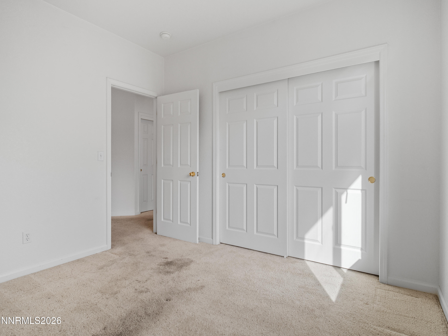
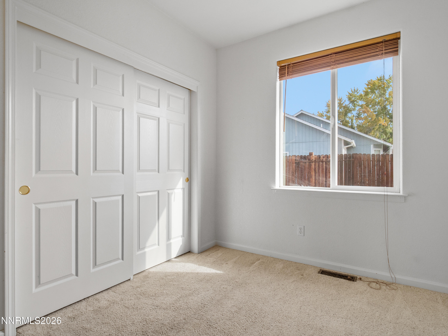
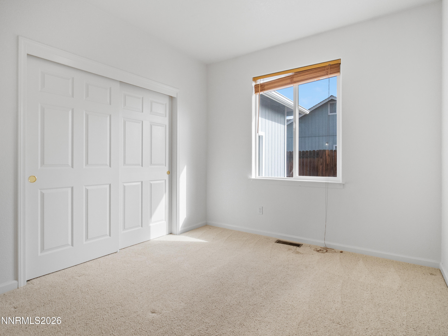
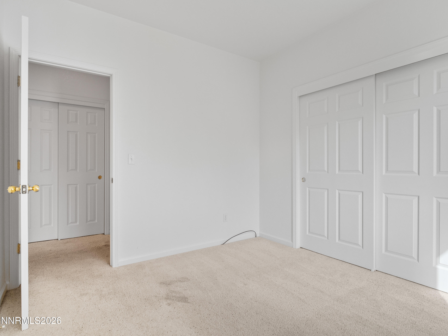
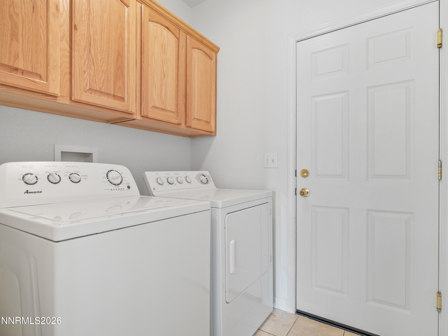
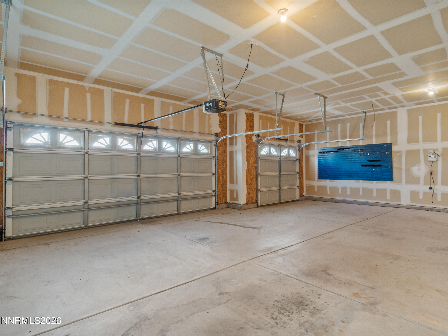
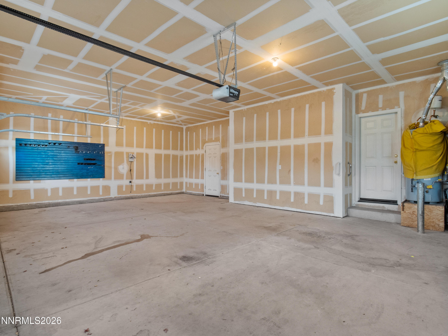
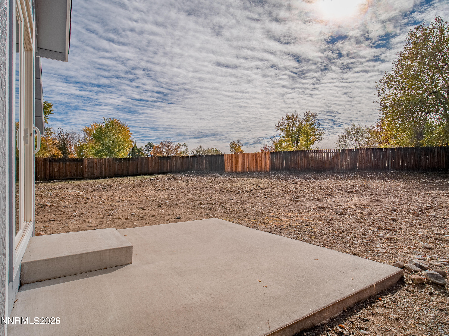
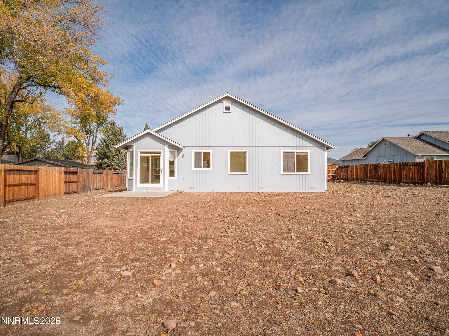
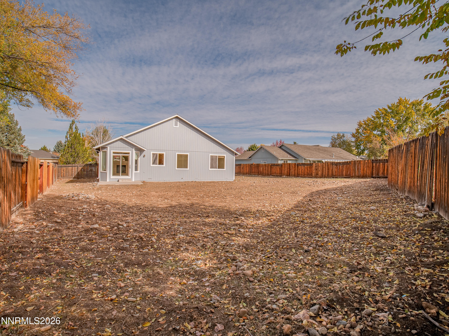
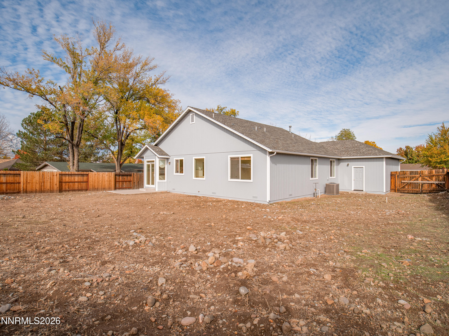
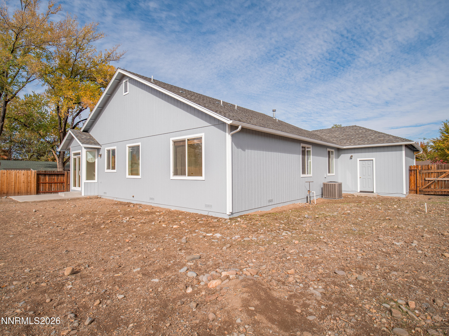
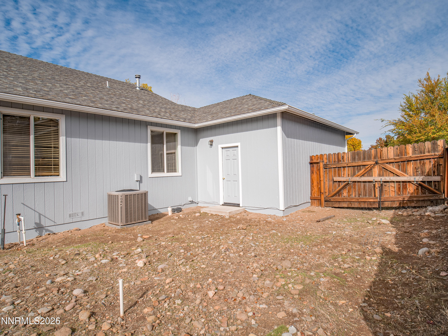
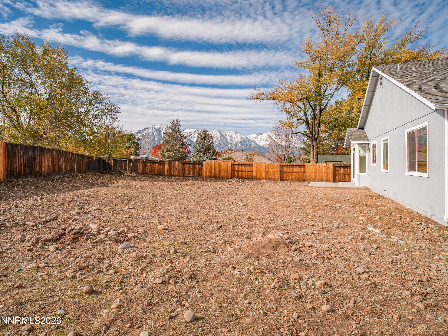
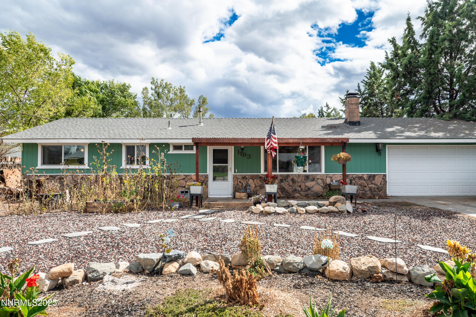
Welcome to this 3-bedroom, 2-bathroom home offering generous living space and exceptional potential. The floor plan includes a den, a great room, and a formal dining room connected by a shared fireplace. The kitchen features a pantry. A 3-car garage provides ample parking and storage, and there is no HOA. Ready for its next chapter, this home is a blank canvas for updates and landscaping, allowing you to make it your own. Seller incentive: with an accepted offer, the seller will consider replacing the flooring (up to $10,000) and the roof (up to $18,900) prior to closing.
Details
| MLS # | 260013933 |
|---|---|
| Listing Type | For Sale |
| Style | House |
| Sub-Type | Resale |
| Status | Active |
| Year | 2004 |
| Days On Site | 5 |
| Listing Provided By | RE/MAX Realty Affiliates | Ginger Easley |
Features
| Bed(s) | 3 |
|---|---|
| Bath(s) | 2 Total |
| SQ Feet | 1,761 |
| Garage | 3 |
| Story(s) | 1 |
| Zoning | SFR |
| Acreage | 0.34 |
| Property View | Yes |
Interior
| Heating | Forced Air, Natural Gas |
|---|---|
| Heating Yes / No | Yes |
| Cooling | Central Air, Electric |
| Cooling Yes / No | Yes |
| Window Features | Blinds, Double Pane Windows |
| Interior Features | Breakfast Bar, Ceiling Fan(s), Pantry, Walk-In Closet(s) |
| Appliances | Dishwasher, Disposal, Dryer, Microwave, Refrigerator, Washer |
| Fireplace Yes / No | Yes |
| Fireplaces Total | 1 |
Exterior
| Roof | Composition, Pitched |
|---|---|
| Exterior Features | Rain Gutters |
| Security Features | Smoke Detector(s) |
| Lot Features | Landscaped, Level, Sprinklers In Front |
| Construction Materials | Frame |
| Road Responsibility | Public Maintained Road |
| Foundation Details | Crawl Space |
| Fencing | Back Yard, Full |
Parking
| Parking Features | Attached, Garage |
|---|---|
| Garage Yes / No | Yes |
| Attached Garage Yes / No | Yes |
Utilities
| Utilities | Cable Available, Electricity Connected, Internet Available, Natural Gas Connected, Phone Available, Sewer Connected, Water Connected, Water Meter Installed |
|---|---|
| Sewer | Public Sewer |
Location
| Senior Community Yes / No | No |
|---|
Taxes
| Property | 2774 |
|---|
Area Information
| State | NV |
|---|---|
| County | Douglas |
| City | Gardnerville |
| Zip Code | 89460 |
| Area | Douglas |
| Community Name | Rancho Estates |
| School District | Douglas |
| Elementary School | Scarselli |
| High School | Douglas |
| Listing VS Median (in Rancho Estates) | |
Price: $640,000 low | high Med: $615,000 sqft: 1,761 low | high Med: 2,167 $ / sqft: $363 low | high Med: $284 On site: 5 low | high Med: 43 | |
Market Activity 89460
Request a showing
Request a showing
Contact
Learn More About This Property

| State | NV |
|---|---|
| County | Douglas |
| City | Gardnerville |
| Zip Code | 89460 |
| Area | Douglas |
| Community Name | Rancho Estates |
| School District | Douglas |
| Elementary School | Scarselli |
| High School | Douglas |
| Listing VS Median (in Rancho Estates) | |
Price: $640,000 low | high Med: $615,000 sqft: 1,761 low | high Med: 2,167 $ / sqft: $363 low | high Med: $284 On site: 5 low | high Med: 43 | |
Nearby Listings (Within 1/4 mile)
Price: $480K - $800K
sqft: 1,000 - 2,000
Listing Updated: November 6, 2026 at 8:08:45 AM PST