
 New Listing
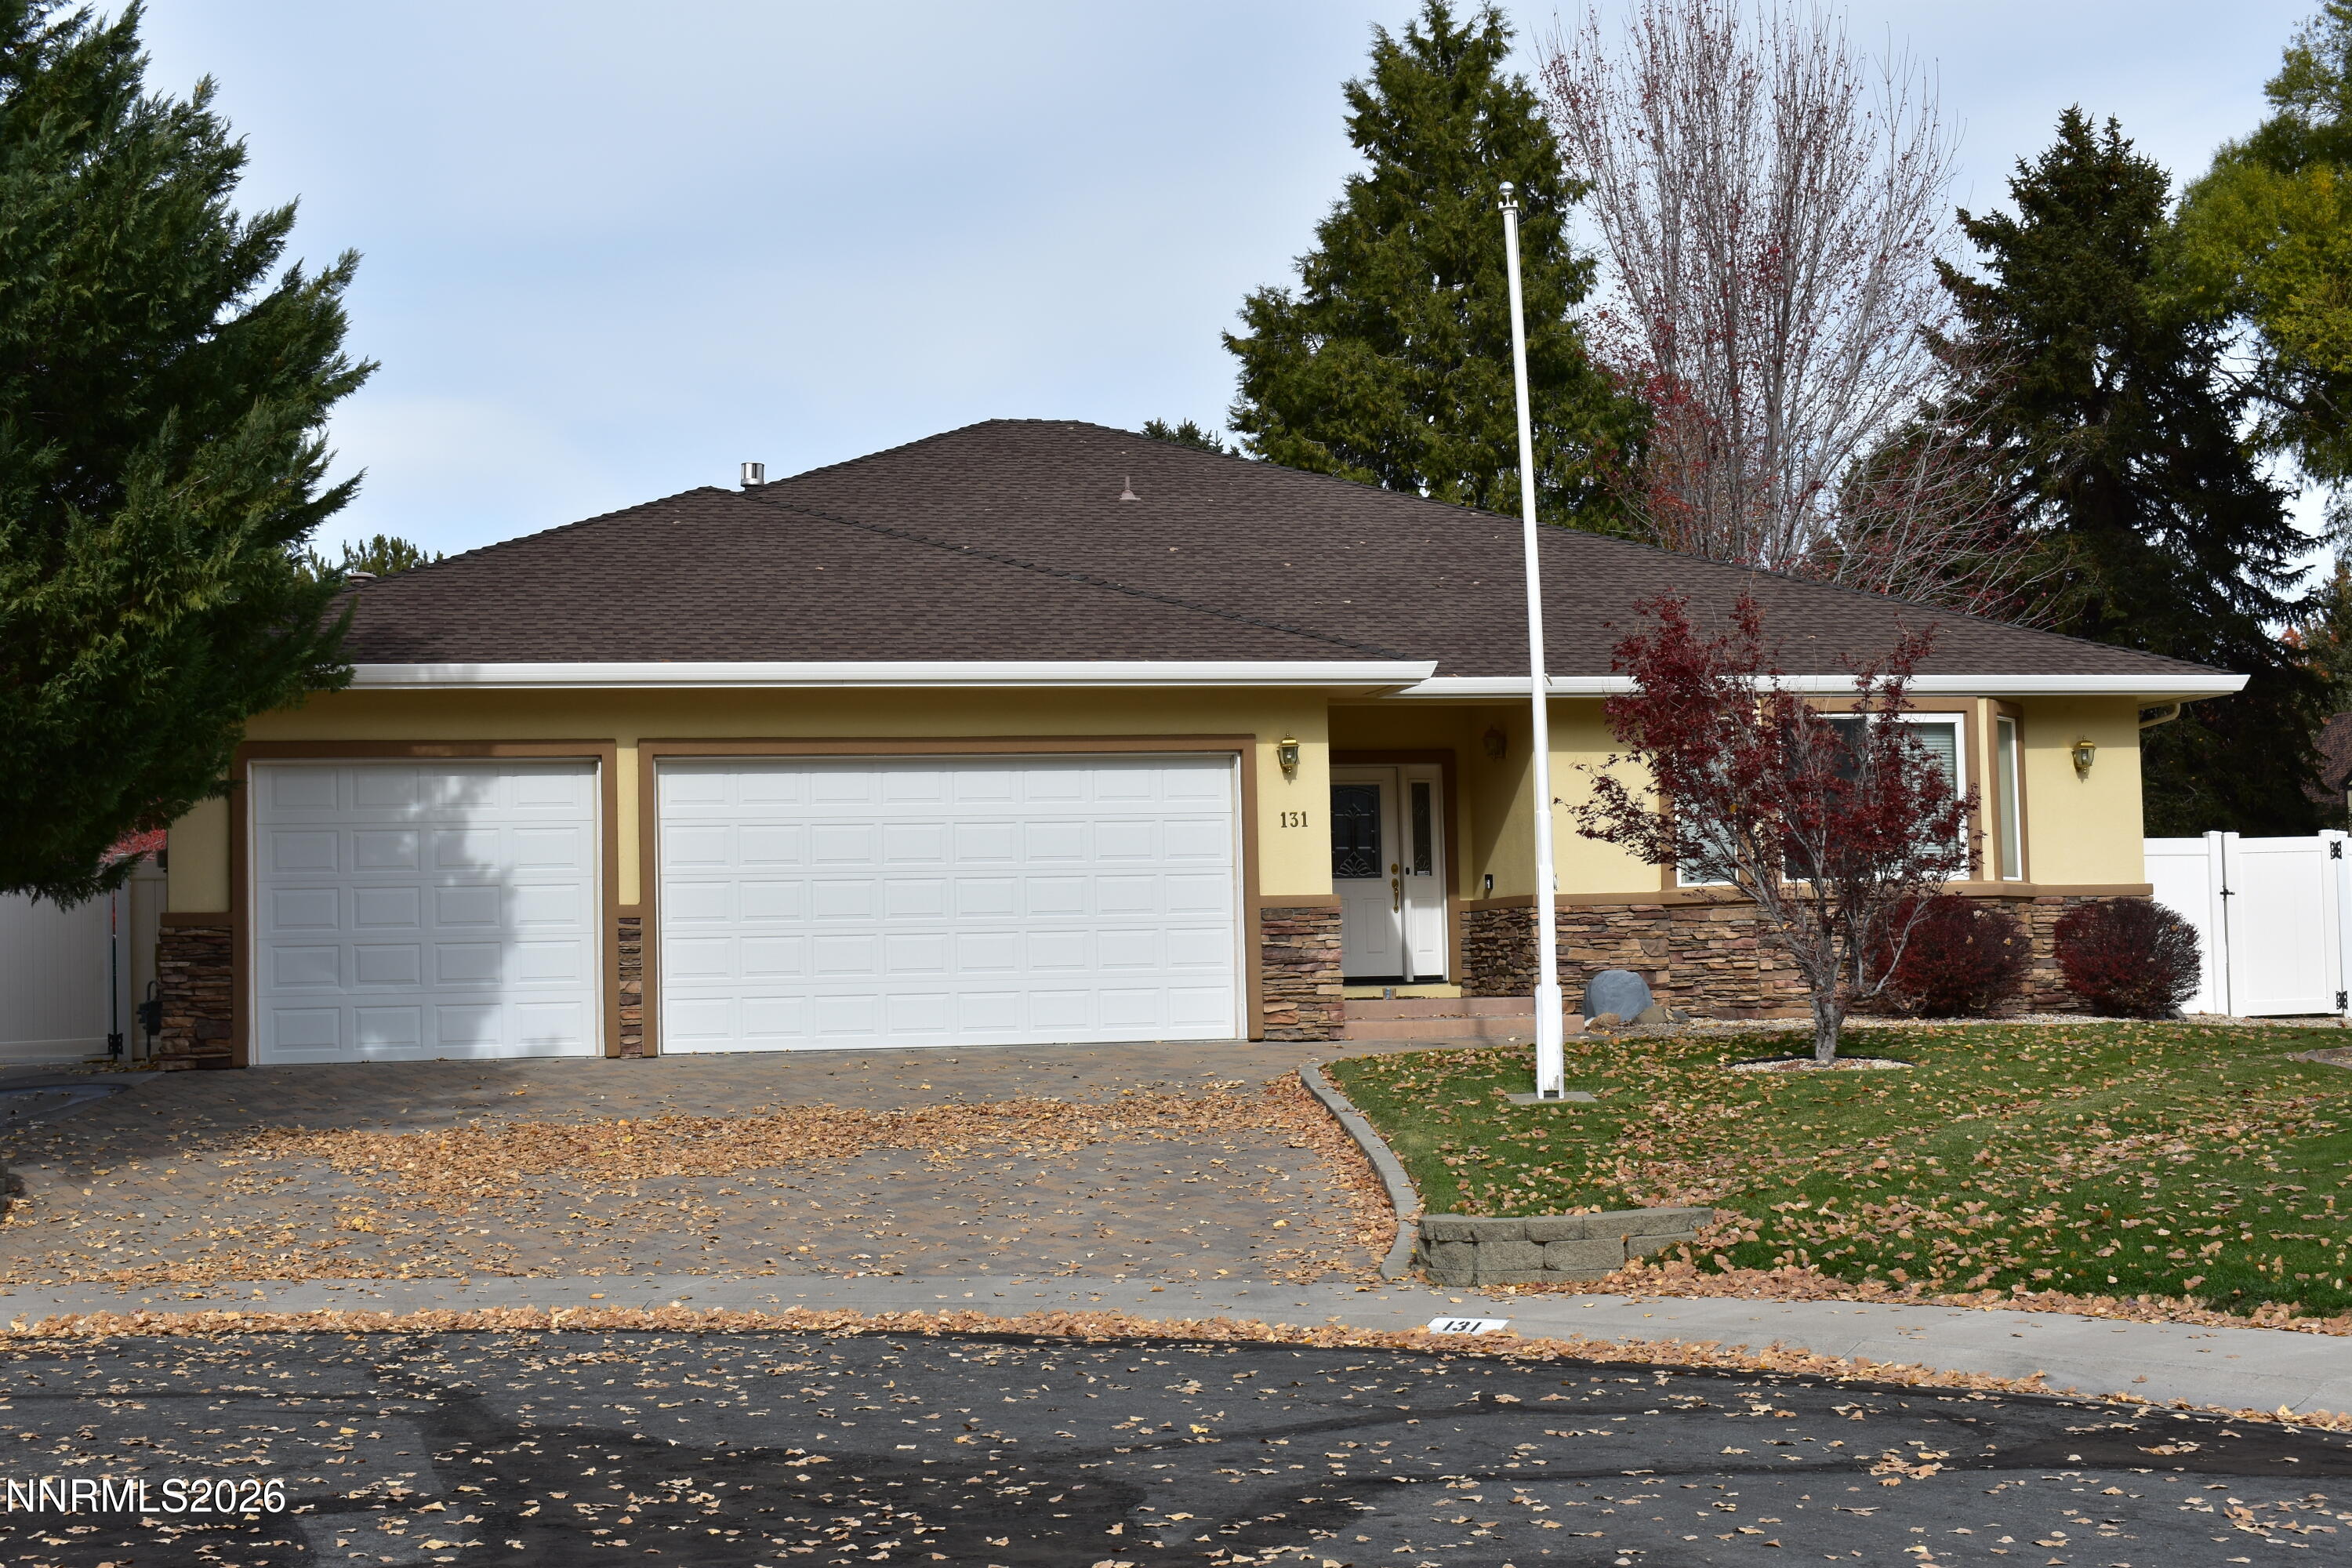
$849,900 $4,826 est/mo Sourced by Back At You
131 Canyon Park Court,Carson City, NV 89703
Carson City, NV 89703

Description
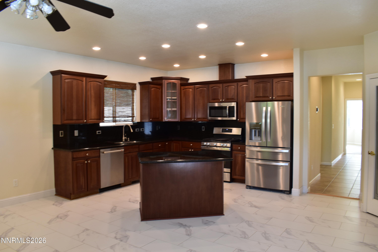
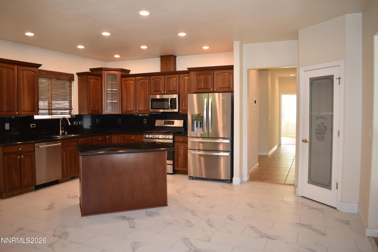
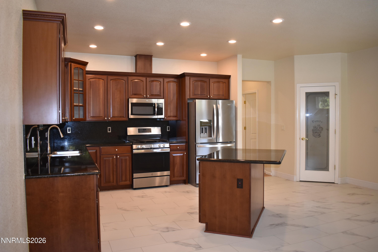
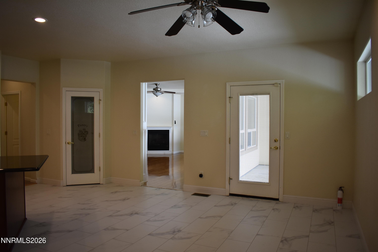
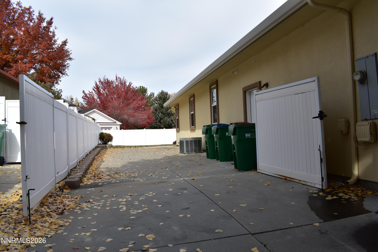
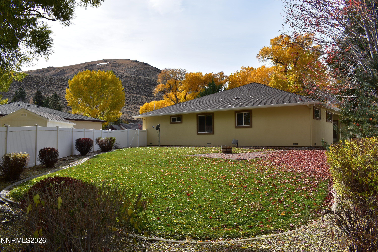
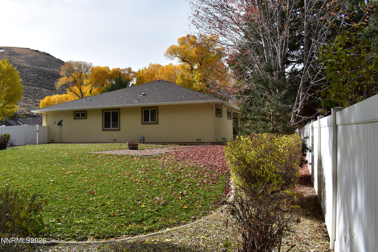
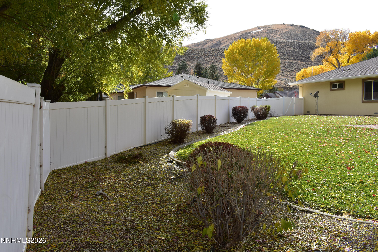
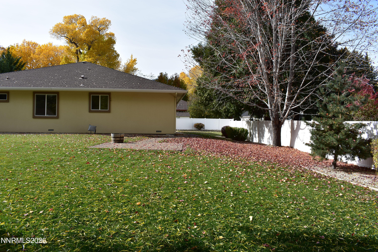
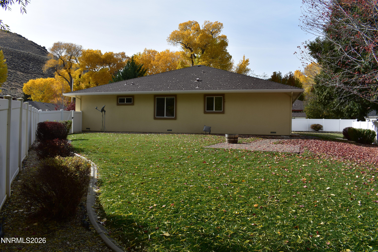
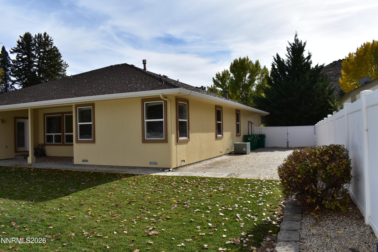
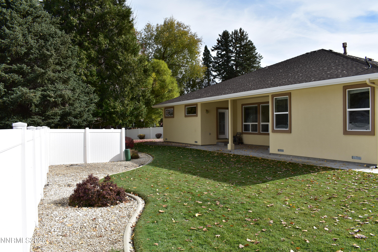
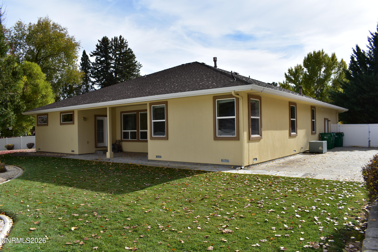
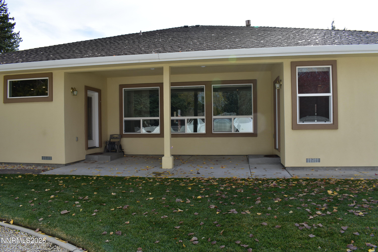
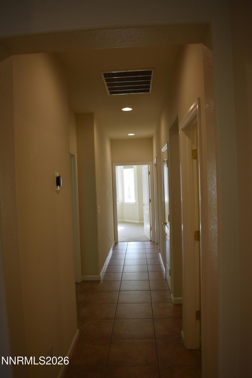
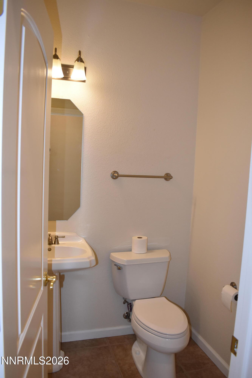
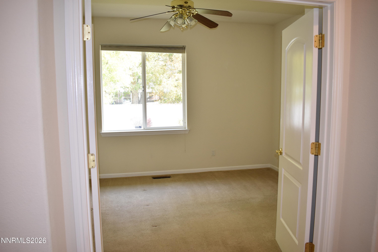
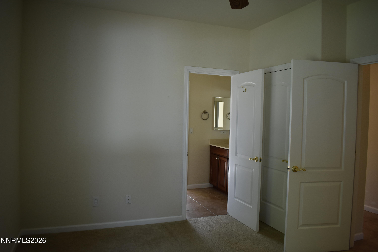
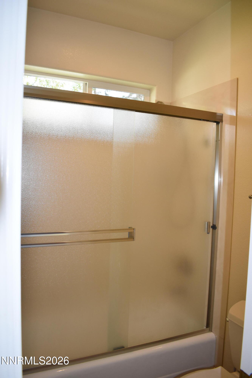
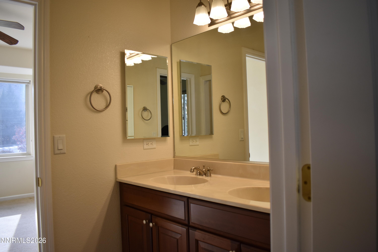
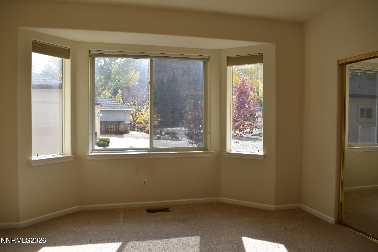
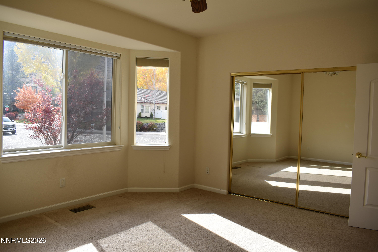
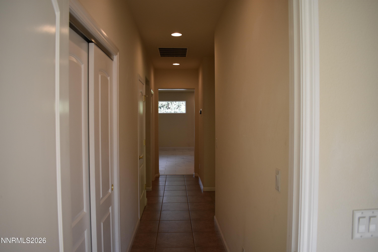
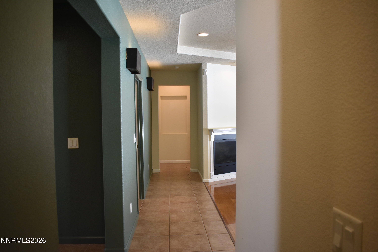
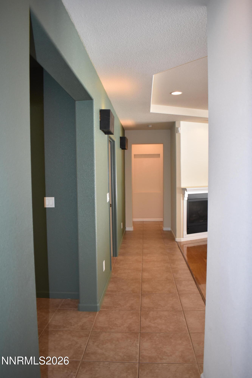
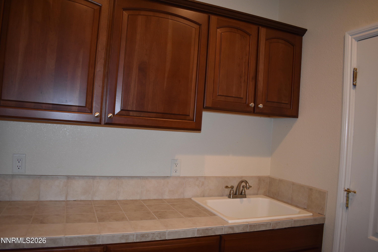
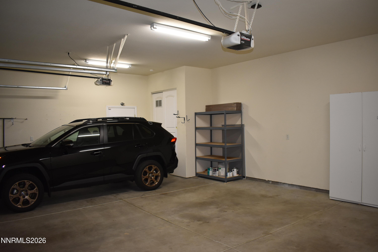
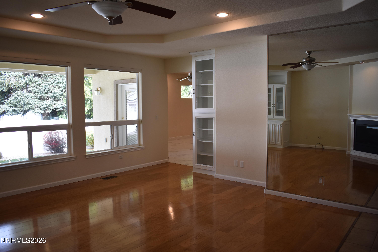
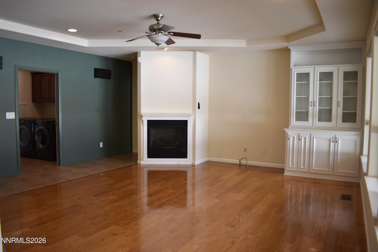
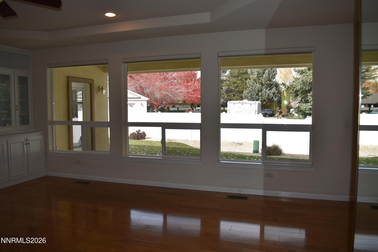
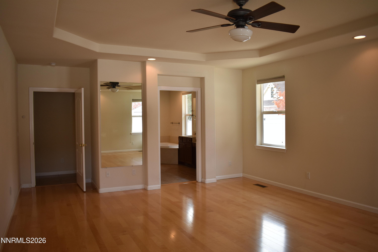
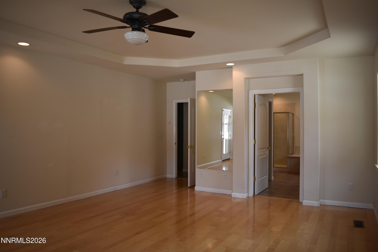
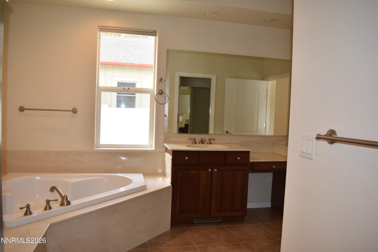
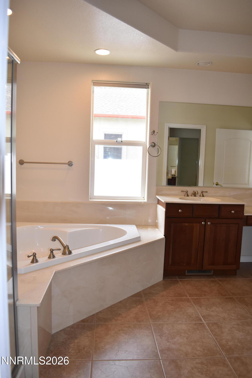
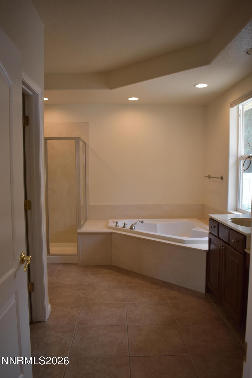
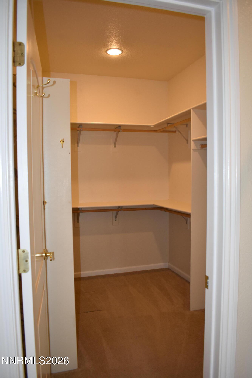
Wonderful custom home on a large cul-de-sac location. Home is well laid out with split floor plan, master bedroom on one side and guest rooms on the other with living area in the center. The home has large rooms and lots of storage and closet space. Newer stainless appliances. Forced air heater and tankless water heater replaced recently.
Details
| MLS # | 260014006 |
|---|---|
| Listing Type | For Sale |
| Style | House |
| Sub-Type | Resale |
| Status | Active |
| Year | 2003 |
| Days On Site | 4 |
| Listing Provided By | RE/MAX Realty Affiliates | Dale Armstrong |
Features
| Bed(s) | 3 |
|---|---|
| Bath(s) | 3 Total |
| SQ Feet | 2,396 |
| Garage | 3 |
| Story(s) | 1 |
| Zoning | sf12 |
| Acreage | 0.28 |
| Property View | Yes |
Interior
| Heating | Forced Air, Natural Gas |
|---|---|
| Heating Yes / No | Yes |
| Cooling | Central Air |
| Cooling Yes / No | Yes |
| Window Features | Blinds, Double Pane Windows, Low-Emissivity Windows, Vinyl Frames |
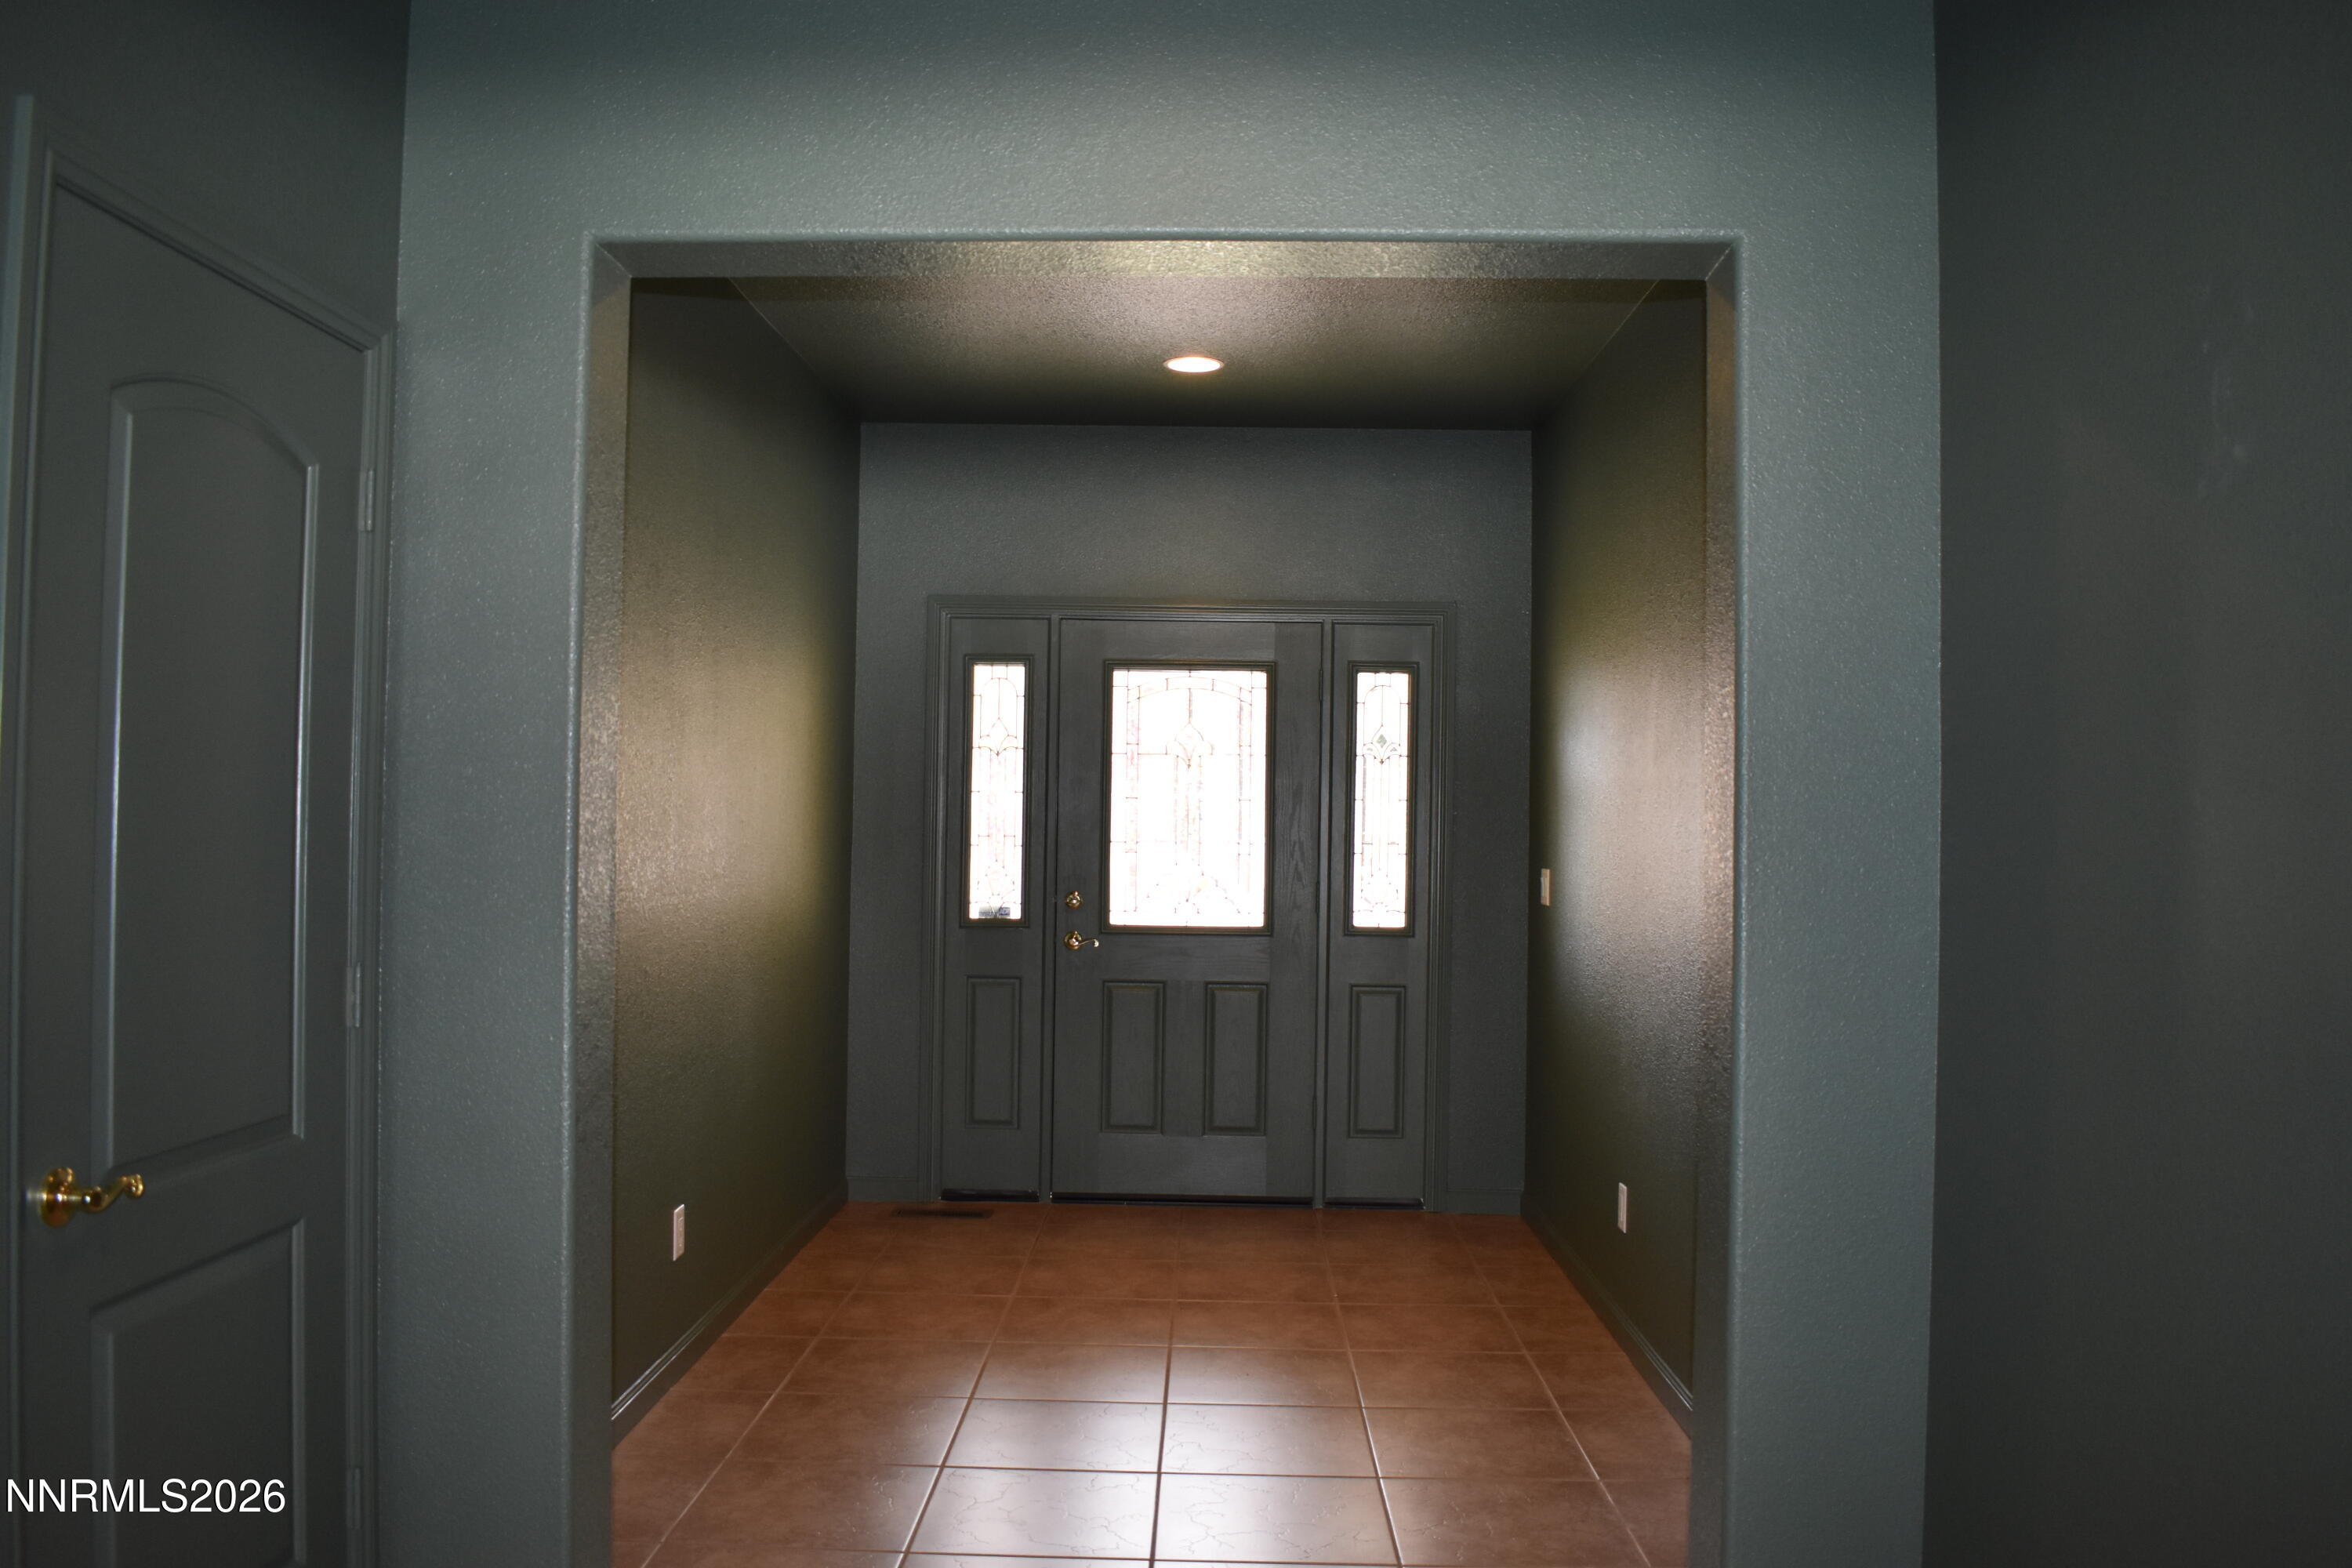
| Interior Features | Breakfast Bar, Ceiling Fan(s), Entrance Foyer, High Ceilings, Kitchen Island, Pantry, Primary Downstairs, Smart Thermostat, Walk-In Closet(s) |
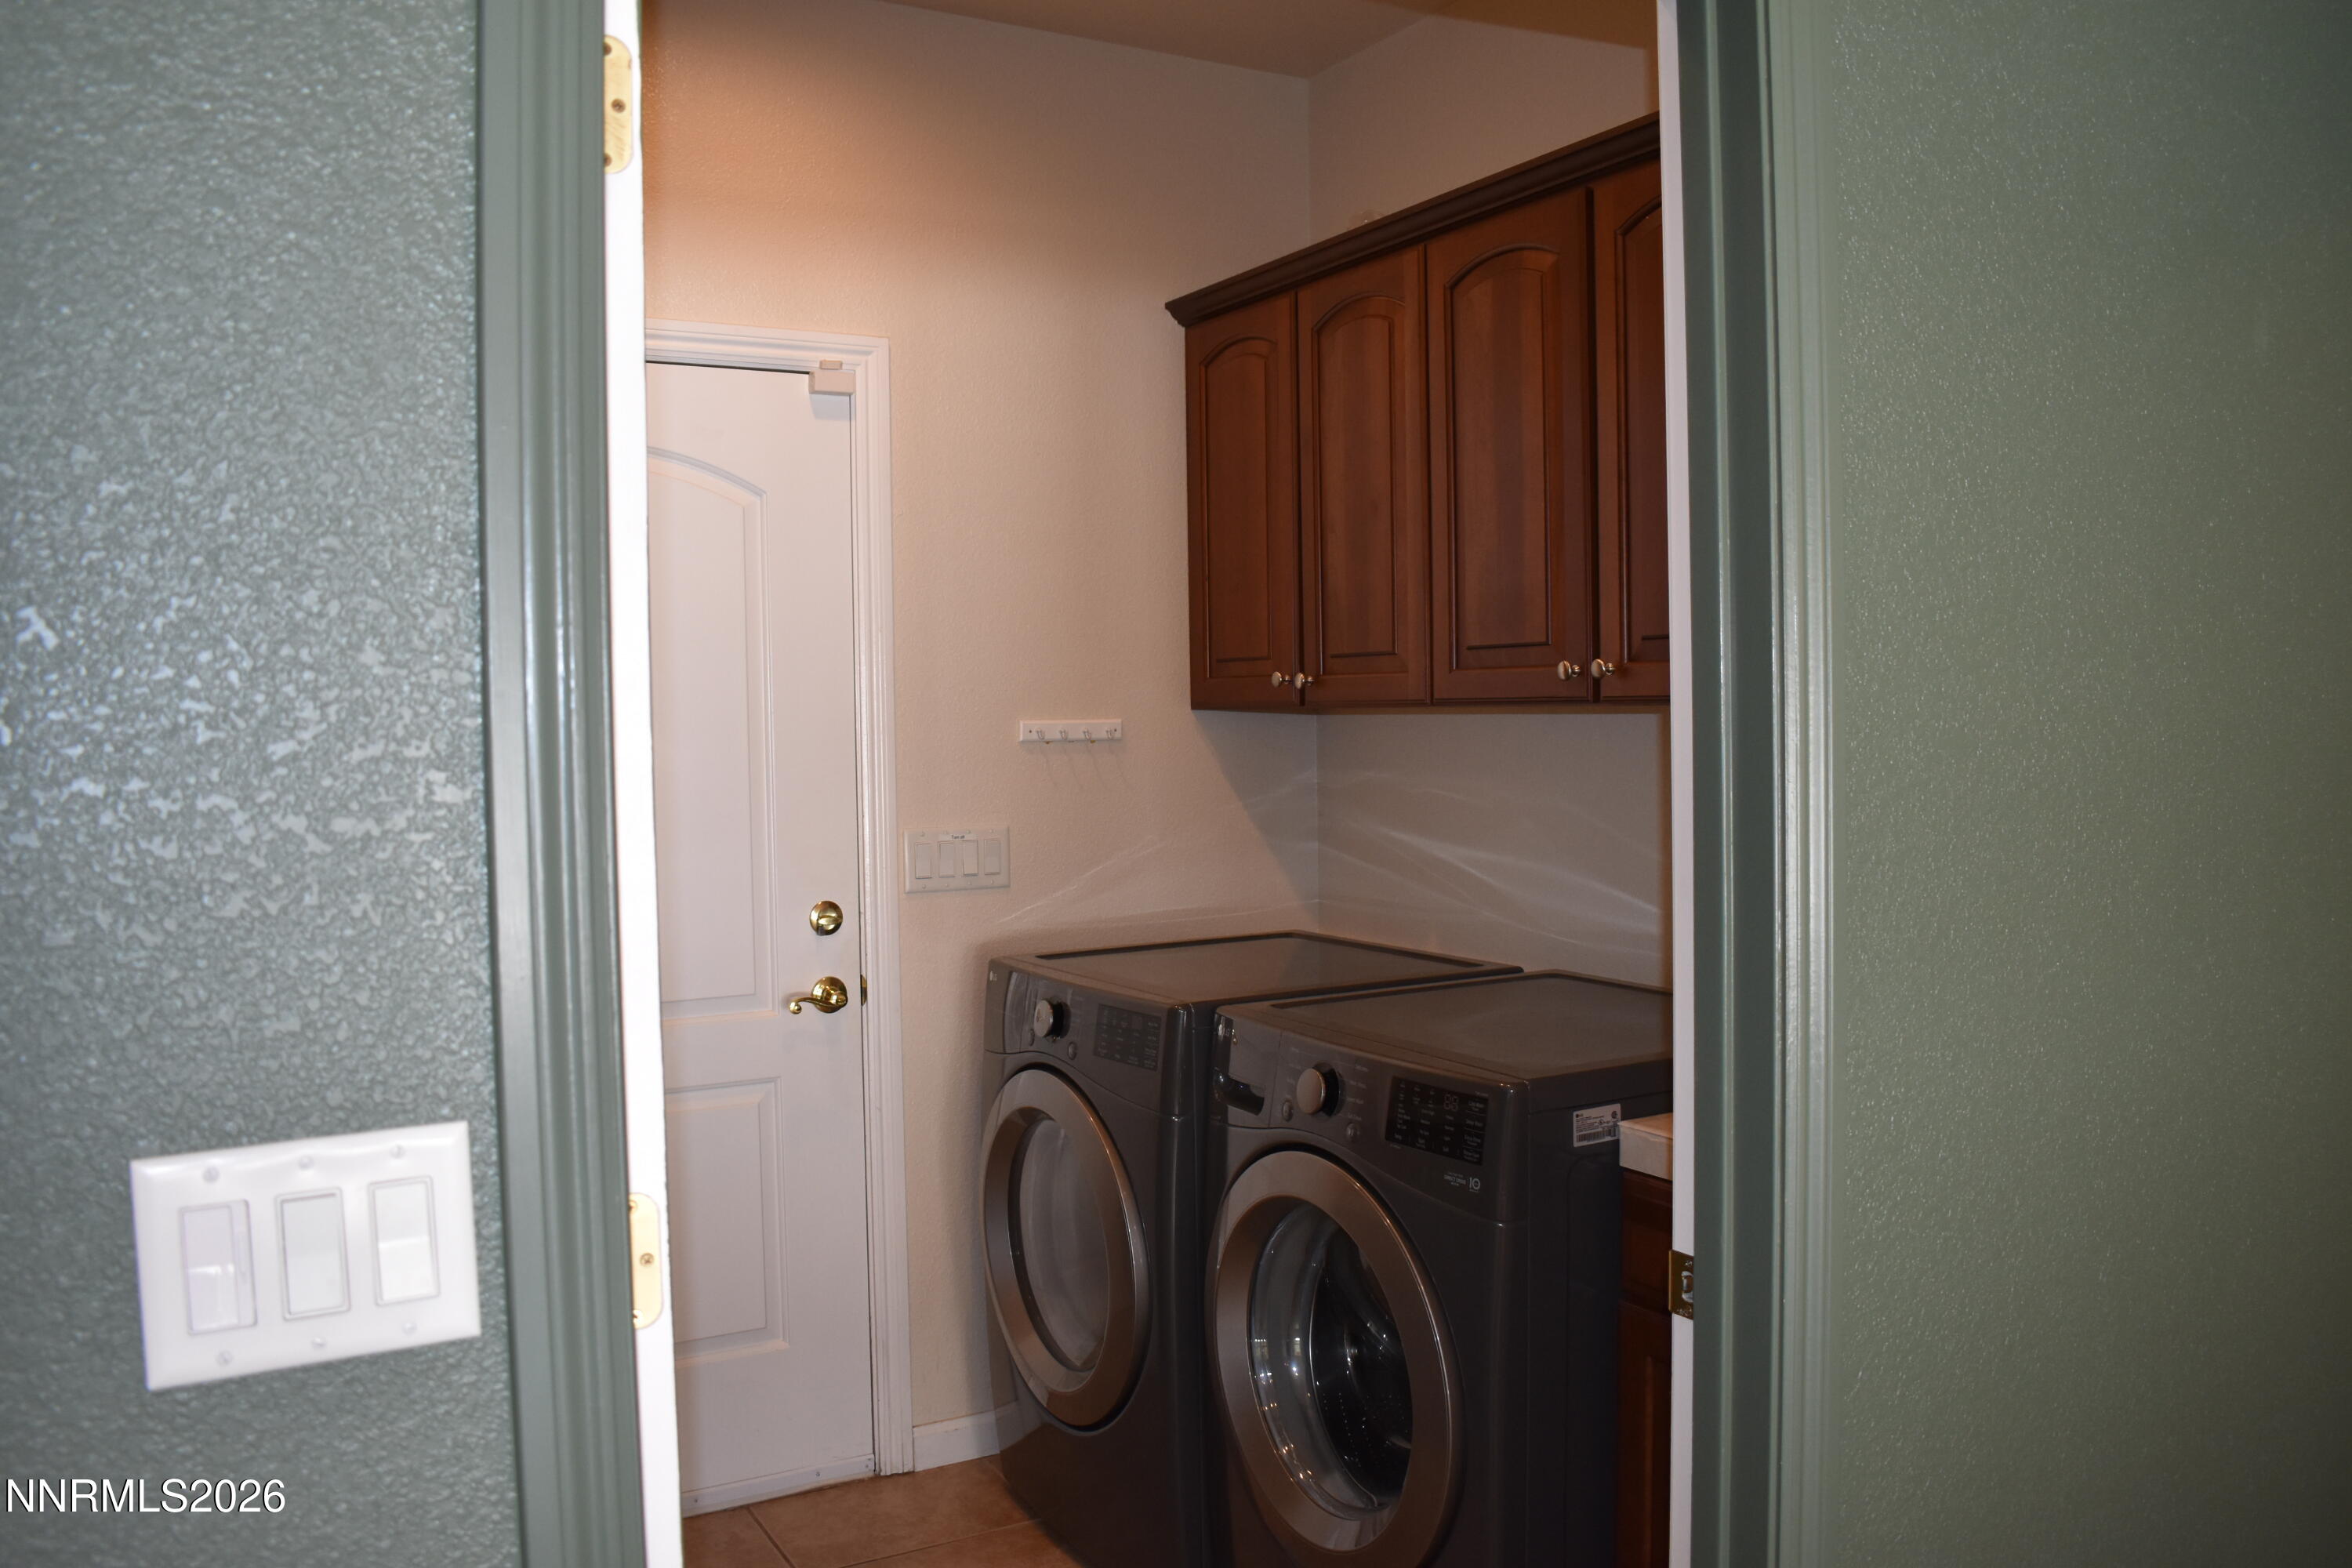
| Appliances | Dishwasher, Disposal, Dryer, Gas Cooktop, Microwave, Oven, Refrigerator, Washer |
| Fireplace Features | Gas |
| Fireplace Yes / No | Yes |
| Fireplaces Total | 1 |
Exterior
| Roof | Composition, Pitched, Shingle |
|---|---|
| Exterior Features | None |
| Security Features | Smoke Detector(s) |
| Lot Features | Cul-De-Sac, Landscaped, Level, Sloped Down, Sprinklers In Front, Sprinklers In Rear |
| Construction Materials | Stone, Stucco |
| Road Responsibility | Public Maintained Road |
| Foundation Details | Crawl Space |
| Fencing | Back Yard |
Parking
| Parking Features | Attached, Garage, Garage Door Opener, RV Access/Parking |
|---|---|
| Garage Yes / No | Yes |
| Attached Garage Yes / No | Yes |
Utilities
| Utilities | Electricity Available, Internet Available, Natural Gas Available, Sewer Available, Water Available, Water Meter Installed |
|---|---|
| Sewer | Public Sewer |
Location
| Senior Community Yes / No | No |
|---|
Taxes
| Property | 5660 |
|---|
Area Information
| State | NV |
|---|---|
| County | Carson City |
| City | Carson City |
| Zip Code | 89703 |
| Area | Carson City |
| School District | Carson |
| Elementary School | Bordewich-Bray |
| High School | Carson |
| Listing VS Median (in 89703) | |
Price: $849,900 low | high Med: $774,900 sqft: 2,396 low | high Med: 2,487 $ / sqft: $355 low | high Med: $312 On site: 4 low | high Med: 63 | |
Market Activity 89703
Request a showing
Request a showing
Contact
Learn More About This Property

| State | NV |
|---|---|
| County | Carson City |
| City | Carson City |
| Zip Code | 89703 |
| Area | Carson City |
| School District | Carson |
| Elementary School | Bordewich-Bray |
| High School | Carson |
| Listing VS Median (in 89703) | |
Price: $849,900 low | high Med: $774,900 sqft: 2,396 low | high Med: 2,487 $ / sqft: $355 low | high Med: $312 On site: 4 low | high Med: 63 | |
Nearby Listings (Within 1/4 mile)
Price: $637K - $1.062M
sqft: 1,500 - 2,500

Listing Updated: November 7, 2026 at 2:53:39 PM PST