New Listing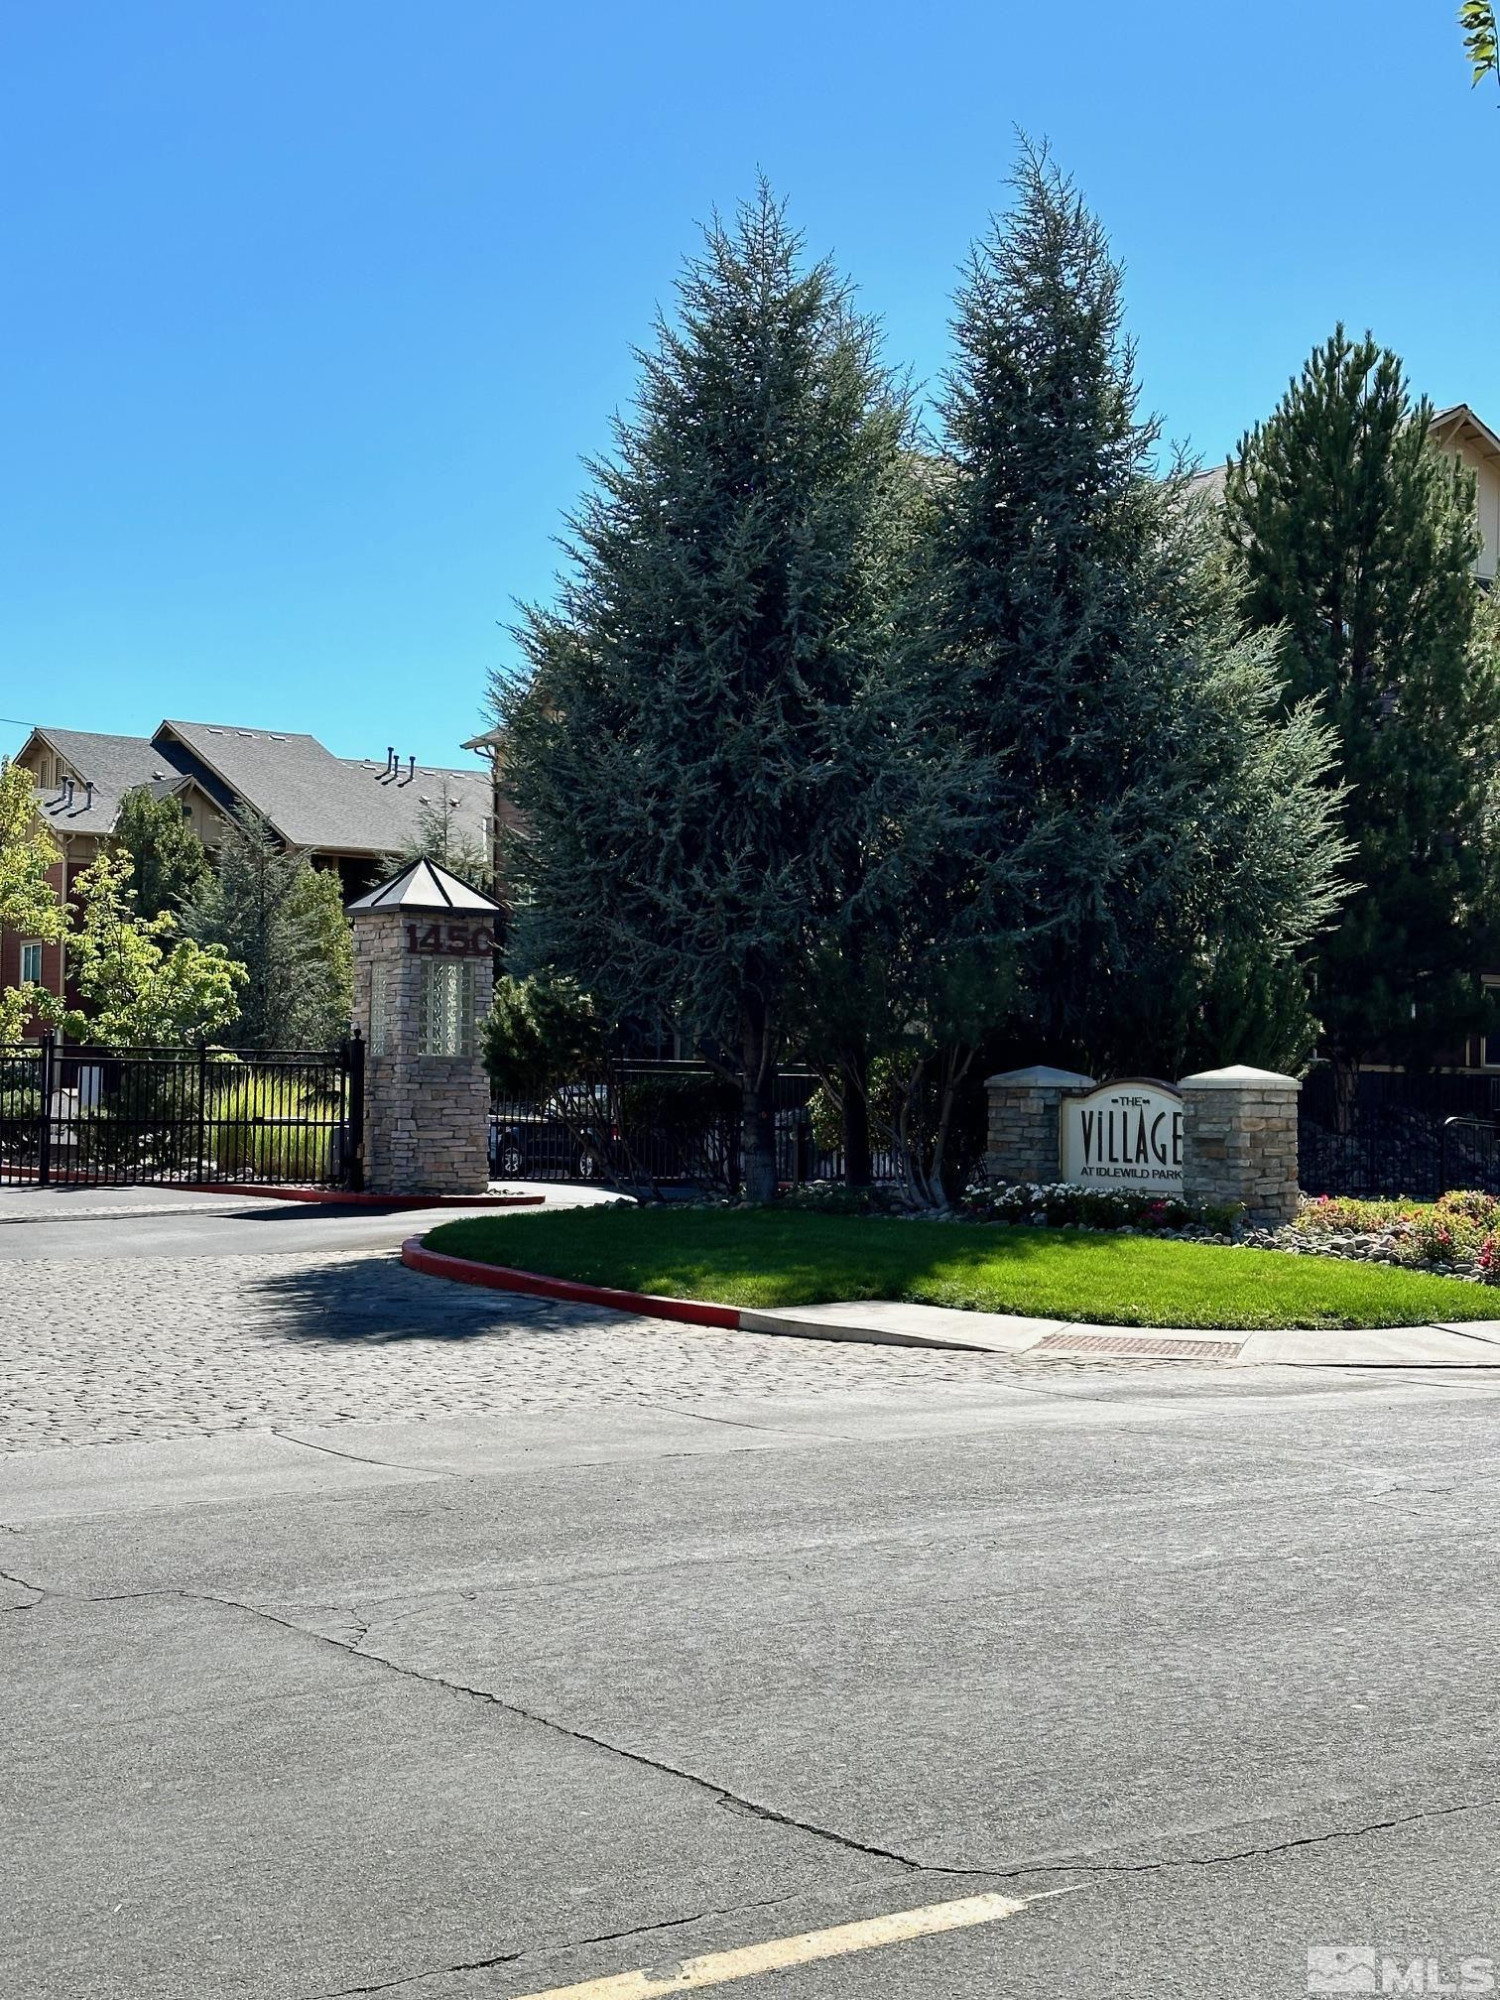

Description
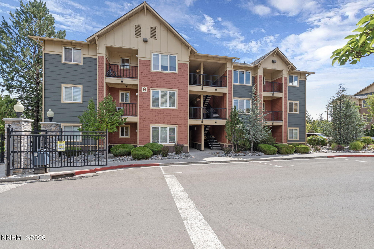
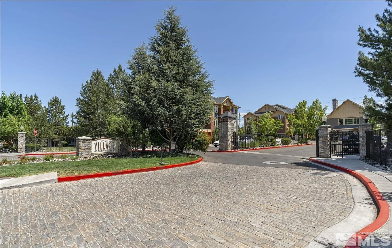
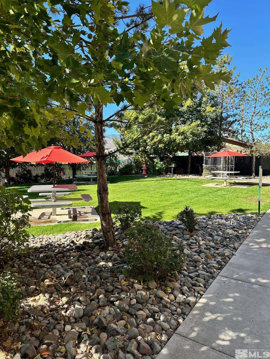
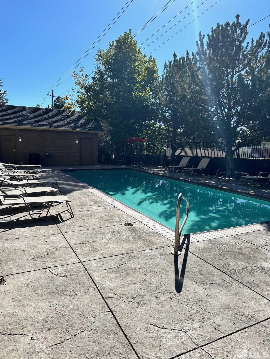
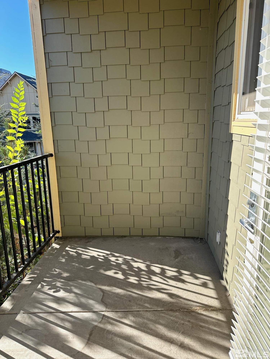
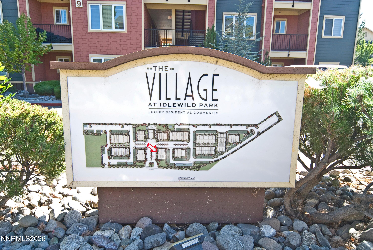
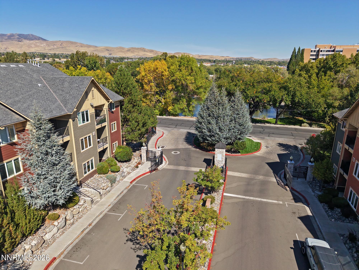
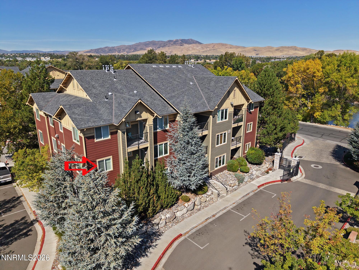
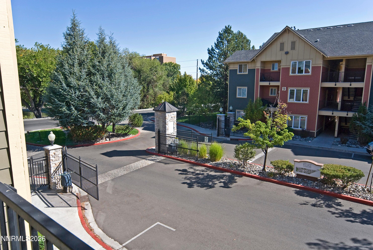
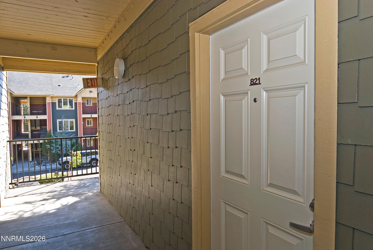
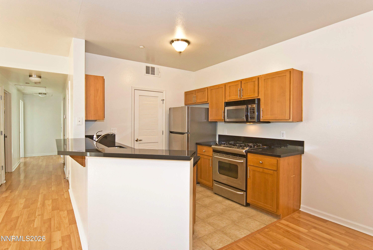
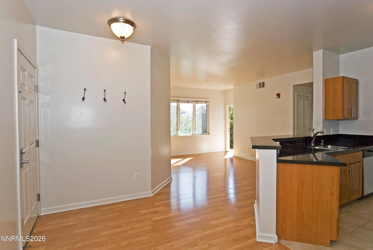
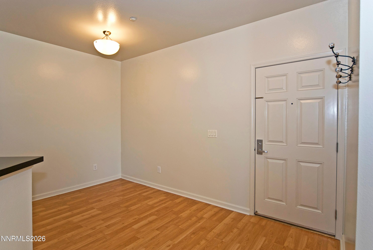
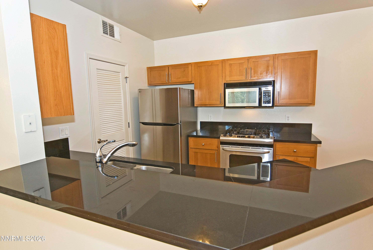
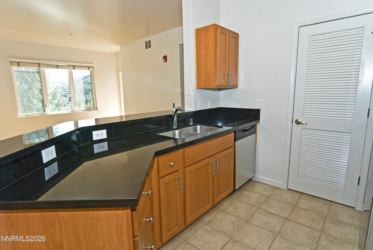
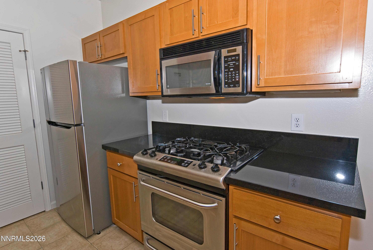
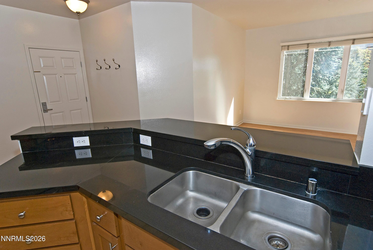
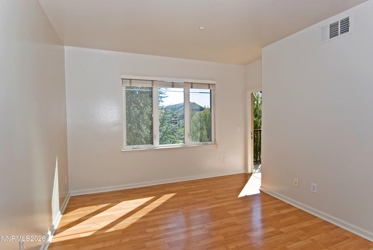
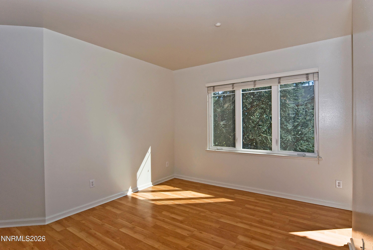
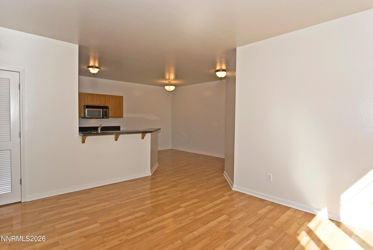
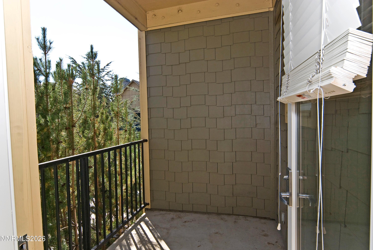
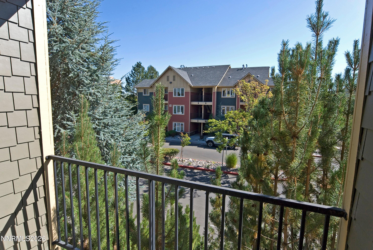
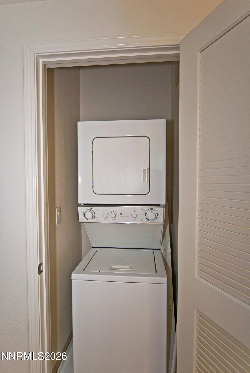
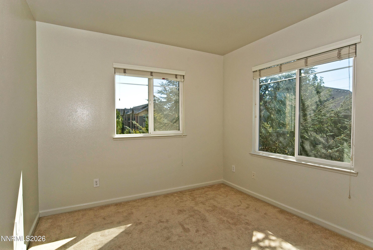
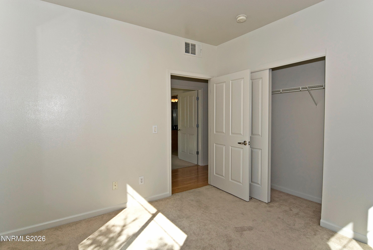
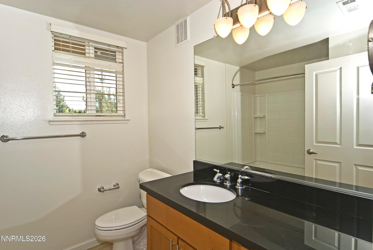
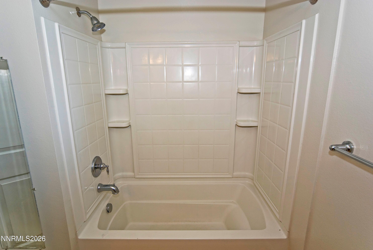
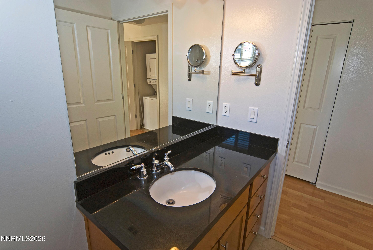
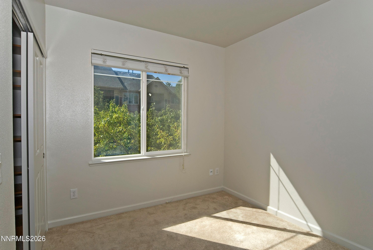
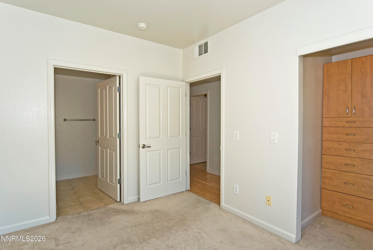
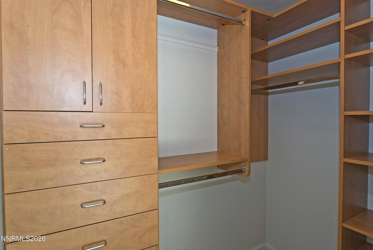
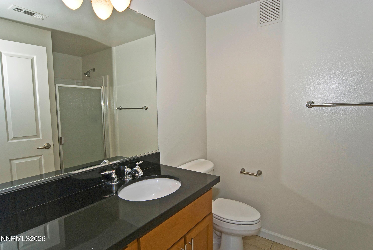
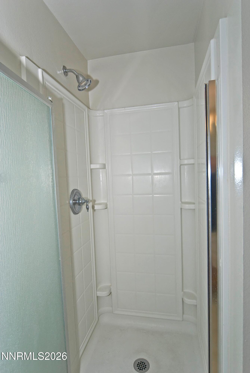
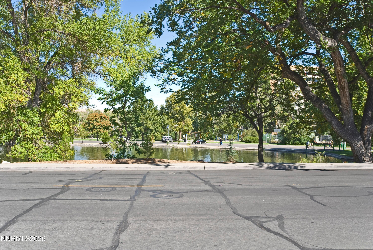
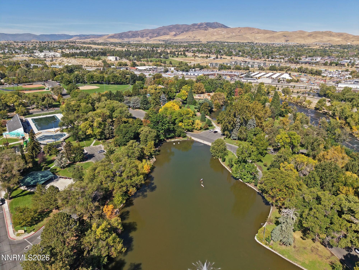
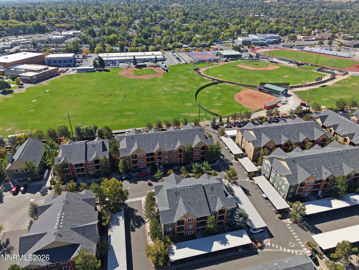
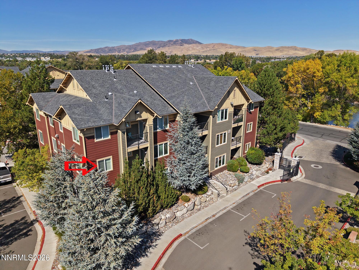
Enjoy the best of Reno living in this freshly painted top-floor 2-bedroom, 2-bathroom condo in The Village at Idlewild. At 930 square feet, it offers a functional floor plan, spacious bedrooms, and a private balcony, all with low-maintenance living and a low HOA. The kitchen features newer stainless steel appliances, including a fridge, a dishwasher, and a 4 burner gas stove/oven, plus a breakfast bar and dining area. Laminate and tile floors are easy to clean, and the unit has a new washer and dryer, upgraded light fixtures, and adjustable window coverings. A carport and additional parking in a gated community are included. Community amenities include a pool, spa, fitness center, clubhouse, BBQ, and play areas. Directly across the street are the Truckee River and Idlewild Park, with trails, gardens, playgrounds, and seasonal events.
Details
| MLS # | 260012330 |
|---|---|
| Listing Type | For Sale |
| Style | Condominium |
| Sub-Type | Resale |
| Status | Active |
| Year | 2006 |
| Days On Site | 2 |
| Listing Provided By | Ferrari-Lund Real Estate Reno | Jim Tench |
Features
| Bed(s) | 2 |
|---|---|
| Bath(s) | 2 Total |
| SQ Feet | 930 |
| Car Port | Yes |
| Pool | Yes |
| Story(s) | 3 |
| Zoning | mf30 |
| Acreage | 0.02 |
Interior
| Heating | Forced Air, Natural Gas |
|---|---|
| Heating Yes / No | Yes |
| Cooling | Central Air |
| Cooling Yes / No | Yes |
| Window Features | Blinds, Double Pane Windows, Vinyl Frames |
| Interior Features | Breakfast Bar, Smart Thermostat |
| Appliances | Dishwasher, Dryer, Gas Range, Microwave, Washer |
| Fireplace Yes / No | No |
| Fireplaces Total | 0 |
Exterior
| Roof | Composition, Pitched, Shingle |
|---|---|
| Exterior Features | Balcony |
| Security Features | Carbon Monoxide Detector(s), Fire Sprinkler System, Smoke Detector(s) |
| Lot Features | Level |
| Construction Materials | Stucco |
| Road Responsibility | Public Maintained Road |
| Foundation Details | Slab |
| Fencing | None |
Parking
| Parking Features | Carport |
|---|---|
| Garage Yes / No | No |
| Attached Garage Yes / No | No |
Utilities
| Utilities | Electricity Available, Electricity Connected, Natural Gas Connected, Sewer Available, Water Connected |
|---|---|
| Sewer | Public Sewer |
Location
| Senior Community Yes / No | No |
|---|
Taxes
| Property | 1797 |
|---|
Area Information
| State | NV |
|---|---|
| County | Washoe |
| City | Reno |
| Zip Code | 89509 |
| Area | Washoe |
| Community Name | The Village At Idlewild Park |
| School District | Reno |
| Elementary School | Hunter Lake |
| High School | Reno |
| Listing VS Median (in The Village At Idlewild Park) | |
Price: $354,750 low | high Med: $292,375 sqft: 930 low | high Med: 740 $ / sqft: $381 low | high Med: $400 On site: 2 low | high Med: 29.5 | |
Market Activity 89509
Request a showing
Request a showing
Contact
Learn More About This Property

| State | NV |
|---|---|
| County | Washoe |
| City | Reno |
| Zip Code | 89509 |
| Area | Washoe |
| Community Name | The Village At Idlewild Park |
| School District | Reno |
| Elementary School | Hunter Lake |
| High School | Reno |
| Listing VS Median (in The Village At Idlewild Park) | |
Price: $354,750 low | high Med: $292,375 sqft: 930 low | high Med: 740 $ / sqft: $381 low | high Med: $400 On site: 2 low | high Med: 29.5 | |