
 New Listing
 In-Person: 09/26 1:00 AM - 4:00 PM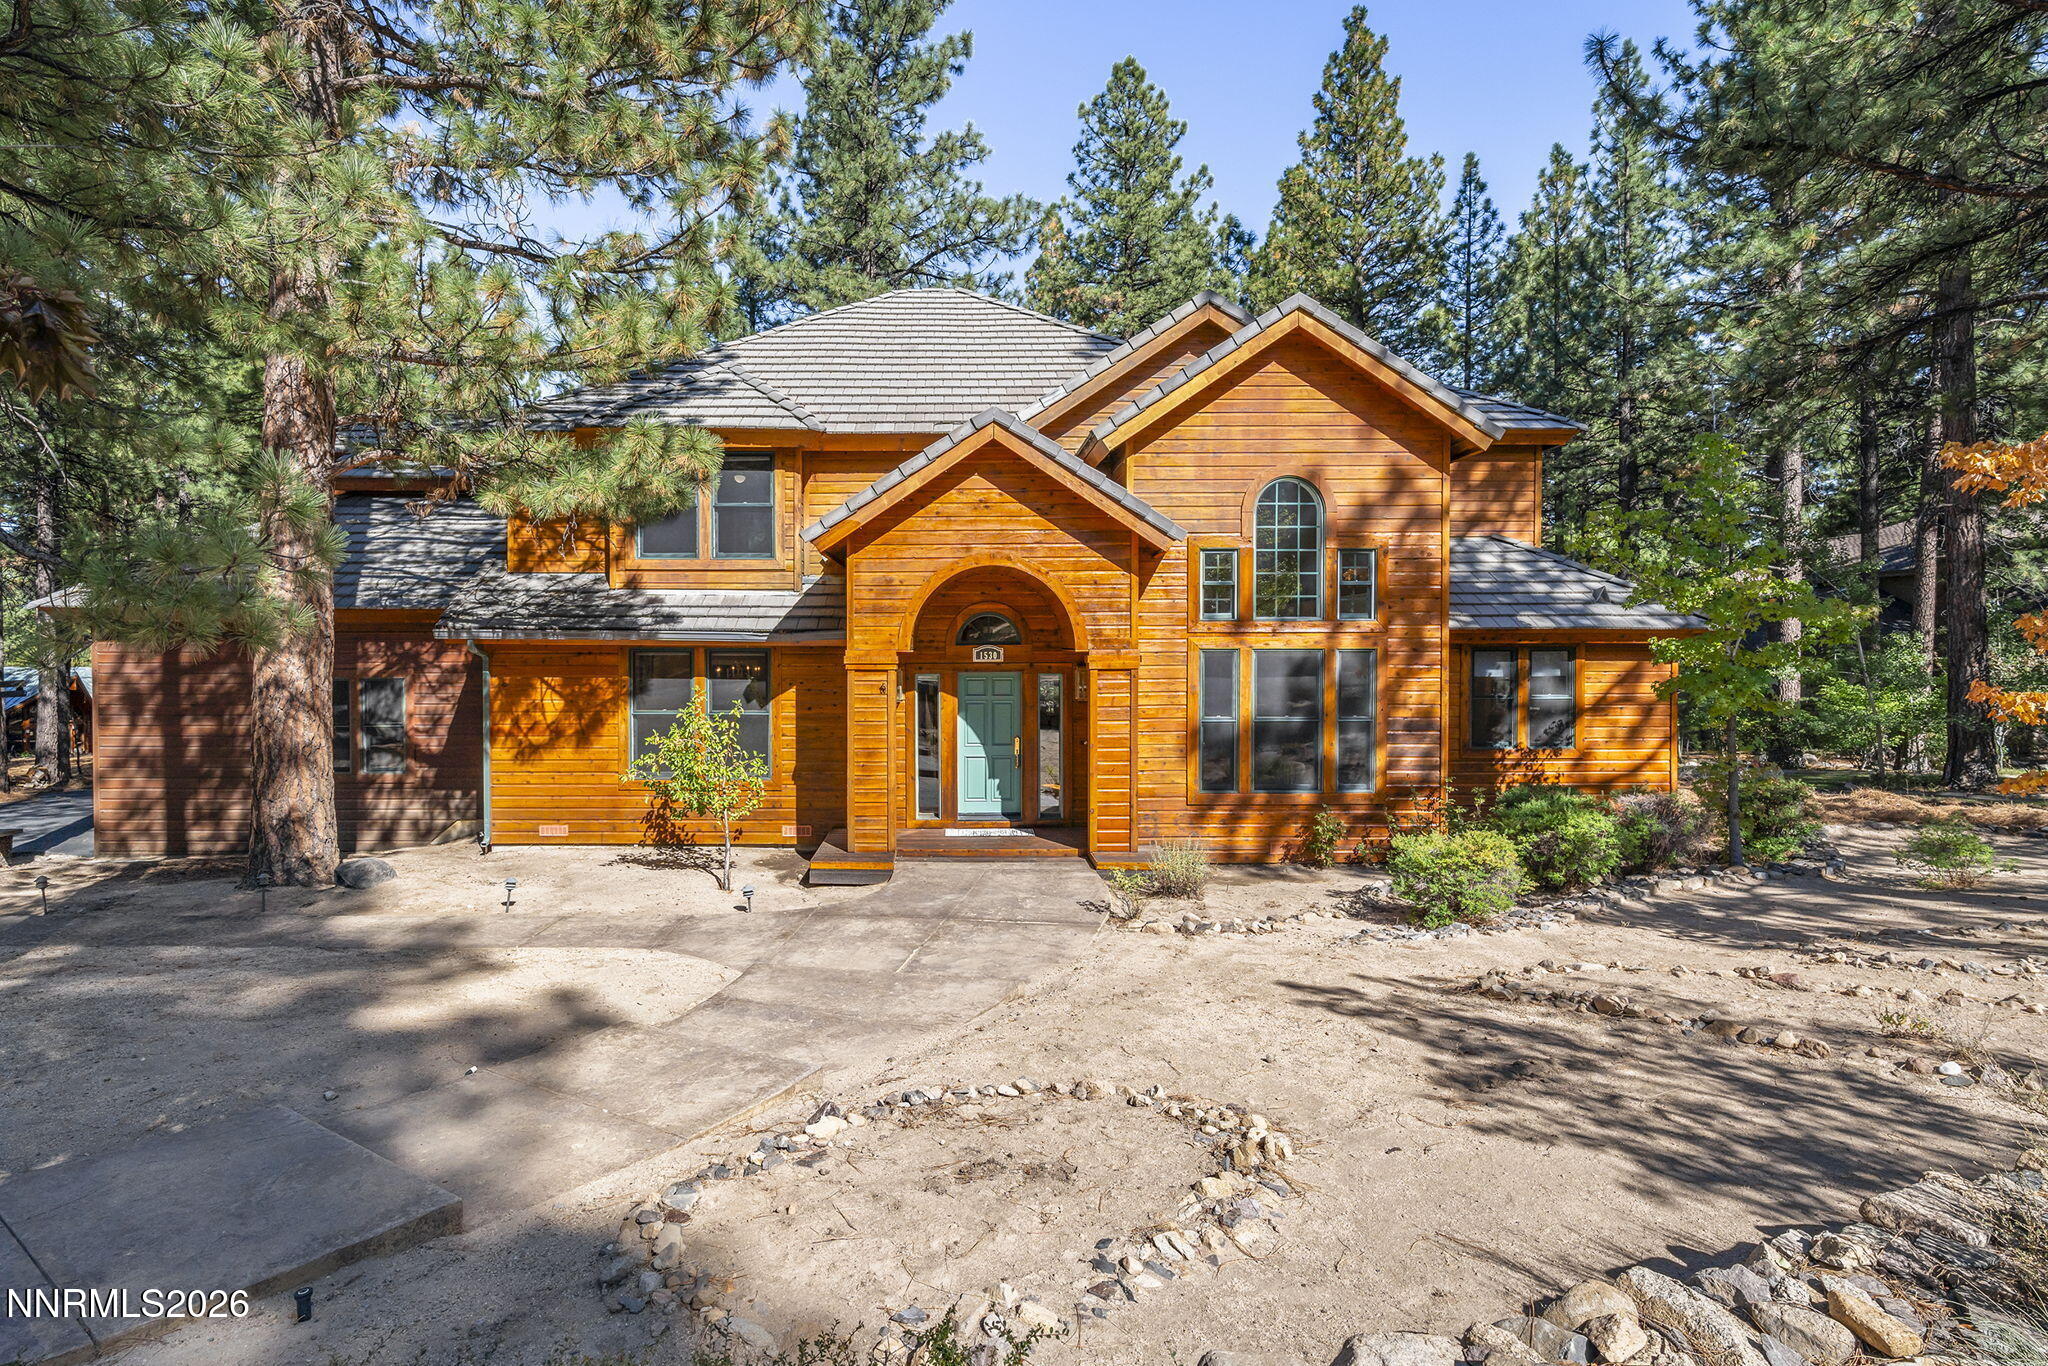

Description
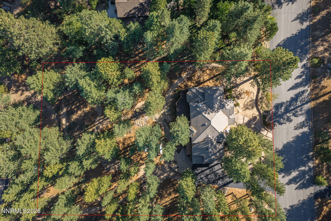
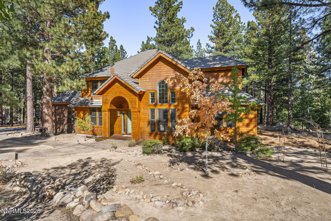
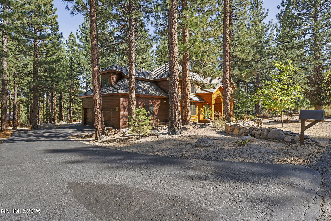
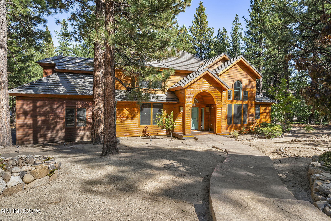
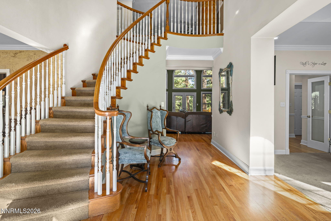
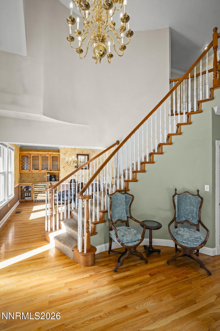
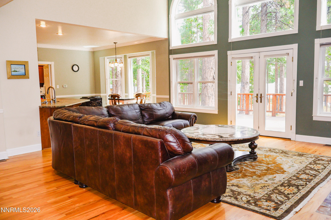
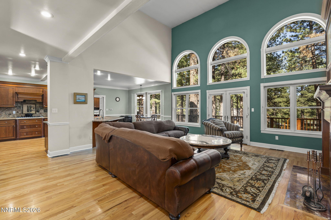
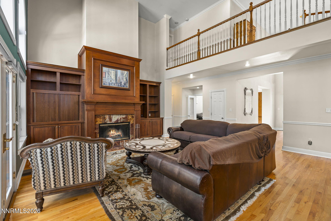
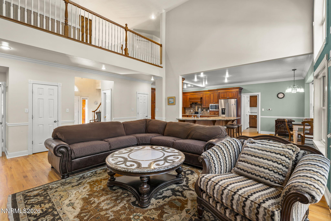
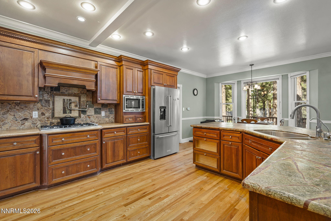
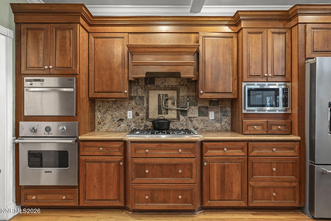
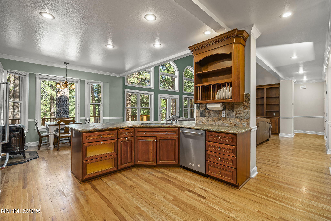
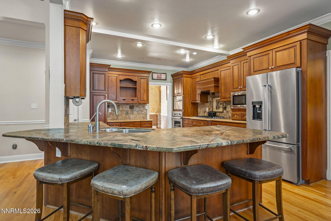
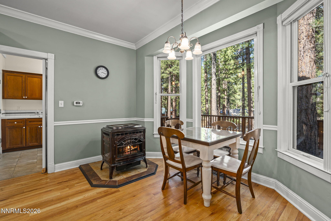
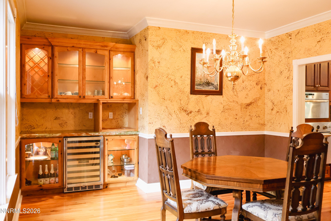
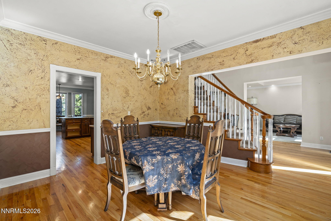
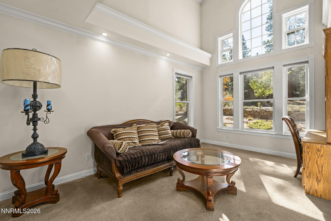
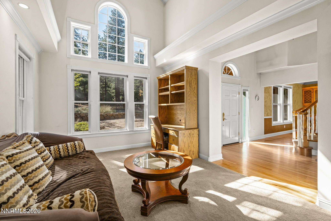
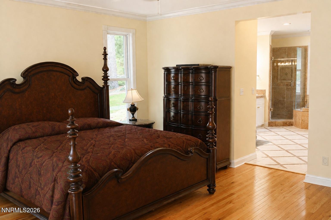
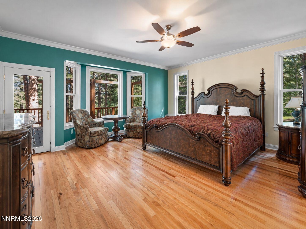
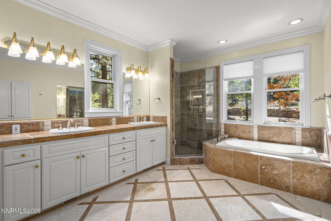
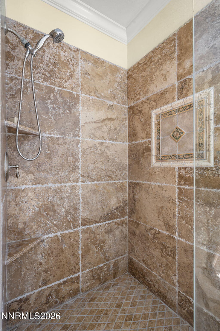
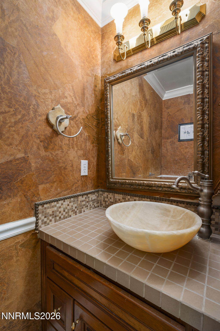
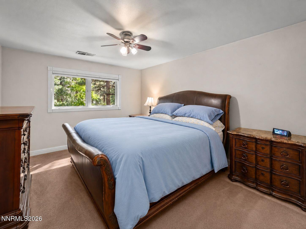
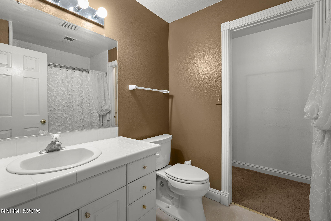
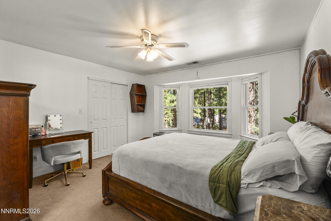
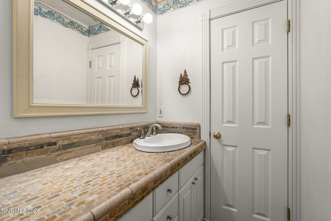
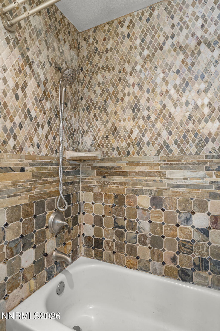
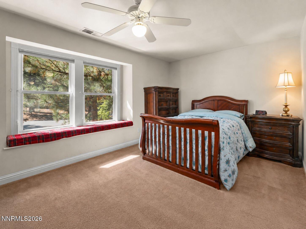
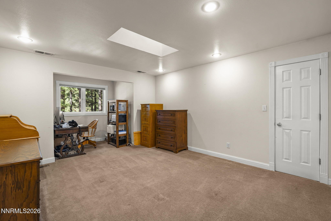
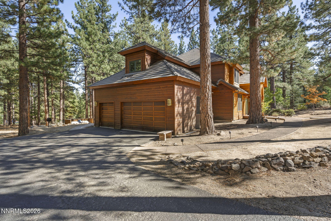
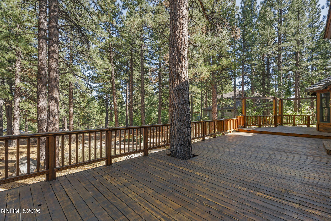
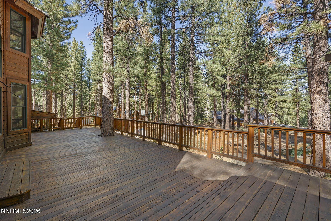
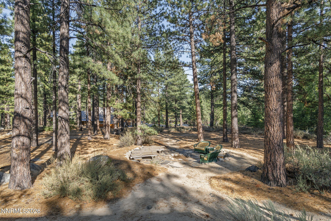
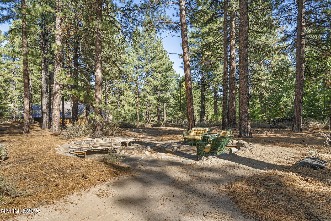
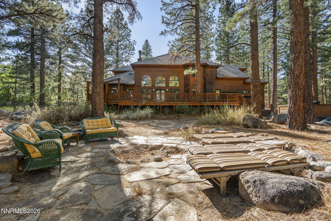
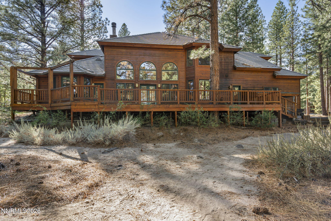
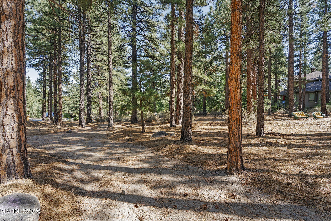
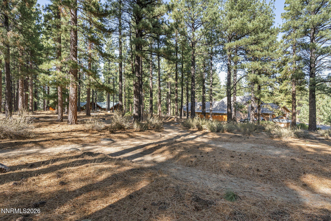
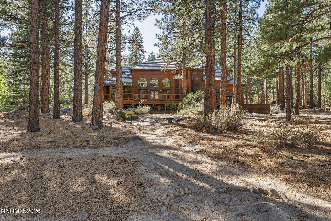
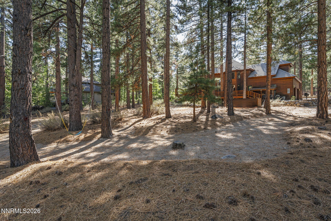
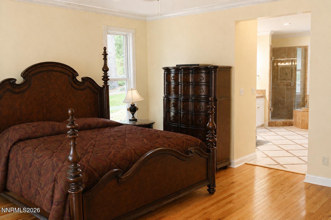
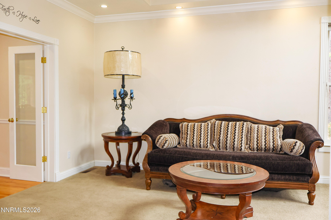
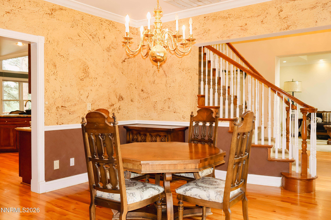
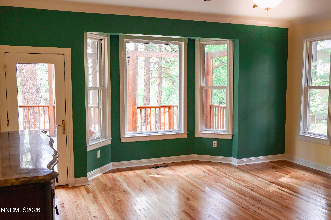
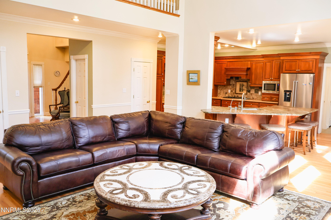
Open house 1:00-4:00 pm Saturday Sept. 26th. Beautiful Alpine Retreat in Galena Forest Estates This charming alpine home, nestled among towering pines on a level, private acre, offers a warm and inviting blend of classic elegance, thoughtful design, and comfortable mountain living. An abundance of natural light fills the home through large arched windows, while cathedral ceilings create an airy, open feel. A chandelier-ed foyer welcomes you into the great room, featuring a wood-burning fireplace and French doors opening to the library. The dining room with a dry bar and wine cooler is ideal for entertaining. The kitchen offers an eat-in nook, generous counter space, extensive cabinetry, and premium appliances. The main-level primary bedroom provides a peaceful respite, with an expansive bathroom designed for relaxation and a jetted hydrotherapy tub for a spa-like experience. Stylish accents throughout the home include crown molding, oak flooring on the main level, and a graceful winding staircase leading to a carpeted mezzanine. Upstairs, four additional bedrooms provide comfortable accommodations, including two with private en-suite bathrooms. Attic-style under-eave spaces add both character and practical storage room. Additional utilities include central vacuum, a dedicated laundry area, and service sink in the mudroom, with direct access to an attached three-car garage. Back doors open onto a large deck and substantial, versatile backyard, with plenty of room to run around, play, or create your own dreamscape. Located on a wide street on the school bus route with snowplowing service, the property offers easy access to Shayden Summit mall shopping, nearby hiking trails, world-class skiing, and scenic drives to Lake Tahoe. This enticing Galena Forest residence combines the tranquility of a wooded mountain setting with the convenience and amenities of the surrounding Reno-Tahoe area.
Details
| MLS # | 260012205 |
|---|---|
| Listing Type | For Sale |
| Style | House |
| HOA Dues | $28 |
| Sub-Type | Resale |
| Status | Active |
| Year | 1995 |
| Days On Site | 1 |
| Listing Provided By | Coldwell Banker Select Mt Rose | Richard Keillor |
Features
| Bed(s) | 5 |
|---|---|
| Bath(s) | 4 Total |
| SQ Feet | 3,524 |
| Story(s) | 2 |
| Zoning | LDS |
| Acreage | 1.03 |
| Property View | Yes |
Interior
| Heating | Forced Air, Propane |
|---|---|
| Heating Yes / No | Yes |
| Cooling | Central Air |
| Cooling Yes / No | Yes |
| Window Features | Blinds, Double Pane Windows, Vinyl Frames |
| Interior Features | Breakfast Bar, Ceiling Fan(s), Central Vacuum, Entrance Foyer, High Ceilings, Kitchen Island, Pantry, Primary Downstairs, Vaulted Ceiling(s), Walk-In Closet(s) |
| Appliances | Dishwasher, Disposal, Dryer, Electric Oven, Gas Cooktop, Microwave, Oven, Refrigerator, Self Cleaning Oven, Washer, Water Softener Owned |
| Fireplace Features | Pellet Stove, Wood Burning |
| Fireplace Yes / No | Yes |
| Fireplaces Total | 1 |
Exterior
| Roof | Pitched, Tile |
|---|---|
| Exterior Features | Dog Run |
| Security Features | Carbon Monoxide Detector(s), Smoke Detector(s) |
| Lot Features | Gentle Sloping |
| Foundation Details | Crawl Space |
| Fencing | None |
Parking
| Parking Features | Garage |
|---|---|
| Garage Yes / No | Yes |
| Attached Garage Yes / No | No |
Utilities
| Utilities | Electricity Connected, Internet Available, Natural Gas Not Available, Phone Available, Sewer Not Available, Water Connected, Cellular Coverage, Underground Utilities, Water Meter Installed |
|---|---|
| Sewer | Septic Tank |
Location
| Senior Community Yes / No | No |
|---|
Taxes
| Property | 8249 |
|---|
Area Information
| State | NV |
|---|---|
| County | Washoe |
| City | Reno |
| Zip Code | 89511 |
| Area | Washoe |
| Community Name | Galena Forest Estates 2E Phase 4 |
| School District | Galena |
| Elementary School | Hunsberger |
| High School | Galena |
| Listing VS Median (in Galena Forest Estates 2E Phase 4) | |
Price: $1,460,000 low | high Med: $1,605,000 sqft: 3,524 low | high Med: 3,529 $ / sqft: $414 low | high Med: $455 On site: 1 low | high Med: 52 | |
Market Activity 89511
Request a showing
Request a showing
Contact
Learn More About This Property

| Open House |
|---|
| In-Person 09/26 1:00 AM - 4:00 PM |
| State | NV |
|---|---|
| County | Washoe |
| City | Reno |
| Zip Code | 89511 |
| Area | Washoe |
| Community Name | Galena Forest Estates 2E Phase 4 |
| School District | Galena |
| Elementary School | Hunsberger |
| High School | Galena |
| Listing VS Median (in Galena Forest Estates 2E Phase 4) | |
Price: $1,460,000 low | high Med: $1,605,000 sqft: 3,524 low | high Med: 3,529 $ / sqft: $414 low | high Med: $455 On site: 1 low | high Med: 52 | |
 | $1,750,000525 Piney Creek RoadReno, NV 89511 |