New Listing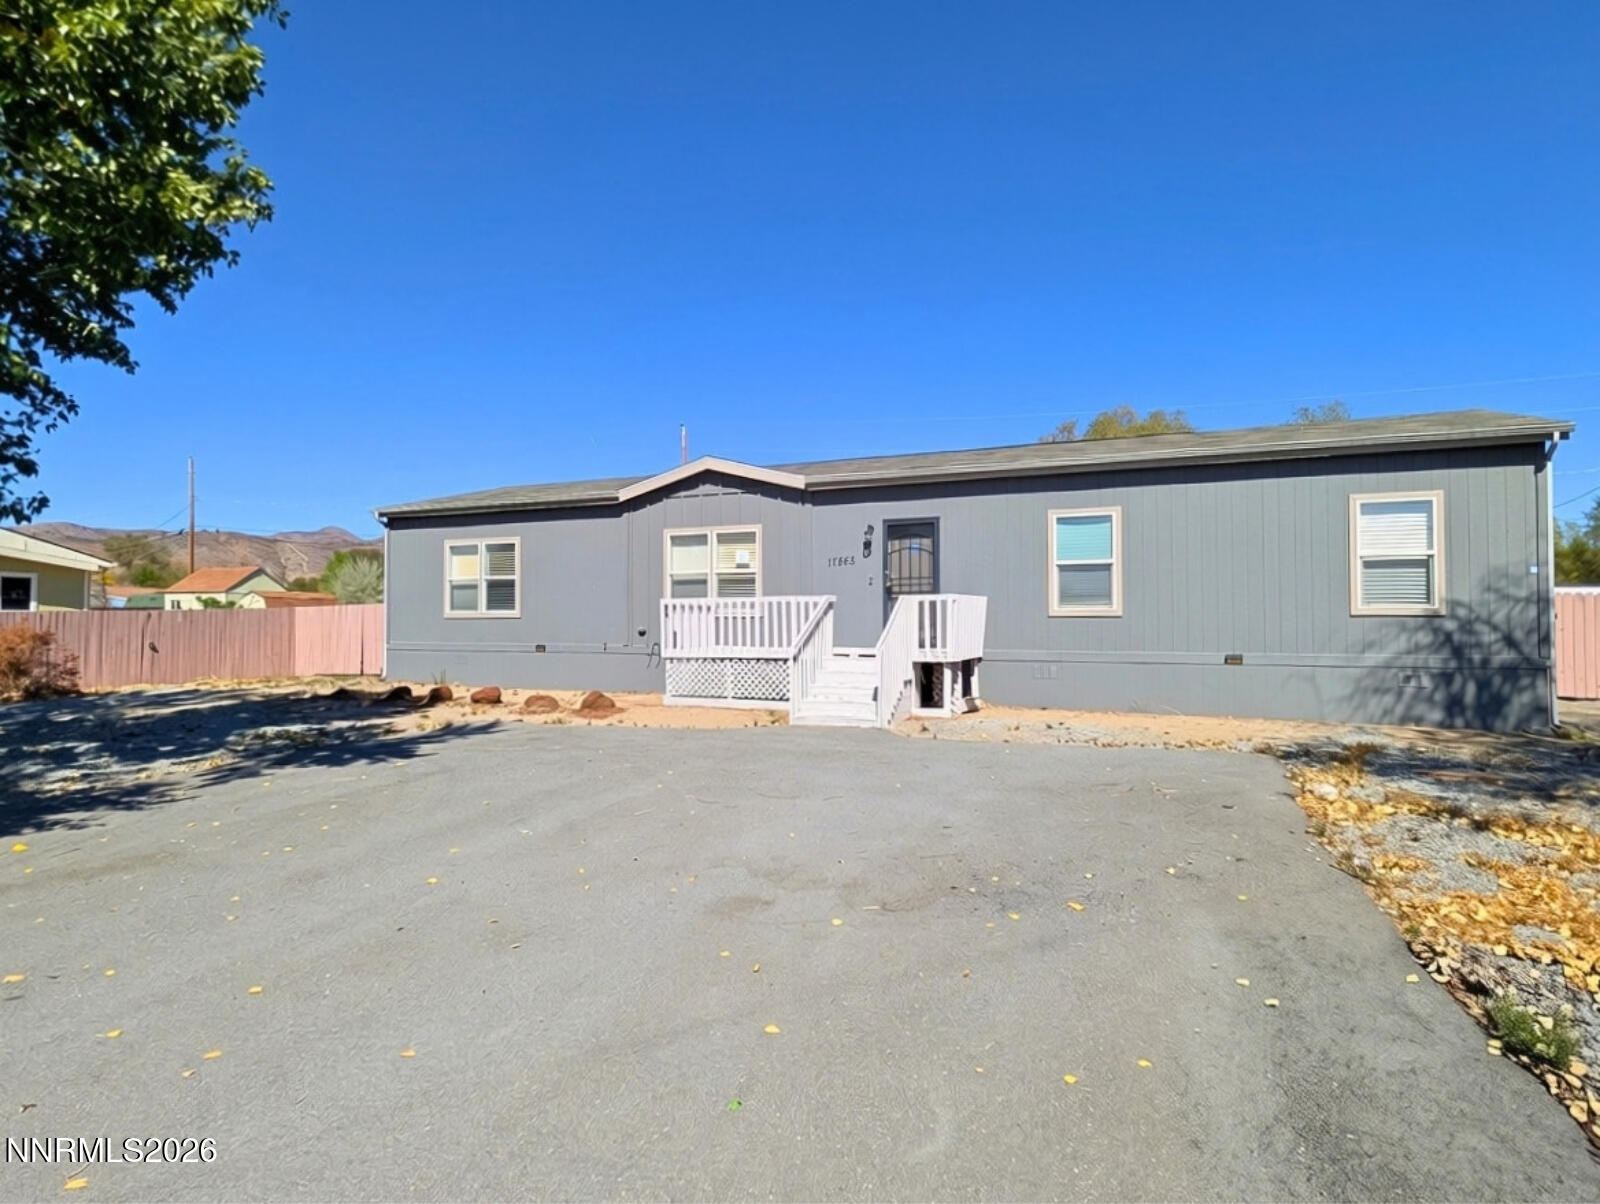

Description
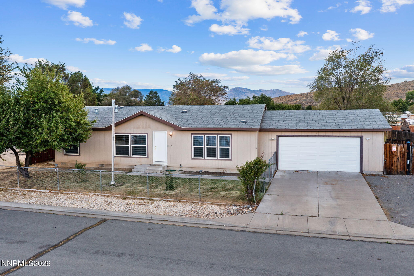
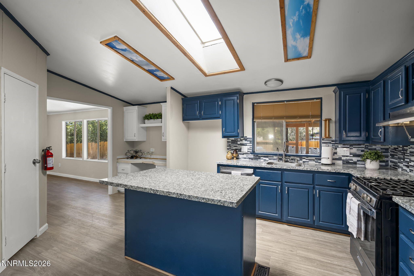
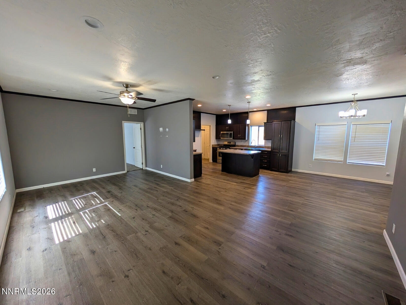
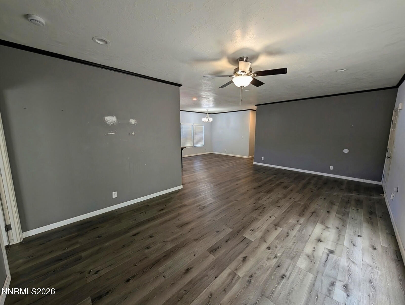
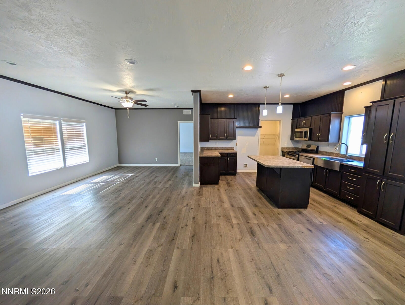
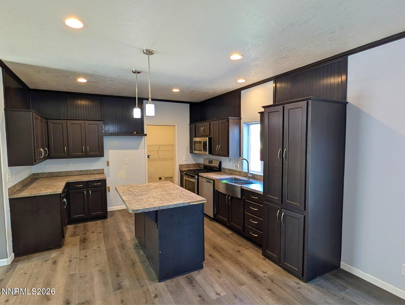
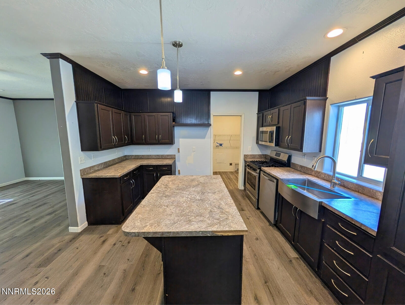
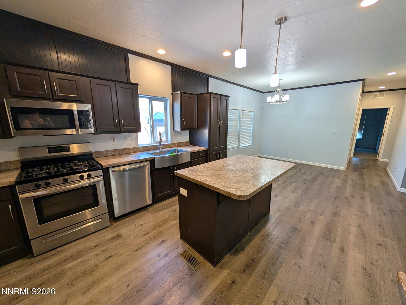
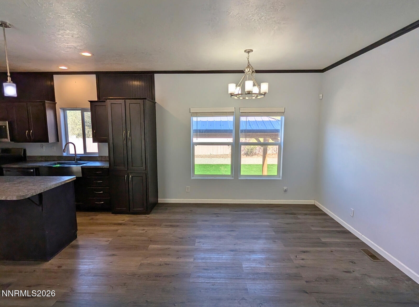
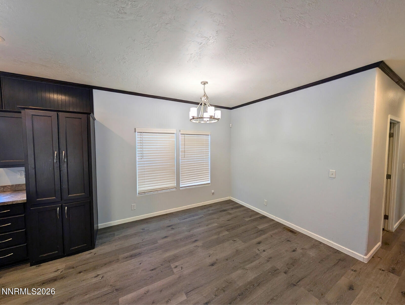
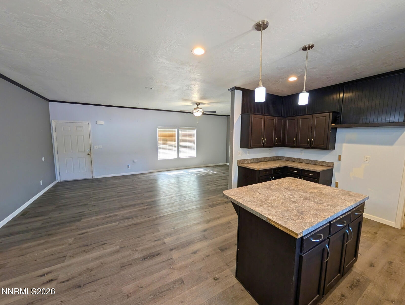
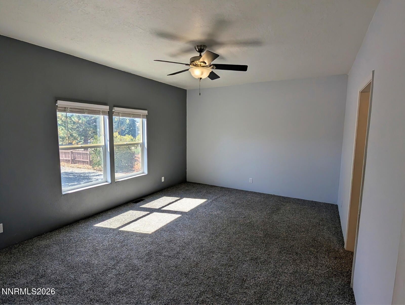
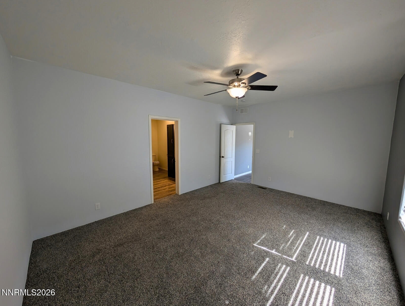
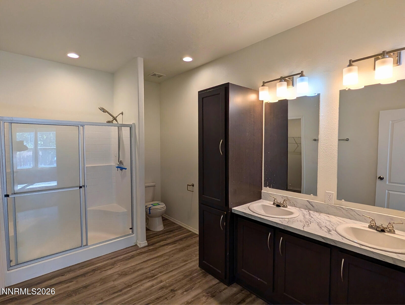
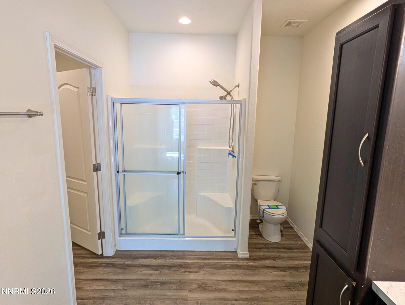
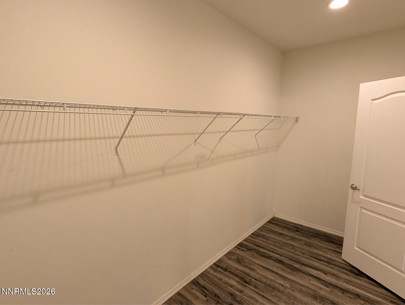
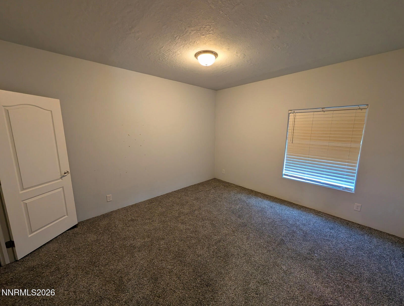
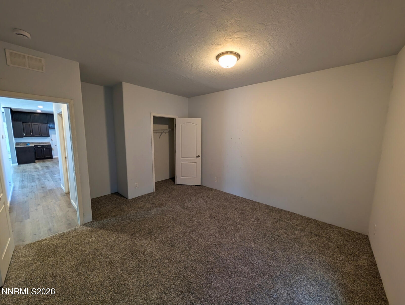
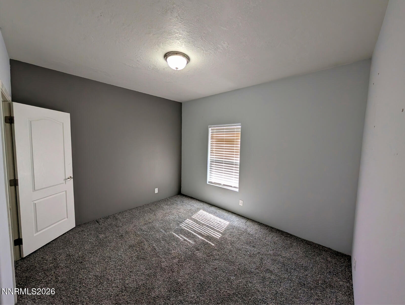
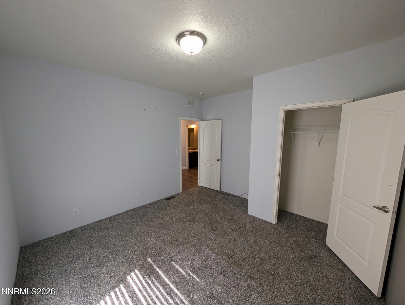
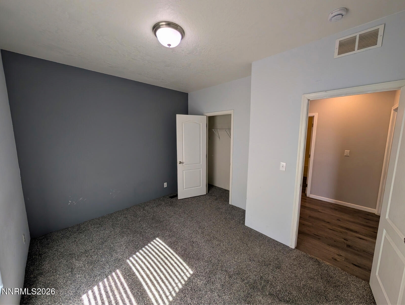
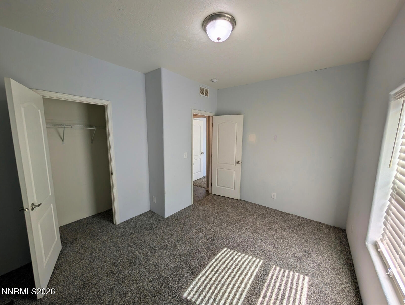
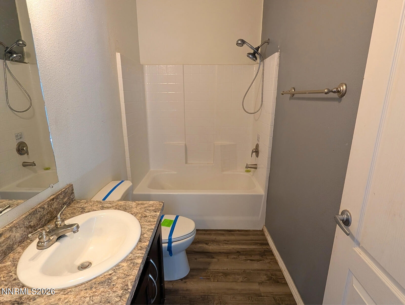
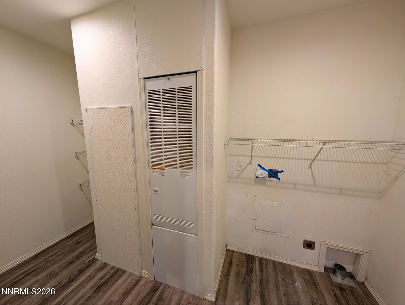
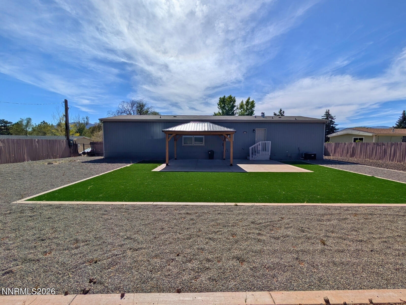
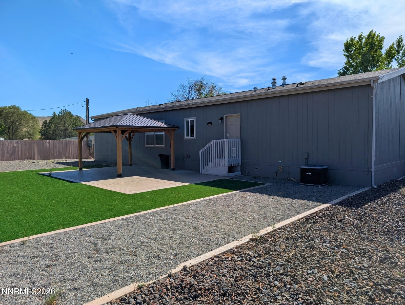
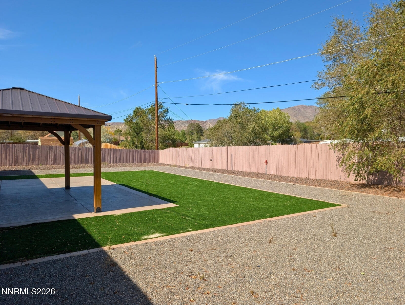
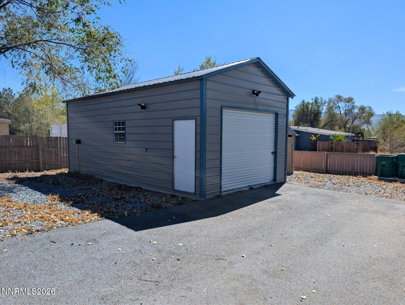
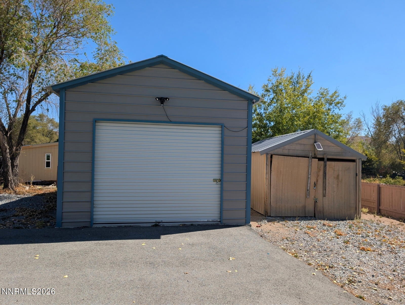
Set on a spacious 0.39-acre lot, this 2018 manufactured home in Cold Springs offers 1,836 sq ft of single-level living with a thoughtful, open layout. The kitchen includes a center island with a breakfast bar and ample cabinetry, flowing into the great room with ceiling fan(s) for comfortable everyday use. The split bedroom arrangement features a well-appointed bedroom suite with double sinks, walk-in closet, and shower stall, along with additional bedrooms and a second full bath to the right of the living room. Outdoor spaces include an uncovered patio, artificial turf, partial fencing, and a gazebo. Large driveway up to the home with a detached garage, space for RV parking, and a shed. Located near the amenities of the Cold Springs community, this home provides a blend of interior functionality and outdoor flexibility.
Details
| MLS # | 260012316 |
|---|---|
| Listing Type | For Sale |
| Style | Manufactured Home |
| Sub-Type | Resale |
| Status | Active |
| Year | 2018 |
| Days On Site | 4 |
| Listing Provided By | Reno/Tahoe Realty Group, LLC | The Rasner Team |
Features
| Bed(s) | 4 |
|---|---|
| Bath(s) | 2 Total |
| SQ Feet | 1,836 |
| Story(s) | 1 |
| Zoning | MDS |
| Acreage | 0.39 |
Interior
| Heating | Forced Air, Propane |
|---|---|
| Heating Yes / No | Yes |
| Cooling | Central Air |
| Cooling Yes / No | Yes |
| Window Features | Blinds, Double Pane Windows, Vinyl Frames |
| Interior Features | Breakfast Bar, Ceiling Fan(s), Kitchen Island, No Interior Steps, Primary Downstairs, Walk-In Closet(s) |
| Appliances | Dishwasher, Disposal, Gas Range, Microwave |
| Fireplace Yes / No | No |
| Fireplaces Total | 0 |
Exterior
| Roof | Composition, Pitched, Shingle |
|---|---|
| Exterior Features | Rain Gutters |
| Security Features | Smoke Detector(s) |
| Lot Features | Artificial Turf, Level |
| Construction Materials | Frame, Masonite |
| Road Responsibility | Public Maintained Road |
| Foundation Details | 8-Point |
| Fencing | Back Yard, Front Yard, Partial |
Parking
| Parking Features | Detached, Garage, RV Access/Parking |
|---|---|
| Garage Yes / No | Yes |
| Attached Garage Yes / No | No |
Utilities
| Utilities | Electricity Connected, Water Connected |
|---|---|
| Sewer | Septic Tank |
Location
| Senior Community Yes / No | No |
|---|
Taxes
| Property | 2043 |
|---|
Area Information
| State | NV |
|---|---|
| County | Washoe |
| City | Reno |
| Zip Code | 89508 |
| Area | Washoe |
| Community Name | Reno Park Mobile Home Estates 2A |
| School District | North Valleys |
| Elementary School | Gomm |
| High School | North Valleys |
| Listing VS Median (in Reno Park Mobile Home Estates 2A) | |
Price: $416,000 low | high Med: $395,000 sqft: 1,836 low | high Med: 1,456 $ / sqft: $227 low | high Med: $271 On site: 4 low | high Med: 4 | |
Market Activity 89508
Request a showing
Request a showing
Contact
Learn More About This Property

| State | NV |
|---|---|
| County | Washoe |
| City | Reno |
| Zip Code | 89508 |
| Area | Washoe |
| Community Name | Reno Park Mobile Home Estates 2A |
| School District | North Valleys |
| Elementary School | Gomm |
| High School | North Valleys |
| Listing VS Median (in Reno Park Mobile Home Estates 2A) | |
Price: $416,000 low | high Med: $395,000 sqft: 1,836 low | high Med: 1,456 $ / sqft: $227 low | high Med: $271 On site: 4 low | high Med: 4 | |