
1882 Hogan Peak Street,Carson City, NV 89701
Carson City, NV 89701




Description
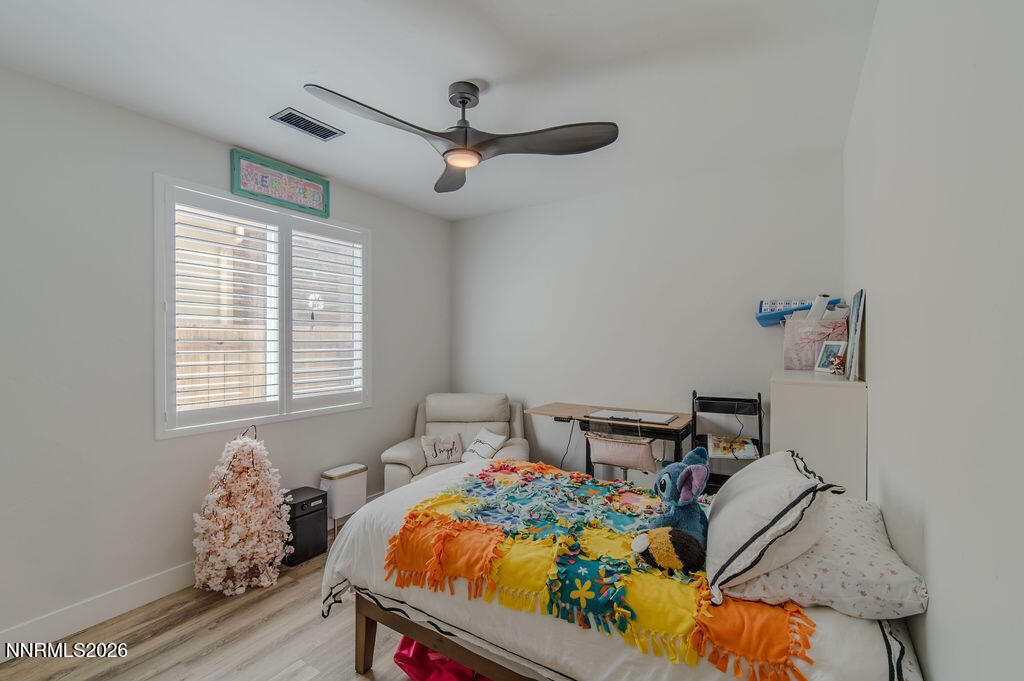
WOW! Seller is offering a $10,000 BUYER CREDIT toward closing costs or an interest rate buy-down - an outstanding opportunity to reduce upfront costs or potentially lower your monthly mortgage payment! Welcome to 1882 Hogan Peak, an extensively upgraded 2024-built home offering nearly 3,000 square feet, 4 bedrooms, a dedicated den/home office, spacious loft, 3 full bathrooms + powder bath, and a finished 3-car garage. With nearly $300,000 in upgrades, this move-in-ready, turnkey home delivers the finishes and features buyers are searching for without the time or expense of completing upgrades after closing. MULTIGENERATIONAL LIVING & MAIN-LEVEL BEDROOMS: The highly desirable floor plan features a MAIN-FLOOR PRIMARY SUITE plus a separate downstairs JUNIOR EN-SUITE/GUEST SUITE - ideal for multigenerational living, extended family, guests, or anyone looking for two bedroom suites on the main level. The luxurious primary suite includes a spa-inspired bathroom with marble and basalt mosaic tile, tile-to-ceiling finishes, a freestanding soaking tub, and custom closet system. WORK FROM HOME: A dedicated downstairs den/home office offers a convenient pass-through door directly into the third-car garage, which has been professionally transformed into a HOME GYM with ceiling-mounted remote-controlled heater and fan. Upstairs, a large LOFT plus two additional bedrooms provides flexible space for a media room, game room, second office, guests, or family. CHEF'S KITCHEN: Quartzite countertops, full tiled backsplash, under-cabinet lighting, dual ovens, upgraded appliance package, undercounter beverage refrigerator, soft-close cabinetry, full dovetail drawers, and pull-out lower shelving create a beautifully finished and highly functional kitchen. NO CARPET! Luxury vinyl plank/LVP flooring runs throughout the entire home. All three full bathrooms feature tile-to-ceiling finishes, while secondary bathrooms include frameless glass double-sliding shower doors. Additional designer upgrades include upgraded lighting, ceiling fans throughout, and a dramatic steel cable stair railing. ENERGY EFFICIENT & SMART-HOME FEATURES include a tankless water heater, dual-zone smart HVAC, additional insulation on interior and exterior walls, whole-home water softener, included washer & dryer, Ring cameras inside and out, window and door sensors, full security system, keyless front-door entry, motorized roller shades on all three sliding glass doors, split-level louver-less plantation shutters, and a solar-powered motorized stair-landing shutter. FINISHED 3-CAR GARAGE: All three garage bays feature metallic epoxy flooring with keypad, remote, and Bluetooth MyQ smart garage access. The third bay's home-gym setup provides even more flexibility for fitness, recreation, workshop space, or additional garage use. OUTDOOR LIVING & VIEWS: The professionally hardscaped and landscaped backyard was designed for entertaining and relaxing, with mature landscaping, automated drip irrigation, tranquil water feature, covered patio, expansive concrete entertaining areas, and full-length sidewalks along BOTH side yards from the curb to the backyard with gated access. Enjoy SWEEPING MOUNTAIN & CITY VIEWS that provide an impressive backdrop morning, day, and night. The location offers exceptional convenience to shopping, restaurants, entertainment, outdoor recreation, Lake Tahoe, Reno, and Reno-Tahoe International Airport. 2024 BUILD NEARLY $300K IN UPGRADES PRIMARY SUITE ON MAIN LEVEL JUNIOR EN-SUITE ON MAIN LEVEL MULTIGENERATIONAL FLOOR PLAN HOME OFFICE HOME GYM LOFT QUARTZITE COUNTERS NO CARPET SMART HOME 3-CAR GARAGE MOUNTAIN & CITY VIEWS COVERED PATIO TURNKEY MOVE-IN READY Schedule your private showing of 1882 Hogan Peak today and experience the upgrades, flexibility, views, and lifestyle this exceptional home has to offer.
Details
| MLS # | 260007779 |
|---|---|
| Listing Type | For Sale |
| Style | House |
| HOA Dues | $38 |
| Sub-Type | Resale |
| Status | Active |
| Year | 2024 |
| Days On Site | 102 |
| Listing Provided By | Coldwell Banker Select RE M | Leslie Lawson |
Features
| Bed(s) | 4 |
|---|---|
| Bath(s) | 4 Total |
| SQ Feet | 2,944 |
| Story(s) | 2 |
| Zoning | Residential |
| Acreage | 0.14 |
| Property View | Yes |
Interior
| Heating | ENERGY STAR Qualified Equipment, Forced Air, Natural Gas |
|---|---|
| Heating Yes / No | Yes |
| Cooling | Central Air, ENERGY STAR Qualified Equipment |
| Cooling Yes / No | Yes |
| Window Features | Double Pane Windows, ENERGY STAR Qualified Windows, Low-Emissivity Windows, Rods, Vinyl Frames, Window Coverings |
| Interior Features | Breakfast Bar, Ceiling Fan(s), High Ceilings, Kitchen Island, Loft, Pantry, Primary Downstairs, Smart Thermostat, Walk-In Closet(s) |
| Appliances | Dishwasher, Disposal, Double Oven, Dryer, ENERGY STAR Qualified Appliances, Gas Cooktop, Microwave, Refrigerator, Smart Appliance(s), Washer, Water Softener Owned |
| Fireplace Yes / No | No |
Exterior
| Roof | Composition |
|---|---|
| Exterior Features | Rain Gutters |
| Security Features | Keyless Entry, Security Lights, Security System, Security System Owned, Smoke Detector(s) |
| Lot Features | Landscaped, Level |
| Construction Materials | Stone Veneer, Stucco |
| Road Responsibility | Public Maintained Road |
| Foundation Details | Slab |
| Fencing | Back Yard |
Parking
| Parking Features | Attached, Garage, Garage Door Opener |
|---|---|
| Garage Yes / No | Yes |
| Attached Garage Yes / No | Yes |
Utilities
| Utilities | Cable Available, Electricity Connected, Internet Available, Natural Gas Connected, Sewer Connected, Water Connected, Cellular Coverage, Water Meter Installed |
|---|---|
| Sewer | Public Sewer |
Location
| Senior Community Yes / No | No |
|---|
Taxes
| Property | 8784 |
|---|
Area Information
| State | NV |
|---|---|
| County | Carson City |
| City | Carson City |
| Zip Code | 89701 |
| Area | Carson City |
| Community Name | Blackstone Ranch |
| School District | Carson |
| Elementary School | Fremont |
| High School | Carson |
| Listing VS Median (in Blackstone Ranch) | |
Price: $784,500 low | high Med: $595,800 sqft: 2,944 low | high Med: 2,306 $ / sqft: $266 low | high Med: $258 On site: 102 low | high Med: 104 | |
Market Activity 89701
Request a showing
Request a showing
Contact
Learn More About This Property

| State | NV |
|---|---|
| County | Carson City |
| City | Carson City |
| Zip Code | 89701 |
| Area | Carson City |
| Community Name | Blackstone Ranch |
| School District | Carson |
| Elementary School | Fremont |
| High School | Carson |
| Listing VS Median (in Blackstone Ranch) | |
Price: $784,500 low | high Med: $595,800 sqft: 2,944 low | high Med: 2,306 $ / sqft: $266 low | high Med: $258 On site: 102 low | high Med: 104 | |
