New Listing
 Price Reduced Listing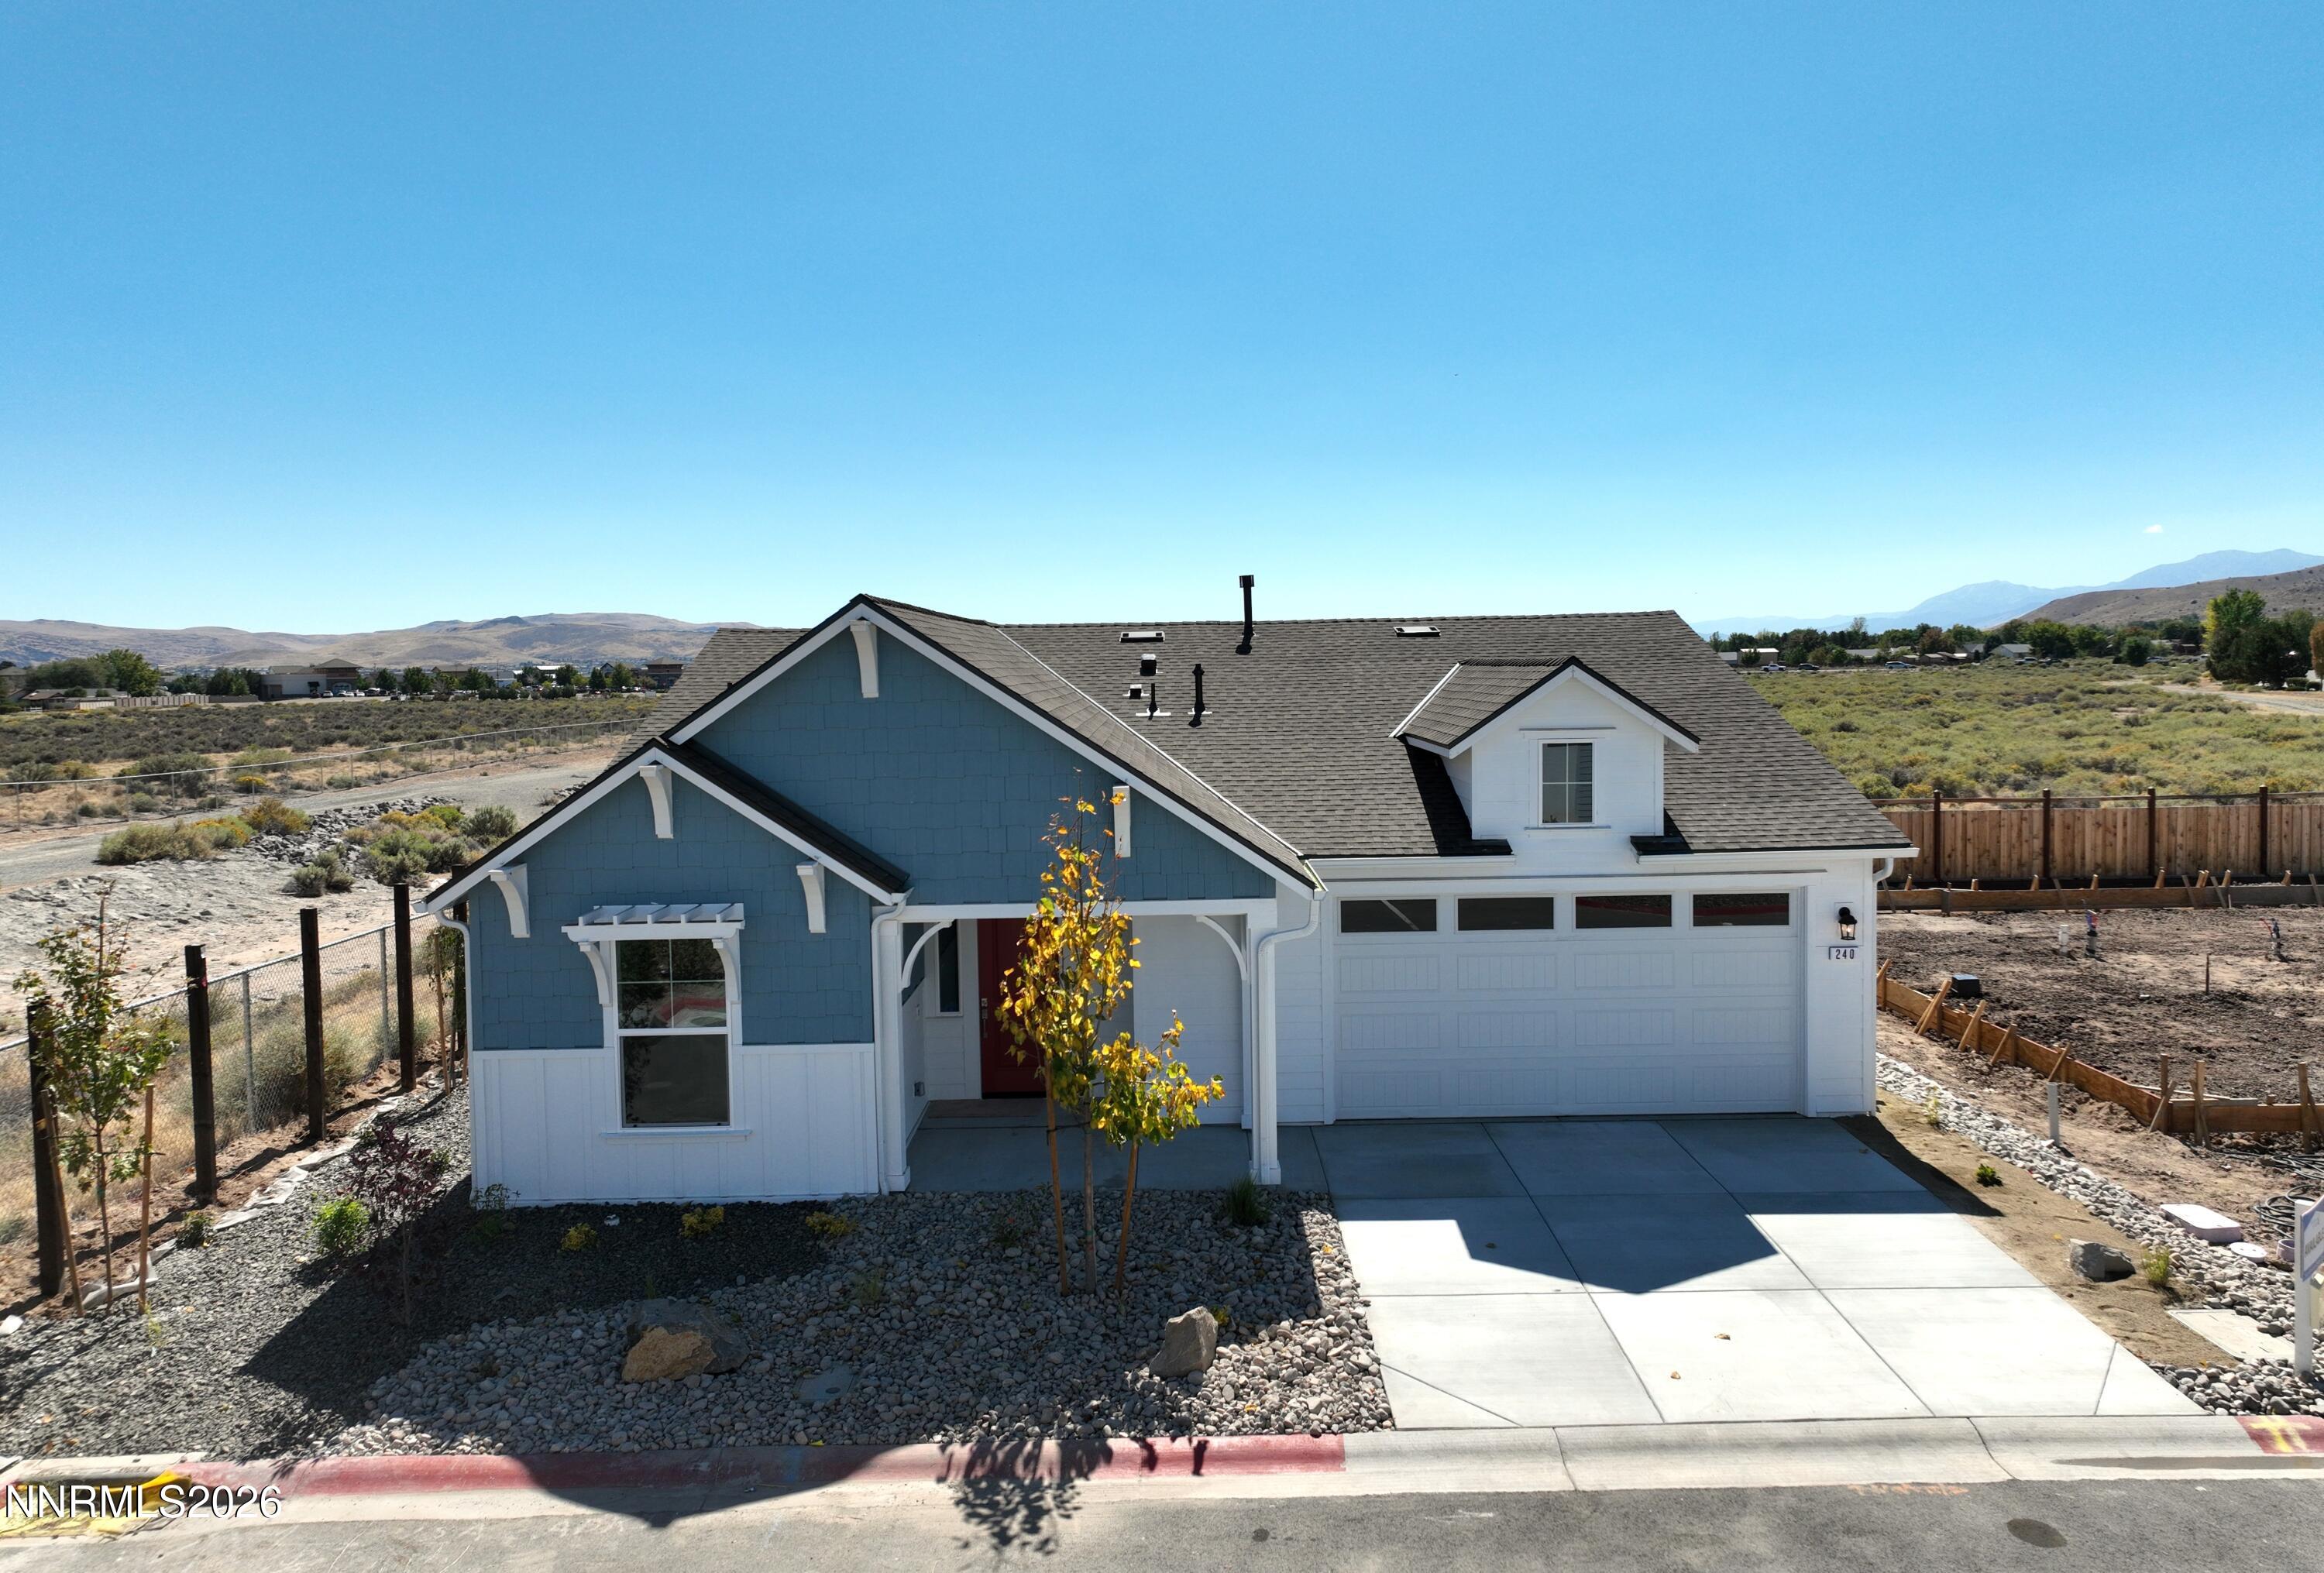
240 Jedediah Street,Spanish Springs, NV 89441
Spanish Springs, NV 89441

Description
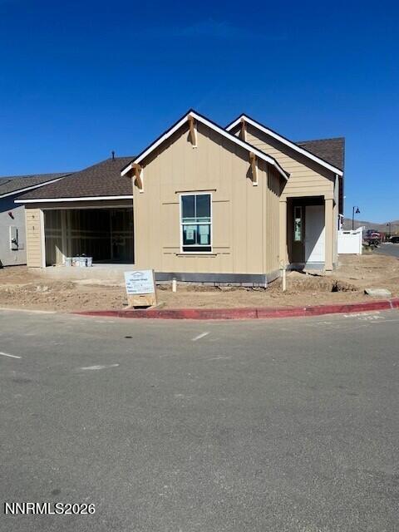
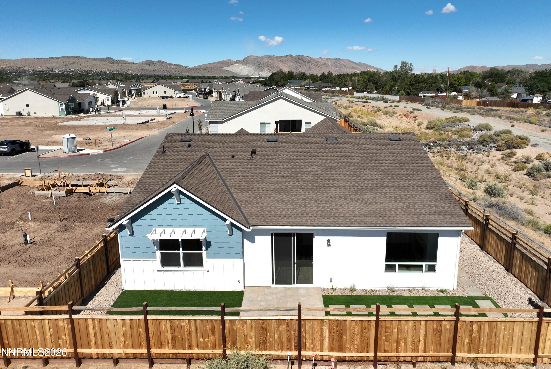
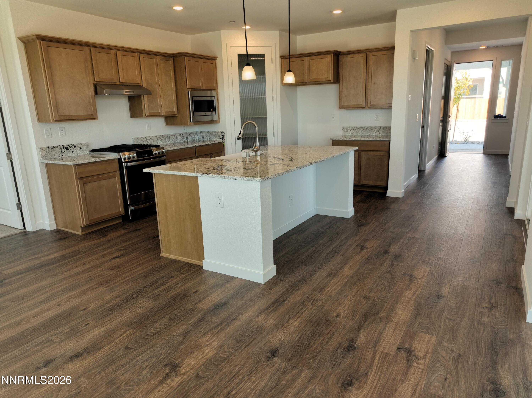
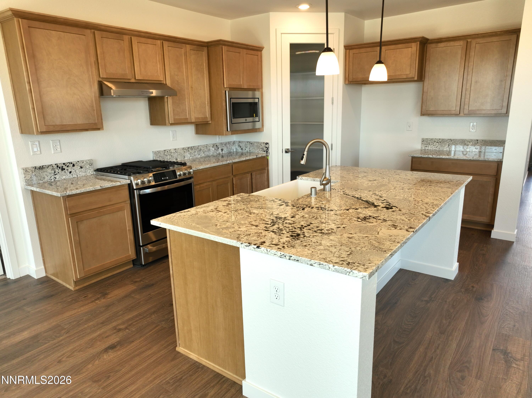
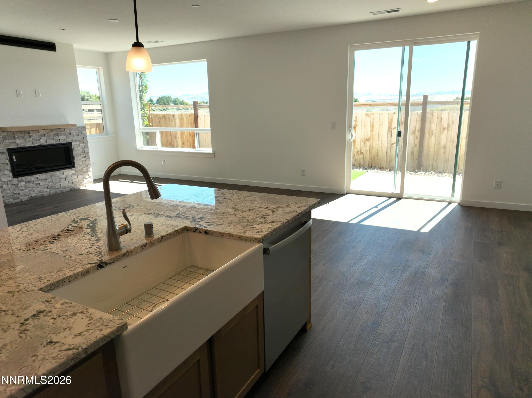
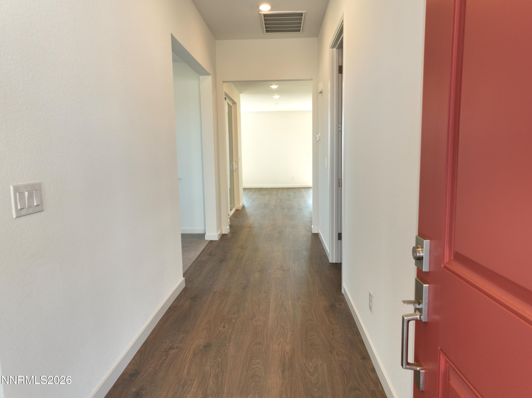
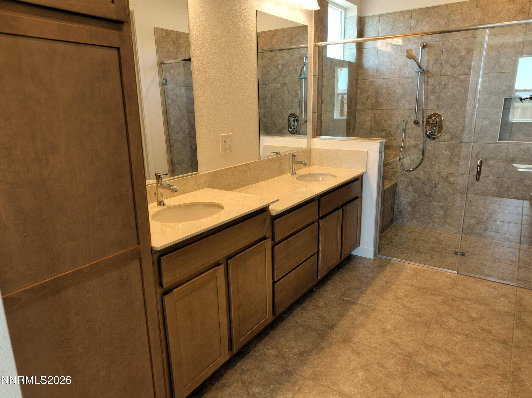
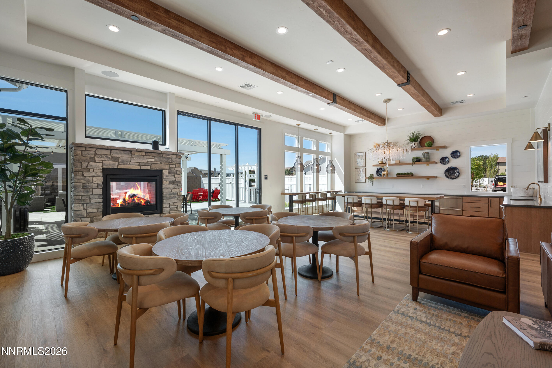
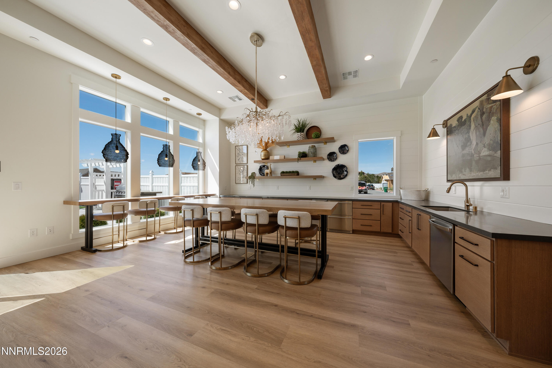
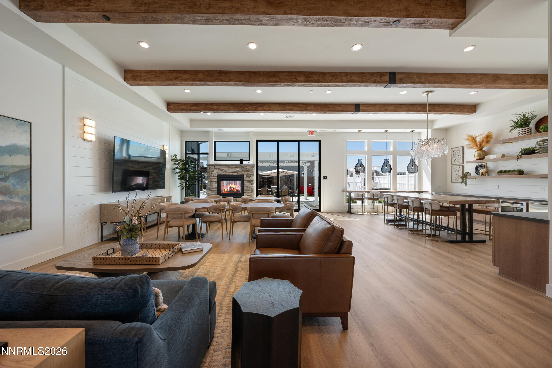
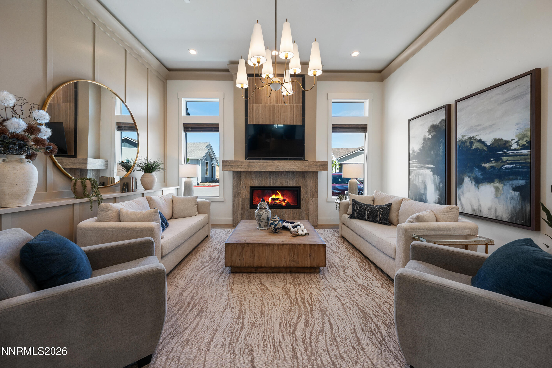
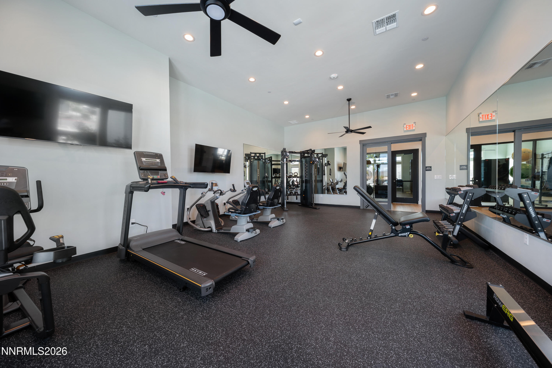
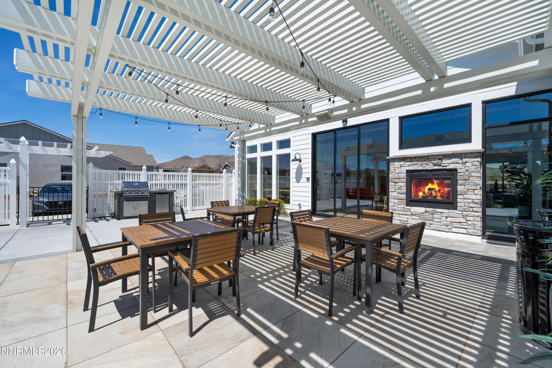
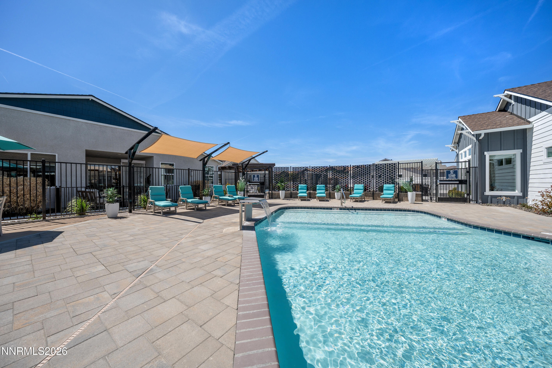
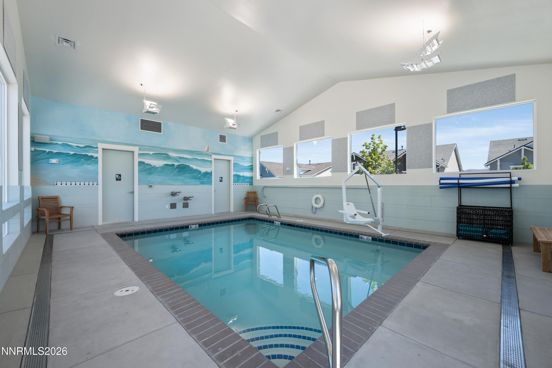
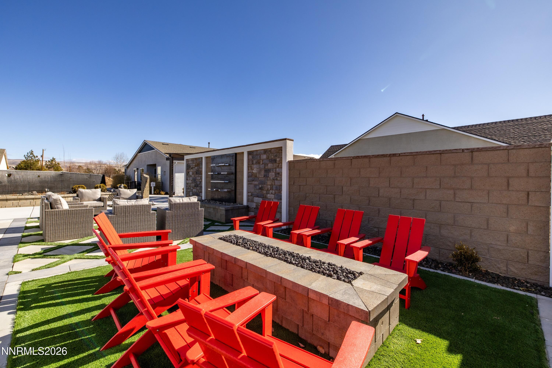
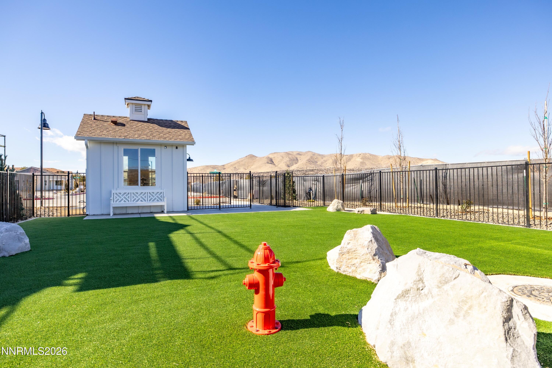
Move-in ready at Silverado Village, an exclusive gated senior community by Silverado Homes. This home features 2 bedrooms, a flex room, 2 baths, and a 2-car garage. Enjoy a private courtyard and a fully landscaped backyard with low-maintenance artificial turf. The kitchen includes upgraded GE stainless steel appliances, a 33-inch fireclay farm sink, convenient rollout shelves, upgraded granite, and a glass pantry door. This home also includes a laundry cabinet with sink, a tankless water heater, laminate flooring in the halls, dining, great room, and kitchen; the primary bath includes a zero-threshold walk-in shower with a built-in seat, and the hall bath has a tiled shower; the garage is insulated and finished. Amenities include a beautiful clubhouse, resort-style outdoor pool, and indoor aerobic pool, outdoor casual seating area, a dog park and grooming station, and a lifestyle coordinator to plan all activities and events. Seller incentives on this home can be used toward closing costs, the sales price, or to buy down the interest rate. *If financing, Buyer to use our preferred lender.
Details
| MLS # | 260012164 |
|---|---|
| Listing Type | For Sale |
| Style | House |
| HOA Dues | $275 |
| Sub-Type | New Construction |
| Status | Active |
| Year | 2026 |
| Days On Site | 6 |
| Listing Provided By | Silverado Homes Nevada Inc. | Debra Hubert |
Features
| Bed(s) | 2 |
|---|---|
| Bath(s) | 2 Total |
| SQ Feet | 1,640 |
| Story(s) | 1 |
| Zoning | NC |
| Acreage | 0.06 |
| Property View | Yes |
Interior
| Heating | Forced Air, Natural Gas |
|---|---|
| Heating Yes / No | Yes |
| Cooling | Central Air |
| Cooling Yes / No | Yes |
| Window Features | Double Pane Windows, ENERGY STAR Qualified Windows, Vinyl Frames |
| Interior Features | High Ceilings, Kitchen Island, No Interior Steps, Pantry, Primary Downstairs, Roll In Shower, Smart Thermostat, Walk-In Closet(s) |
| Appliances | Dishwasher, Disposal, ENERGY STAR Qualified Appliances, Gas Range, Microwave, Self Cleaning Oven |
| Fireplace Features | Gas, Insert |
| Fireplace Yes / No | Yes |
| Fireplaces Total | 1 |
Exterior
| Roof | Composition |
|---|---|
| Exterior Features | Rain Gutters |
| Security Features | Carbon Monoxide Detector(s), Fire Sprinkler System, Smoke Detector(s) |
| Lot Features | Artificial Turf, Landscaped, Level |
| Construction Materials | Insulation - Batts, Insulation - Blown-In, Stucco |
| Foundation Details | Insulated Foundation, Slab |
| Fencing | Full |
Parking
| Parking Features | Attached, Garage, Garage Door Opener |
|---|---|
| Garage Yes / No | Yes |
| Attached Garage Yes / No | Yes |
Utilities
| Utilities | Cable Available, Electricity Connected, Phone Available, Sewer Connected, Water Available, Water Connected, Cellular Coverage |
|---|---|
| Sewer | Public Sewer |
Location
| Senior Community Yes / No | Yes |
|---|
Taxes
| Property | 551 |
|---|
Area Information
| State | NV |
|---|---|
| County | Washoe |
| City | Spanish Springs |
| Zip Code | 89441 |
| Area | Washoe |
| Community Name | Continuum Of Care Cottage Community Phase 1 |
| School District | Spanish Springs |
| Elementary School | Hall |
| High School | Spanish Springs |
| Listing VS Median (in Continuum Of Care Cottage Community Phase 1) | |
Price: $610,000 low | high Med: $554,700 sqft: 1,640 low | high Med: 1,453 $ / sqft: $372 low | high Med: $382 On site: 6 low | high Med: 91 | |
Market Activity 89441
Request a showing
Request a showing
Contact
Learn More About This Property

| State | NV |
|---|---|
| County | Washoe |
| City | Spanish Springs |
| Zip Code | 89441 |
| Area | Washoe |
| Community Name | Continuum Of Care Cottage Community Phase 1 |
| School District | Spanish Springs |
| Elementary School | Hall |
| High School | Spanish Springs |
| Listing VS Median (in Continuum Of Care Cottage Community Phase 1) | |
Price: $610,000 low | high Med: $554,700 sqft: 1,640 low | high Med: 1,453 $ / sqft: $372 low | high Med: $382 On site: 6 low | high Med: 91 | |