
Description
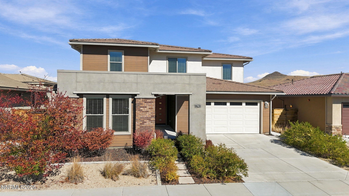
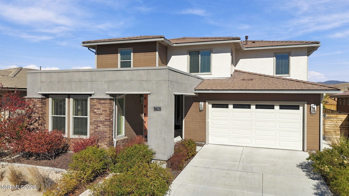
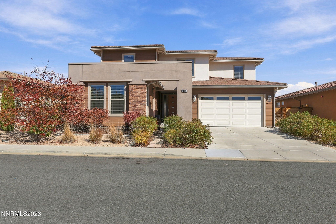
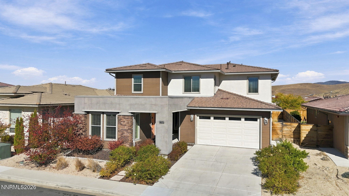
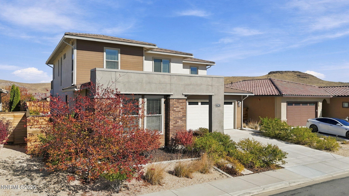
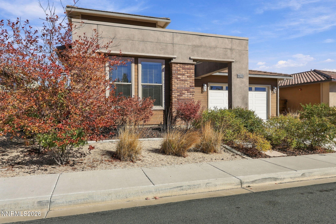
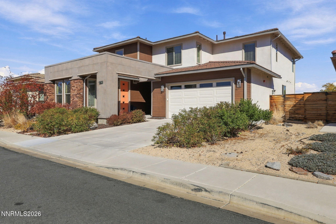
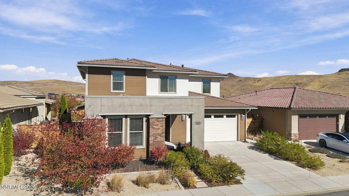
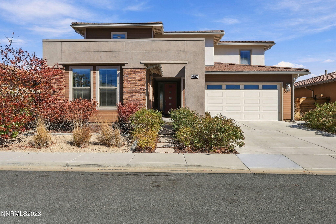
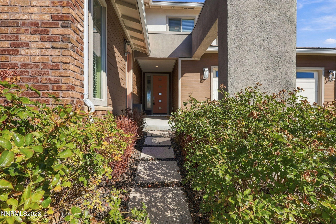
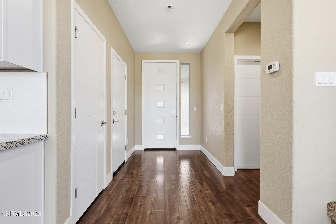
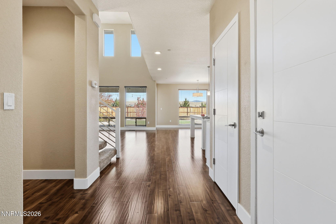
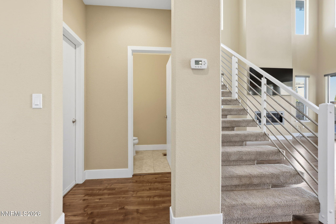
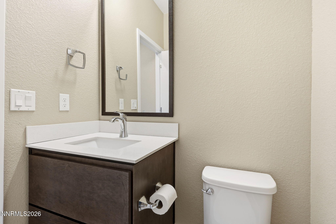
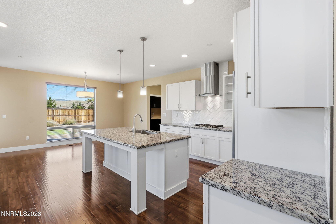
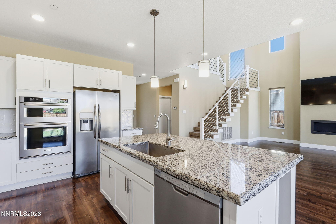
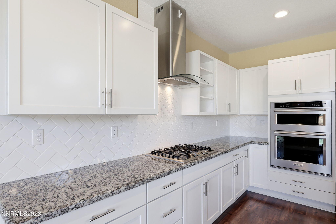
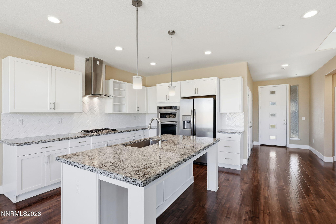
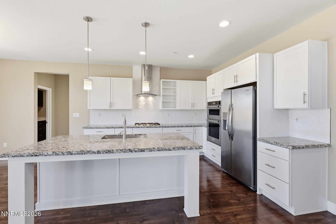
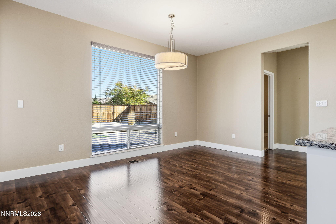
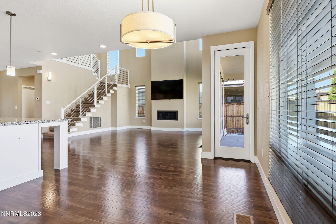
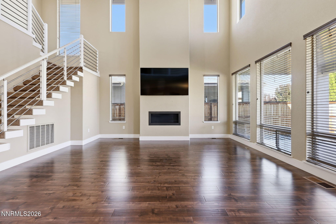
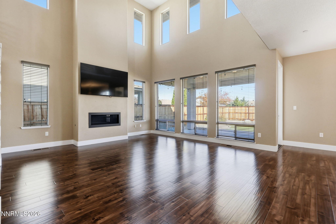
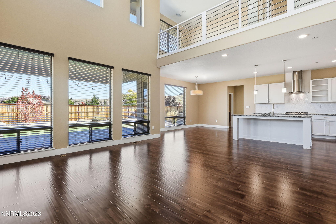
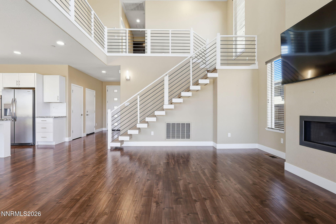
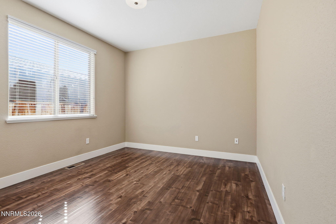
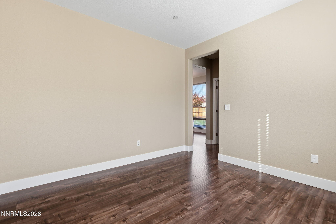
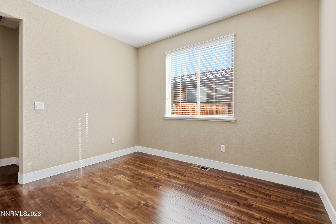
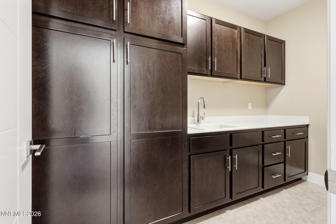
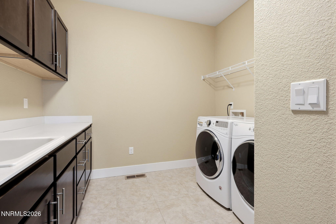
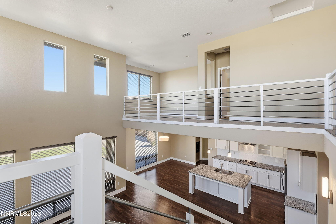
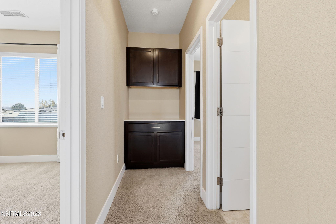
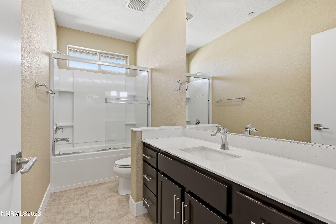
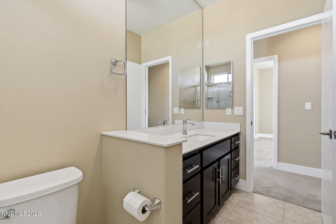
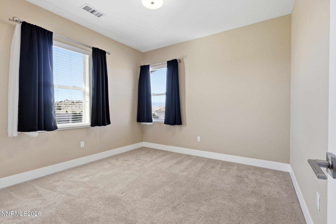
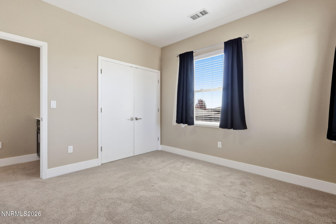
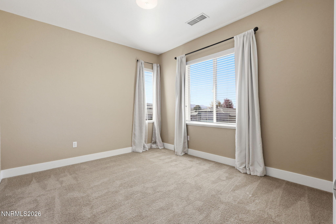
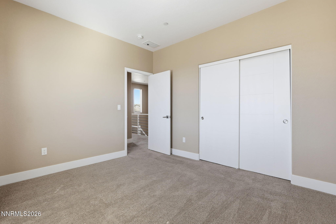
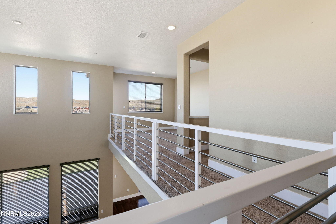
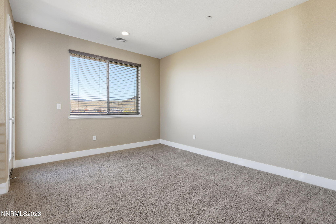
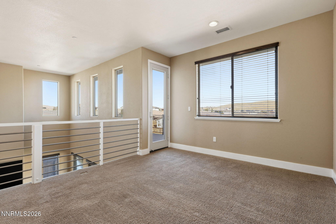
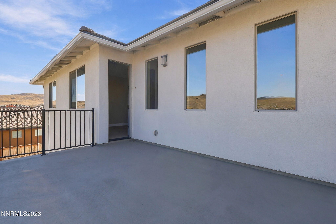
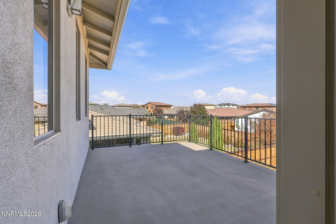
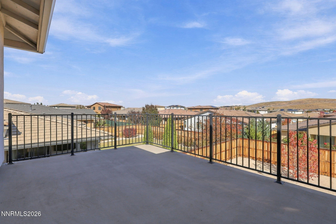
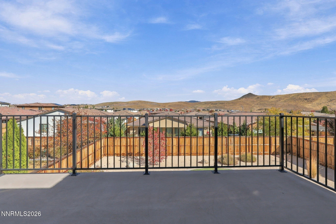
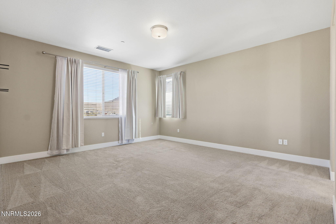
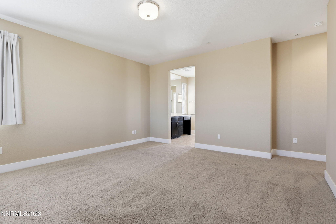
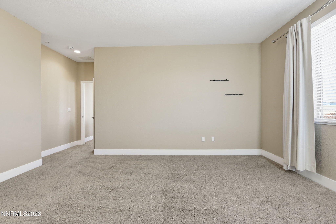
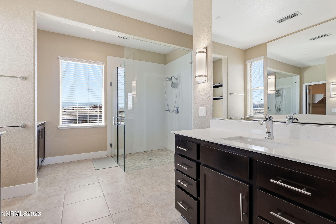
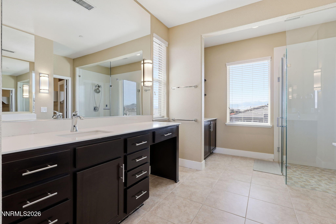
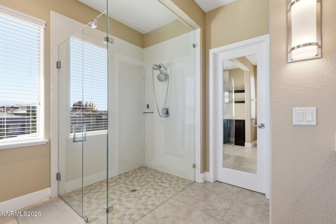
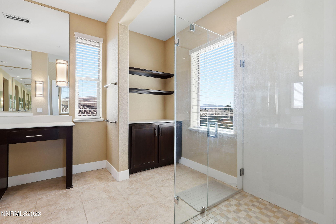
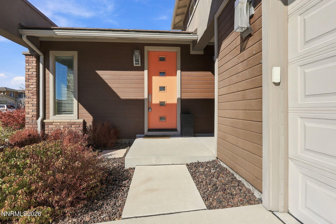
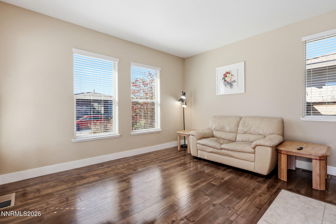
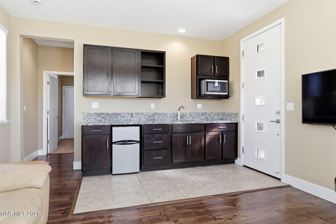
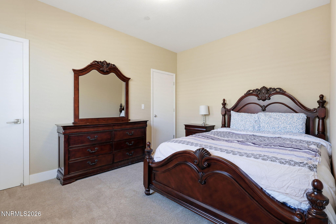
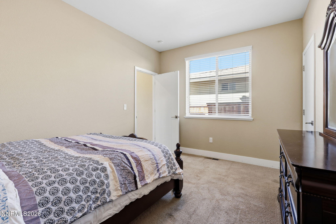
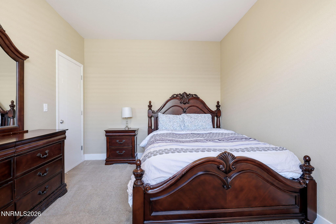
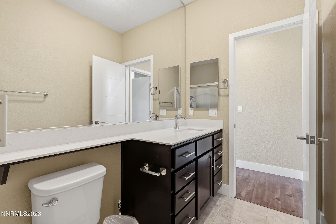
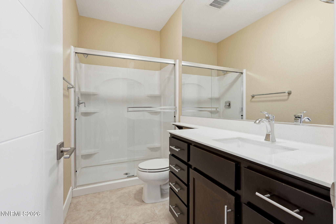
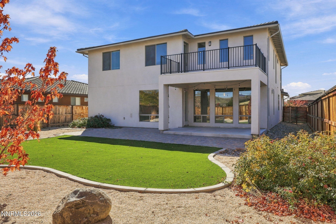
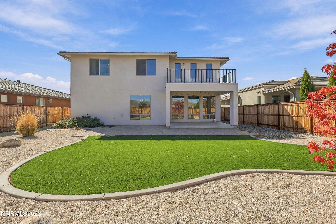
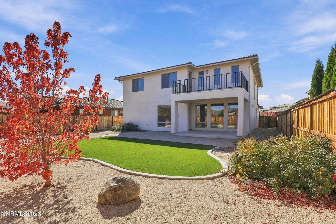
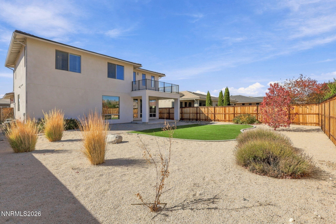
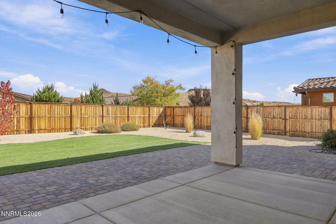
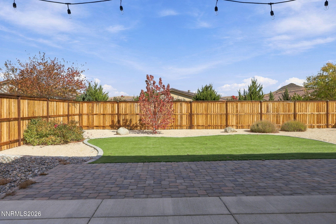
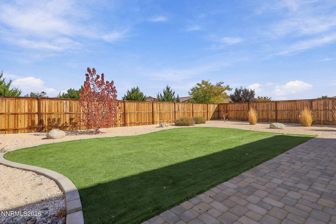
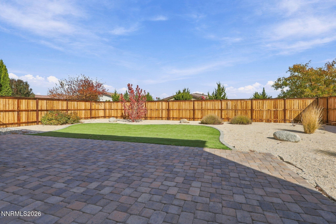
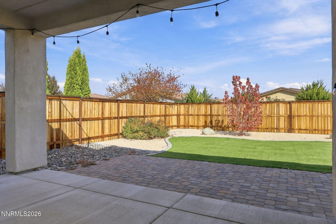
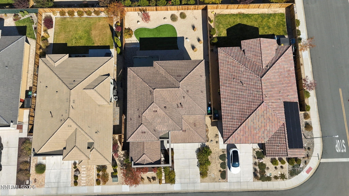
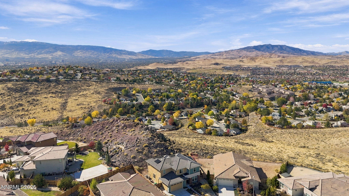
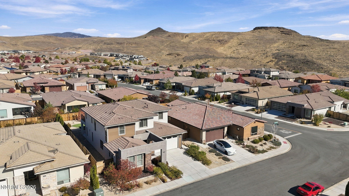
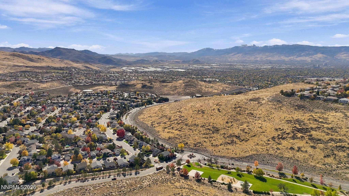
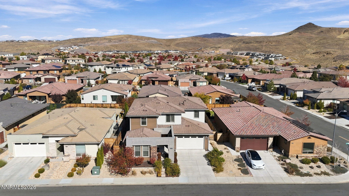
Discover a home that truly stands apart! Located in a desirable Sparks neighborhood, this beautifully maintained residence showcases one of the most sought-after Next Gen floor plans, offering an exceptional combination of style, space, versatility, and potential income opportunities. From the moment you step inside, you'll appreciate the soaring vaulted ceilings, abundant natural light, and fresh, modern finishes that create an inviting and open atmosphere. At the heart of the home, a stunning kitchen features an oversized island perfect for gathering, entertaining, and everyday living, while the spacious primary suite provides a comfortable retreat with room to relax and unwind. What truly sets this property apart is the highly desirable Next Gen suite, offering a flexible living arrangement with added privacy and exciting possibilities. Whether you're considering potential rental income, a separate space for extended stays, or simply the convenience of having additional living quarters, this unique floor plan offers options that are increasingly hard to find. Beautiful mountain views add to the home's appeal, creating a wonderful backdrop for everyday living. Thoughtfully maintained, tastefully updated, and move-in ready, this home delivers the features buyers are searching for with the flexibility to adapt to changing needs. There's so much more to appreciate than photos alone can capture. Come experience the impressive ceilings, generous living spaces, and unique Next Gen layout for yourself. Schedule your private showing and discover what makes this home such a special opportunity!
Details
| MLS # | 260013842 |
|---|---|
| Listing Type | For Sale |
| Style | House |
| HOA Dues | $25 |
| Sub-Type | Resale |
| Status | Active |
| Year | 2017 |
| Days On Site | 7 |
| Listing Provided By | Real Broker LLC | Lee Stevens |
Features
| Bed(s) | 4 |
|---|---|
| Bath(s) | 4 Total |
| SQ Feet | 2,917 |
| Garage | 2 |
| Story(s) | 2 |
| Zoning | NUD |
| Acreage | 0.17 |
| Property View | Yes |
Interior
| Heating | Electric, Forced Air, Natural Gas |
|---|---|
| Heating Yes / No | Yes |
| Cooling | Central Air, Electric |
| Cooling Yes / No | Yes |
| Window Features | Double Pane Windows, Vinyl Frames |
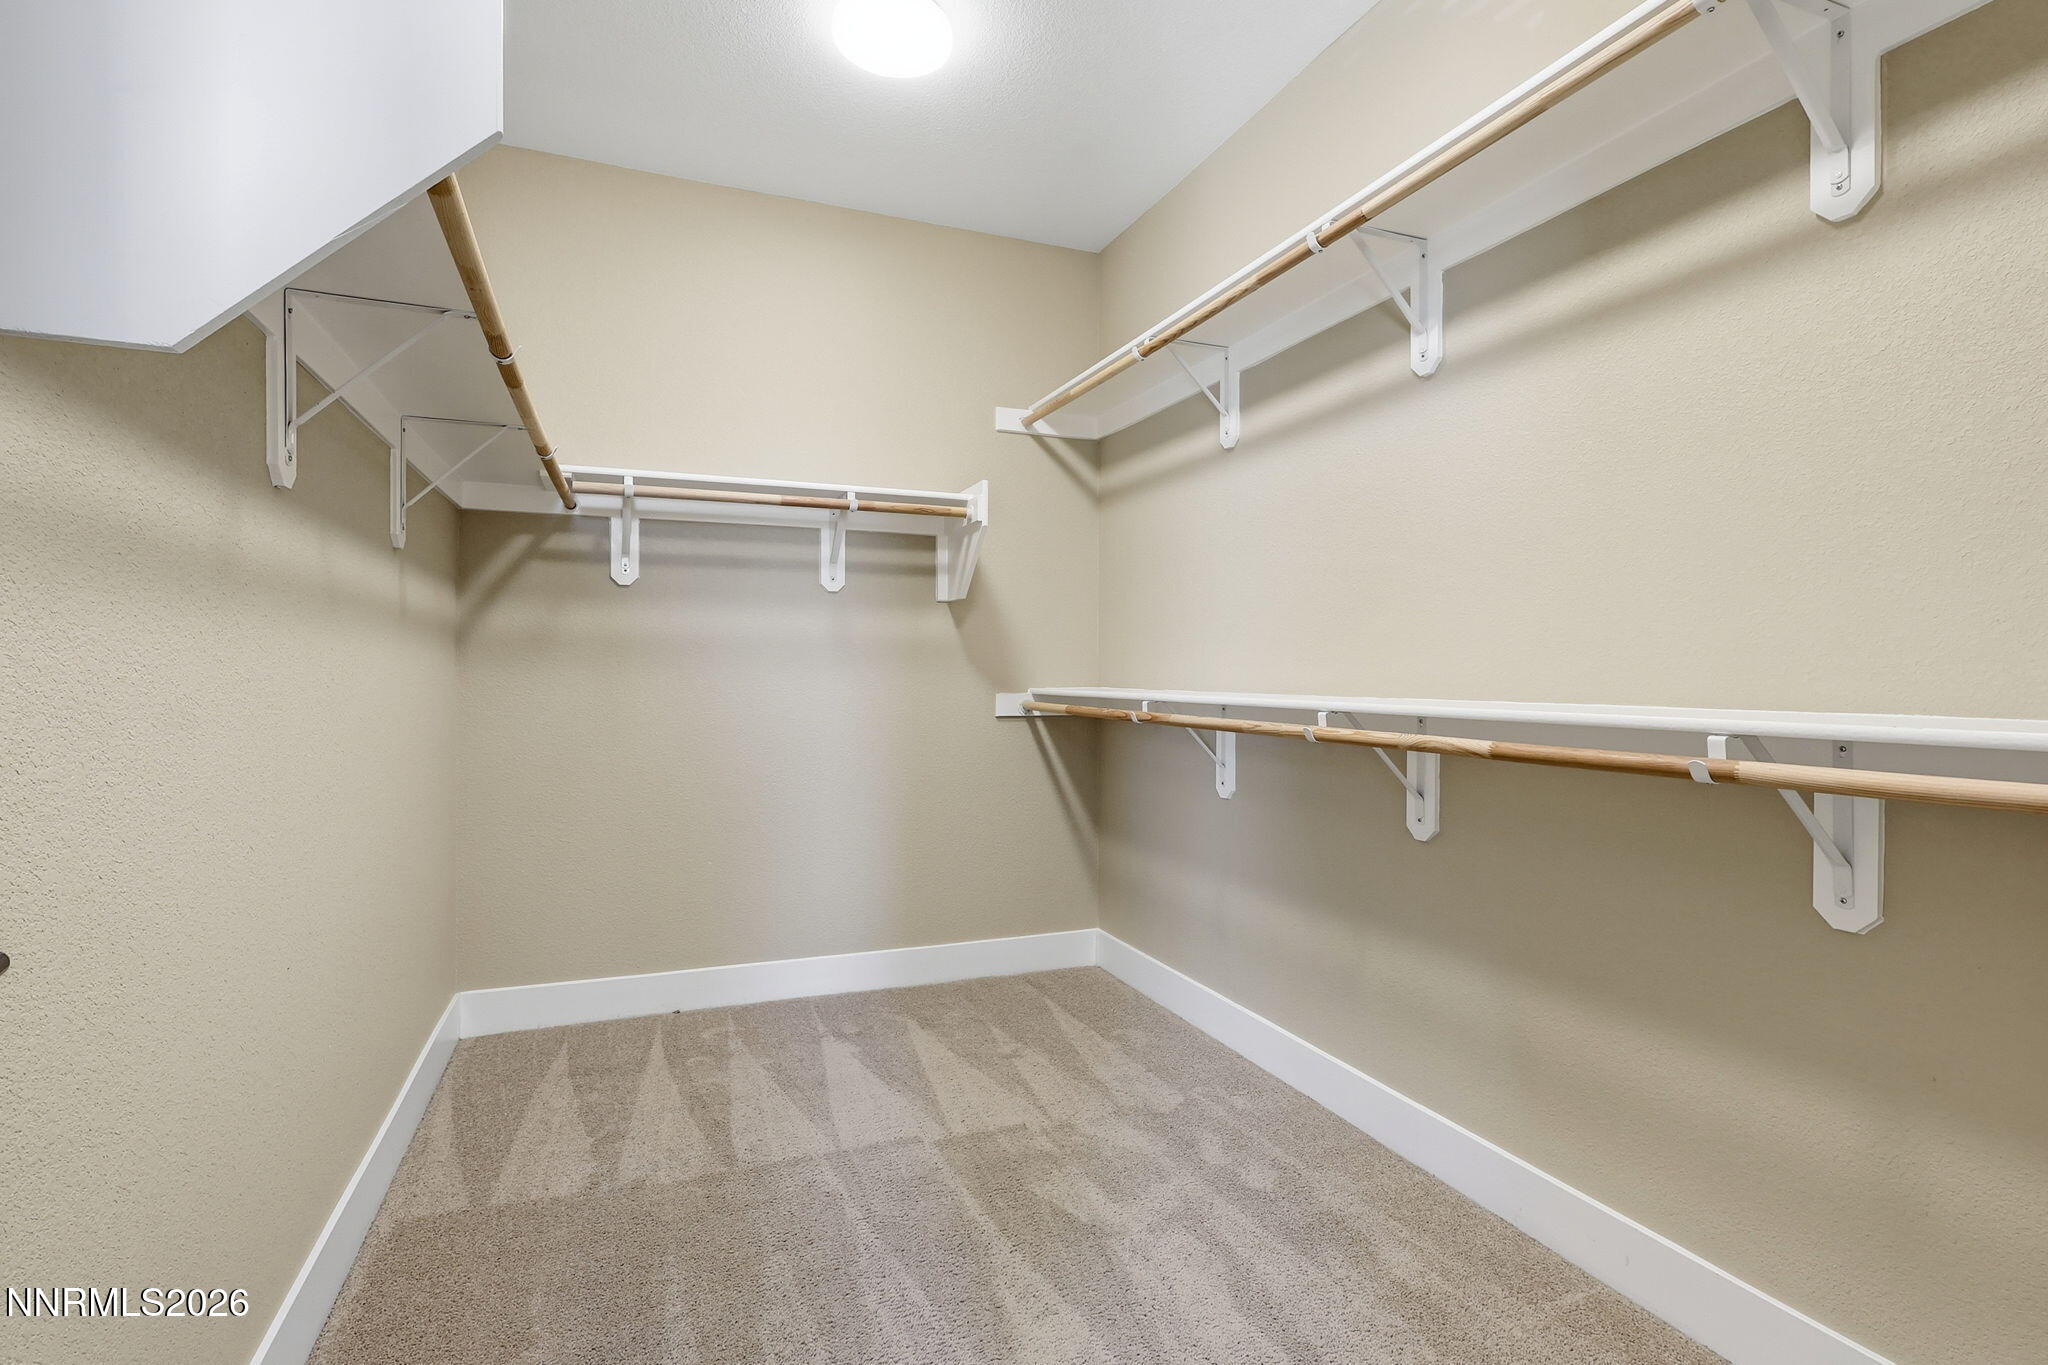
| Interior Features | Entrance Foyer, High Ceilings, Kitchen Island, Walk-In Closet(s) |
| Appliances | Dishwasher, Disposal, Gas Cooktop, Microwave, Oven |
| Fireplace Features | Gas |
| Fireplace Yes / No | Yes |
| Fireplaces Total | 1 |
Exterior
| Roof | Pitched, Tile |
|---|---|
| Exterior Features | None |
| Security Features | Smoke Detector(s) |
| Lot Features | Landscaped, Level, Sprinklers In Front, Sprinklers In Rear |
| Construction Materials | Stucco |
| Road Responsibility | Public Maintained Road |
| Foundation Details | Slab |
| Fencing | Back Yard |
Parking
| Parking Features | Attached, Garage |
|---|---|
| Garage Yes / No | Yes |
| Attached Garage Yes / No | Yes |
Utilities
| Utilities | Electricity Available, Sewer Available, Water Available |
|---|---|
| Sewer | Public Sewer |
Location
| Senior Community Yes / No | No |
|---|
Taxes
| Property | 7191 |
|---|
Area Information
| State | NV |
|---|---|
| County | Washoe |
| City | Sparks |
| Zip Code | 89436 |
| Area | Washoe |
| Community Name | Miramonte Phase 4B Unit 2 |
| School District | Reed |
| Elementary School | Beasley |
| High School | Reed |
| Listing VS Median (in Miramonte Phase 4B Unit 2) | |
Price: $789,000 low | high Med: $687,500 sqft: 2,917 low | high Med: 2,383 $ / sqft: $270 low | high Med: $289 On site: 7 low | high Med: 265.5 | |
Market Activity 89436
Request a showing
Request a showing
Contact
Learn More About This Property

| State | NV |
|---|---|
| County | Washoe |
| City | Sparks |
| Zip Code | 89436 |
| Area | Washoe |
| Community Name | Miramonte Phase 4B Unit 2 |
| School District | Reed |
| Elementary School | Beasley |
| High School | Reed |
| Listing VS Median (in Miramonte Phase 4B Unit 2) | |
Price: $789,000 low | high Med: $687,500 sqft: 2,917 low | high Med: 2,383 $ / sqft: $270 low | high Med: $289 On site: 7 low | high Med: 265.5 | |