New Listing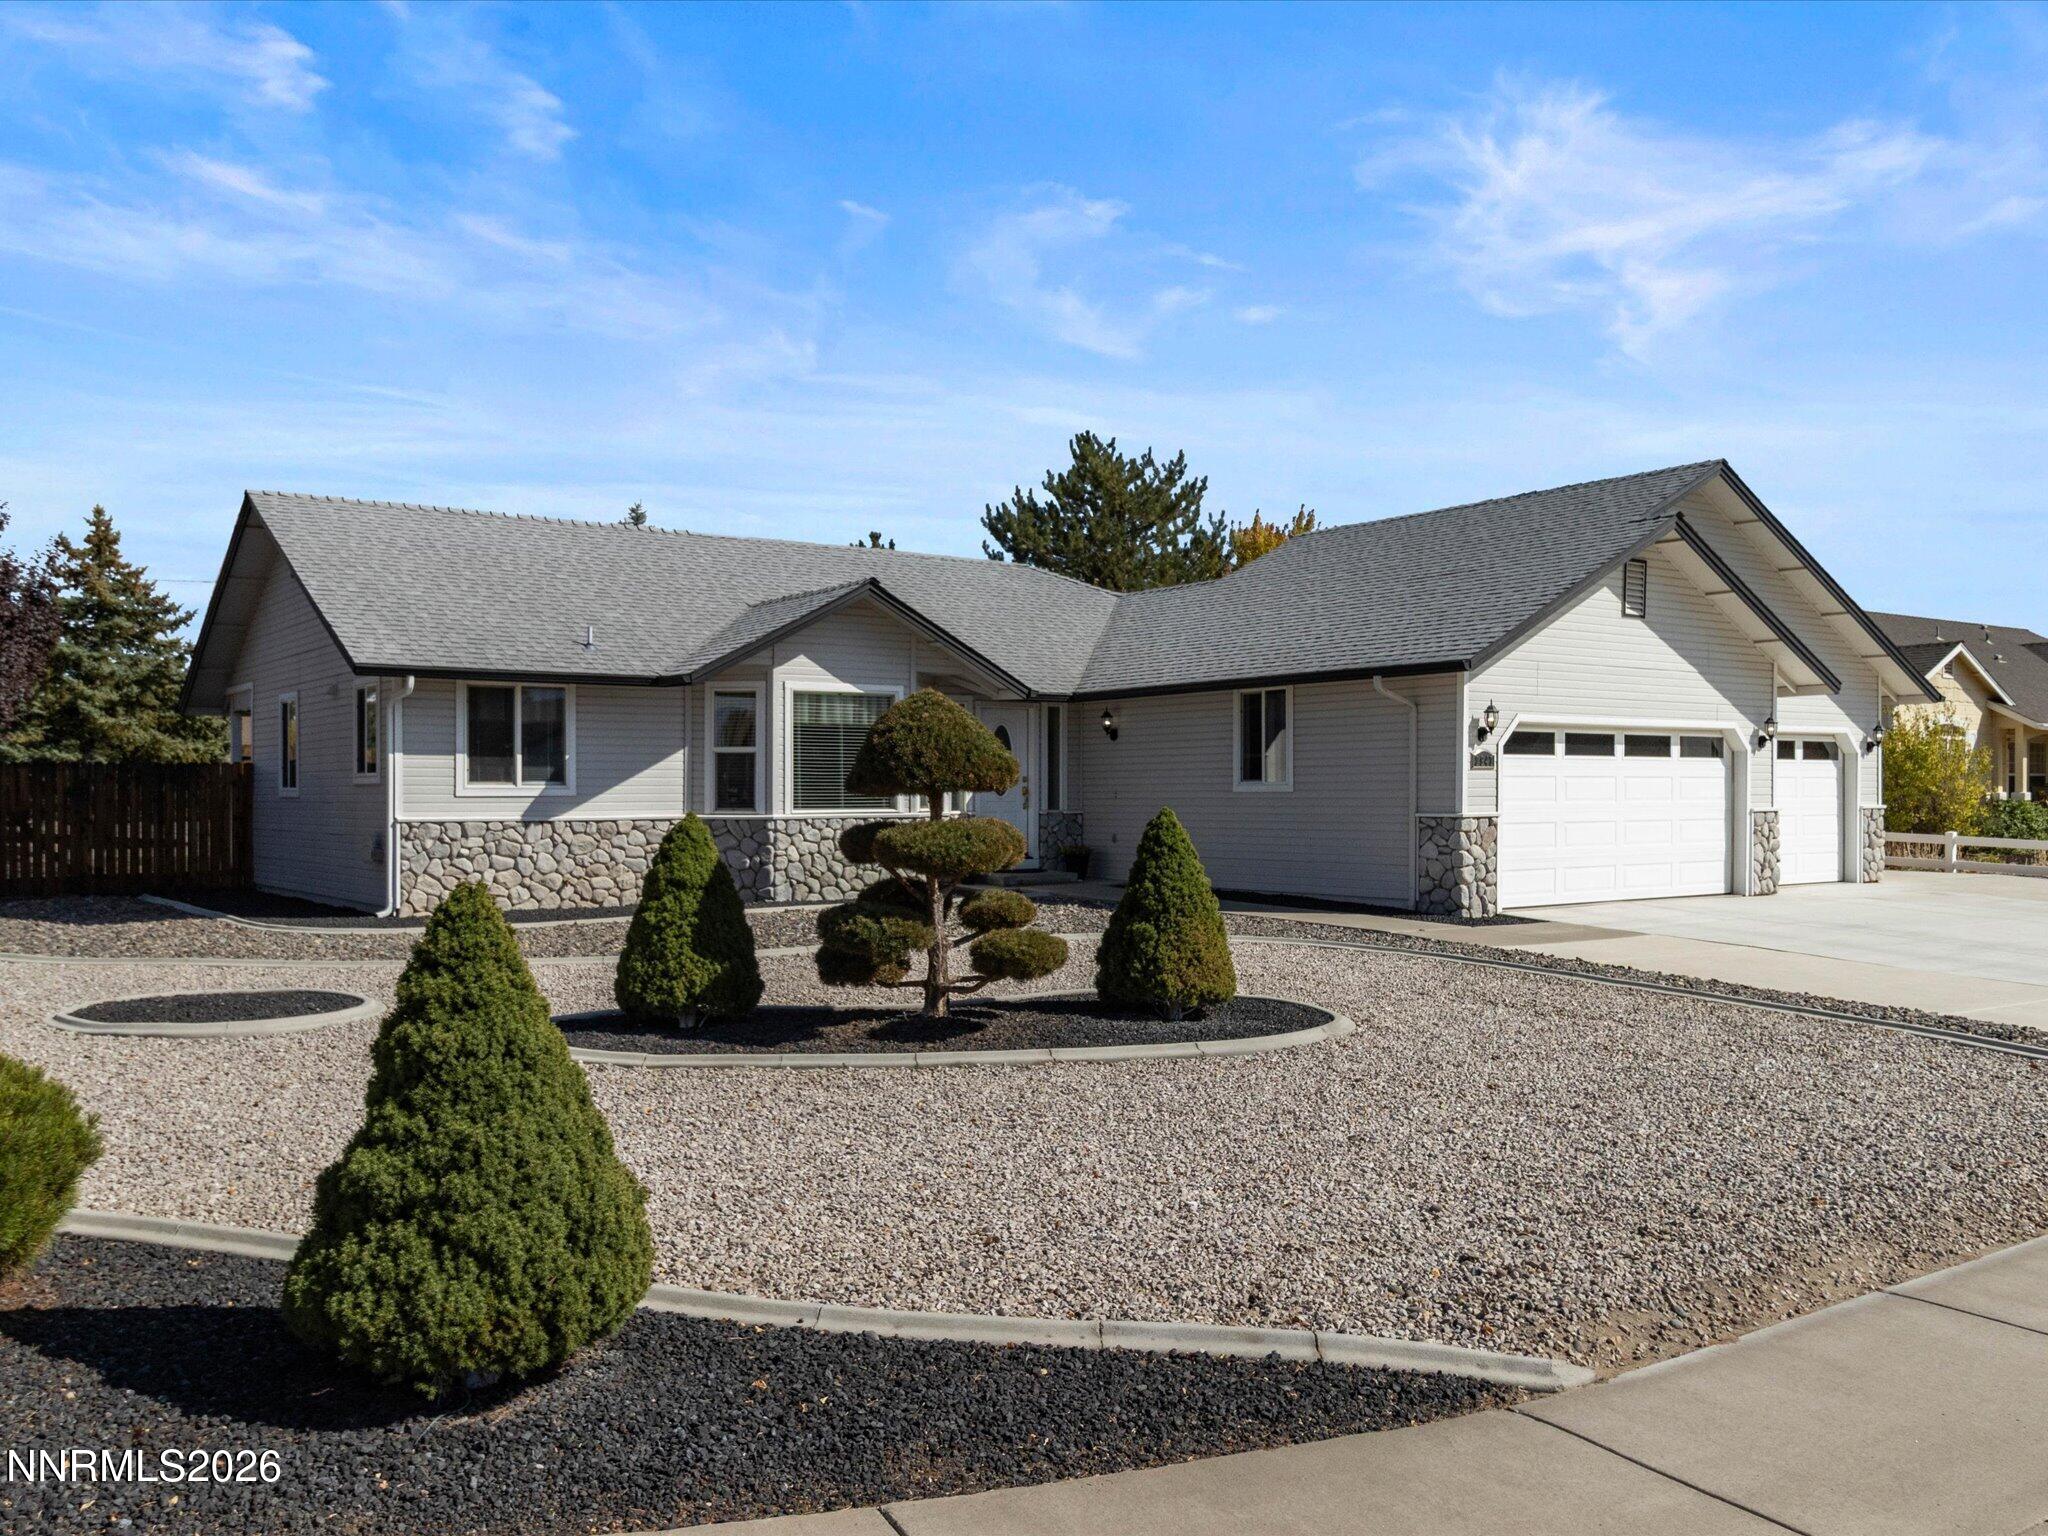
2947 Hot Springs Drive,Minden, NV 89423
Minden, NV 89423

Description
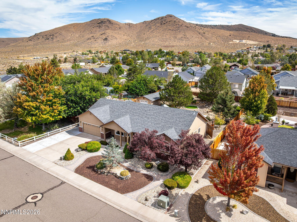
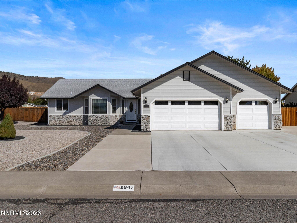
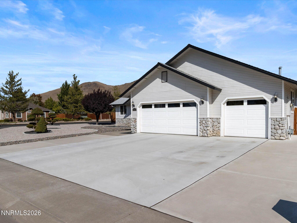
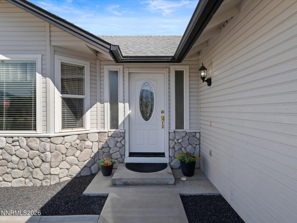
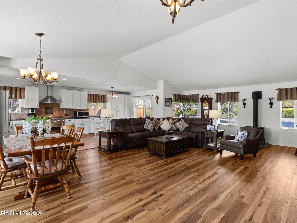
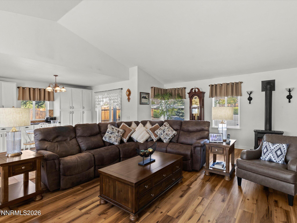
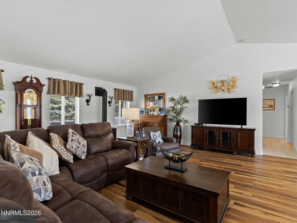
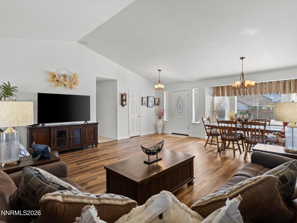
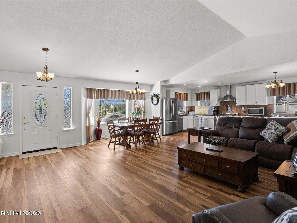
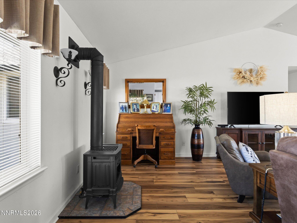
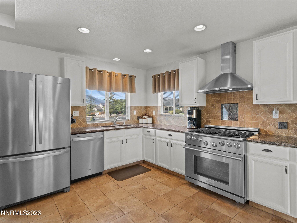
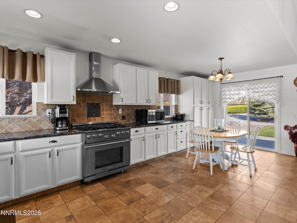
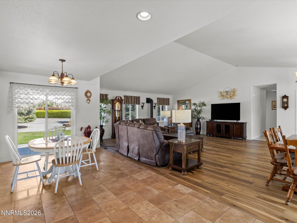
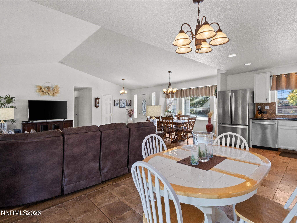
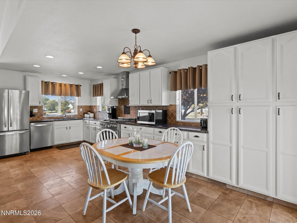
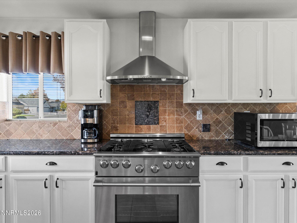
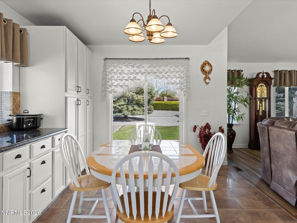
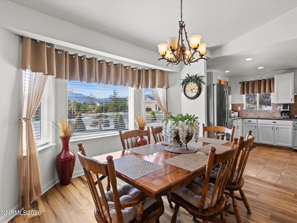
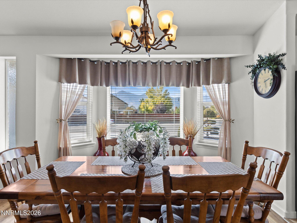
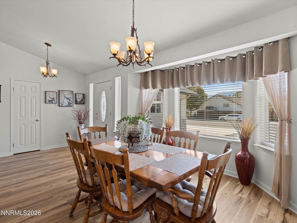
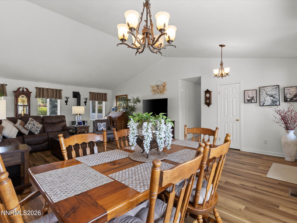
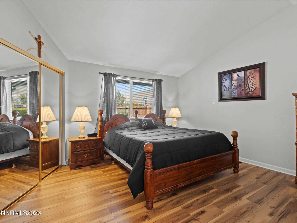
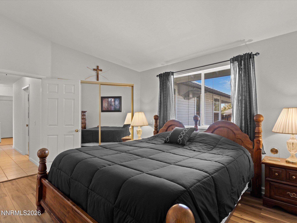
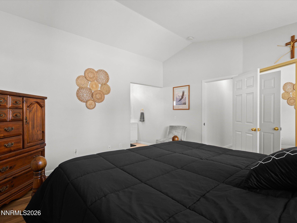
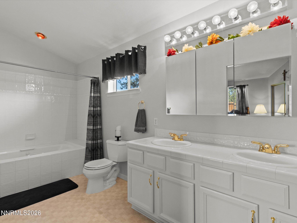
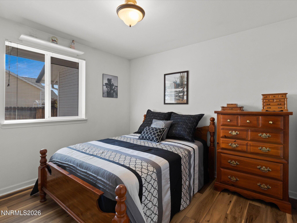
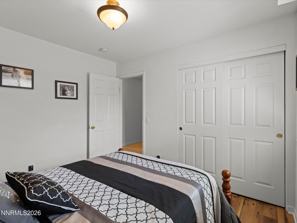
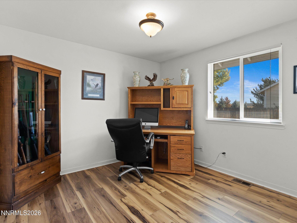
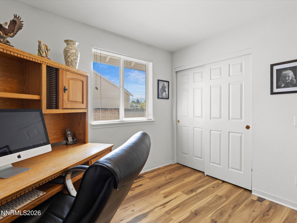
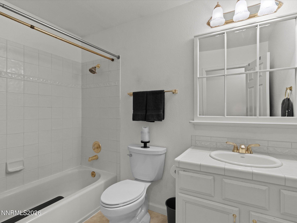
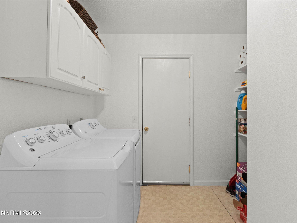
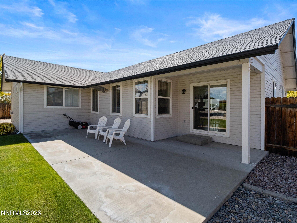
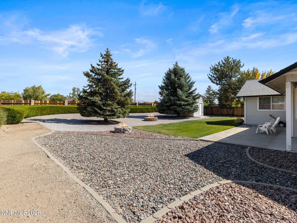
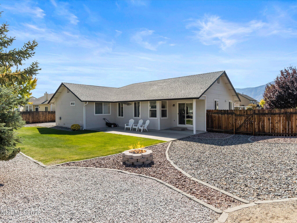
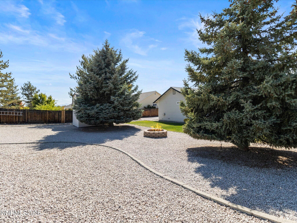
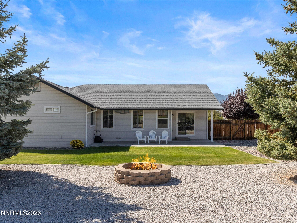
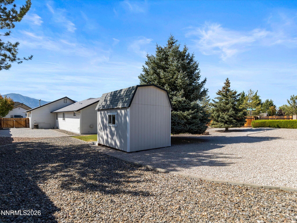
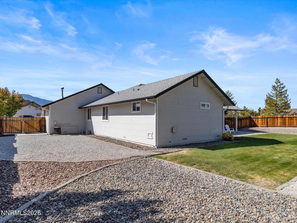
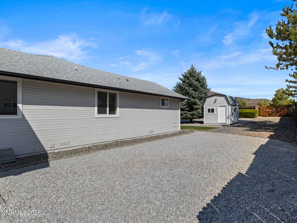
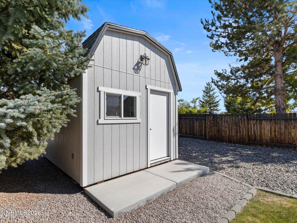
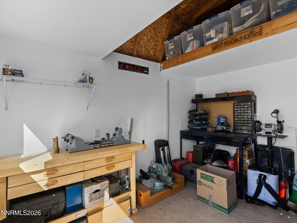
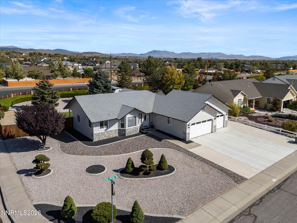
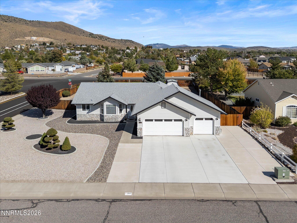
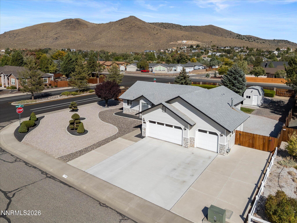
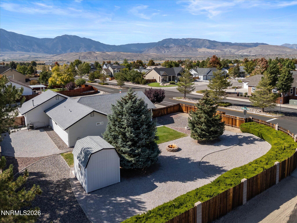
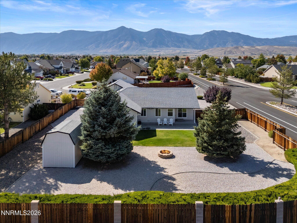
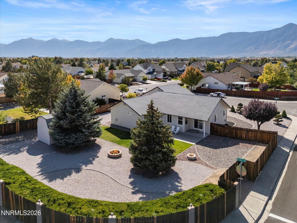
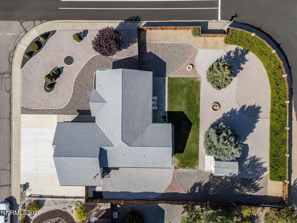
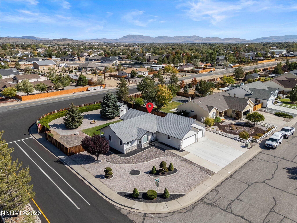
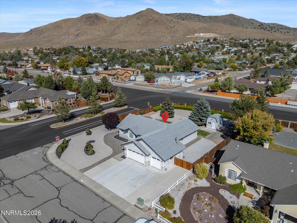
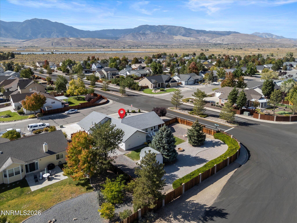
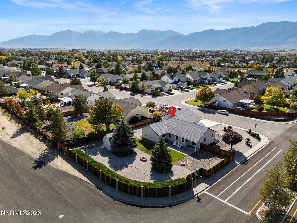
Welcome to 2947 Hot Springs Drive, a charming single-story home with a comfortable layout and a lot that gives you room to breathe. Set on .37 acres, this 3-bedroom, 2-bath home offers 1,714 square feet, vaulted ceilings and a bright, open feel throughout. The great room is the heart of the home, with plenty of natural light, a freestanding gas stove and an easy connection to the dining area and kitchen. The kitchen is spacious and functional with abundant cabinetry, stainless steel appliances, a large gas range and a sunny breakfast area. The primary suite feels generous and private, with vaulted ceilings, a walk-in closet and its own bath, while the additional bedrooms offer plenty of flexibility. Outside, there is a little bit of everything: mature trees, a lawn area, covered patio, fire pit, storage shed and plenty of open space to make your own. RV access and a 3-car garage are a major bonus. Well cared for, comfortable and full of potential, this is the kind of home that feels easy to settle into.
Details
| MLS # | 260012389 |
|---|---|
| Listing Type | For Sale |
| Style | House |
| HOA Dues | $450 |
| Sub-Type | Resale |
| Status | Active |
| Year | 1997 |
| Days On Site | 1 |
| Listing Provided By | RE/MAX Realty Affiliates | Laura Moline |
Features
| Bed(s) | 3 |
|---|---|
| Bath(s) | 2 Total |
| SQ Feet | 1,714 |
| Story(s) | 1 |
| Zoning | SFR |
| Acreage | 0.37 |
| Property View | Yes |
Interior
| Heating | Forced Air, Natural Gas |
|---|---|
| Heating Yes / No | Yes |
| Cooling | Central Air |
| Cooling Yes / No | Yes |
| Window Features | Double Pane Windows, Vinyl Frames |
| Interior Features | Ceiling Fan(s), Entrance Foyer, High Ceilings, Vaulted Ceiling(s), Walk-In Closet(s) |
| Appliances | Dishwasher, Disposal, Gas Range |
| Fireplace Features | Free Standing |
| Fireplace Yes / No | Yes |
| Fireplaces Total | 1 |
Exterior
| Roof | Asphalt, Composition, Pitched |
|---|---|
| Exterior Features | Rain Gutters |
| Security Features | Smoke Detector(s) |
| Lot Features | Corner Lot, Landscaped, Level, Sprinklers In Front, Sprinklers In Rear |
| Construction Materials | Insulation - Batts, Masonite |
| Road Responsibility | Public Maintained Road |
| Foundation Details | Concrete Perimeter, Crawl Space |
| Fencing | Back Yard, Full |
Parking
| Parking Features | Attached, Garage, Garage Door Opener, RV Access/Parking |
|---|---|
| Garage Yes / No | Yes |
| Attached Garage Yes / No | Yes |
Utilities
| Utilities | Electricity Connected, Internet Available, Internet Connected, Natural Gas Connected, Phone Connected, Sewer Connected, Water Connected, Cellular Coverage, Water Meter Installed |
|---|---|
| Sewer | Public Sewer |
Location
| Senior Community Yes / No | No |
|---|
Taxes
| Property | 2578 |
|---|
Area Information
| State | NV |
|---|---|
| County | Douglas |
| City | Minden |
| Zip Code | 89423 |
| Area | Douglas |
| Community Name | Saratoga Springs Estates |
| School District | Douglas |
| Elementary School | Pinon Hills |
| High School | Douglas |
| Listing VS Median (in Saratoga Springs Estates) | |
Price: $700,000 low | high Med: $814,999 sqft: 1,714 low | high Med: 2,184 $ / sqft: $408 low | high Med: $373 On site: 1 low | high Med: 193 | |
Market Activity 89423
Request a showing
Request a showing
Contact
Learn More About This Property

| State | NV |
|---|---|
| County | Douglas |
| City | Minden |
| Zip Code | 89423 |
| Area | Douglas |
| Community Name | Saratoga Springs Estates |
| School District | Douglas |
| Elementary School | Pinon Hills |
| High School | Douglas |
| Listing VS Median (in Saratoga Springs Estates) | |
Price: $700,000 low | high Med: $814,999 sqft: 1,714 low | high Med: 2,184 $ / sqft: $408 low | high Med: $373 On site: 1 low | high Med: 193 | |