

Description
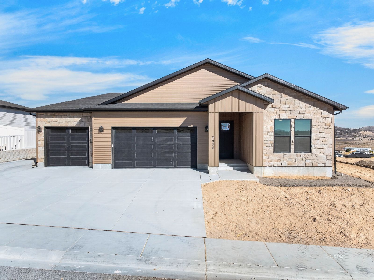
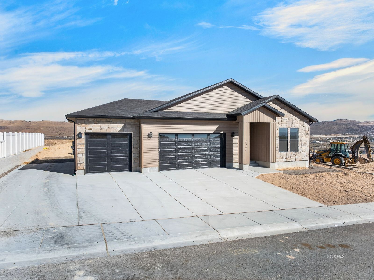
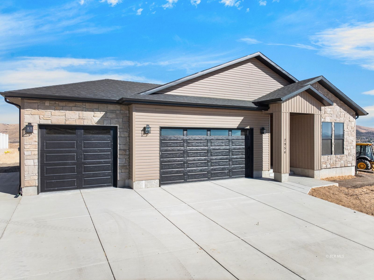
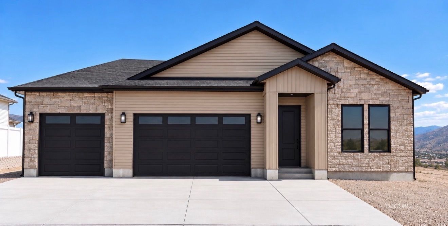
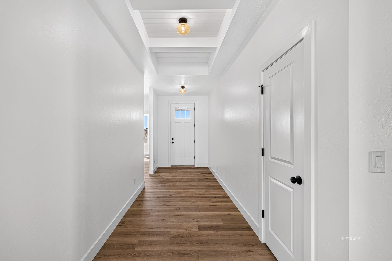
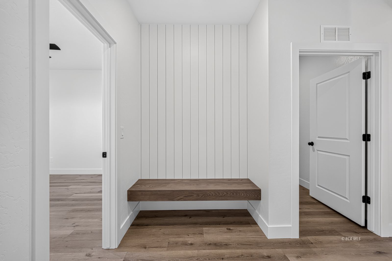
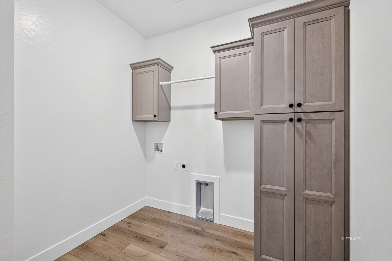
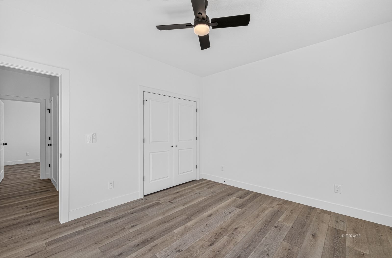
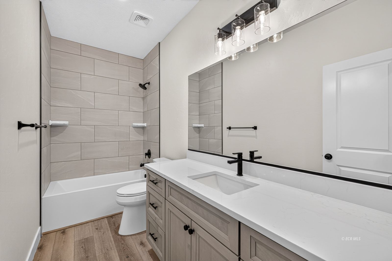
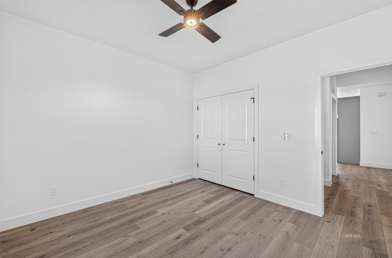
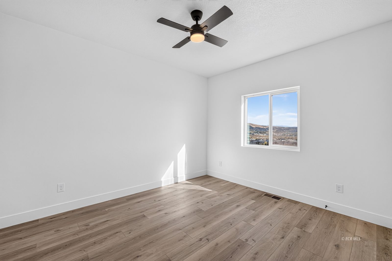
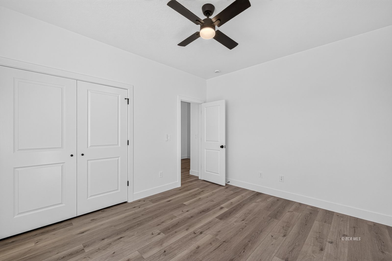
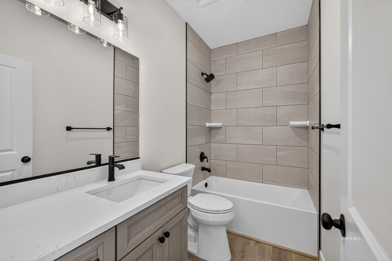
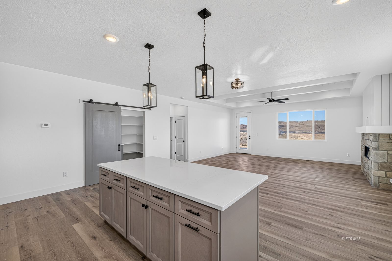
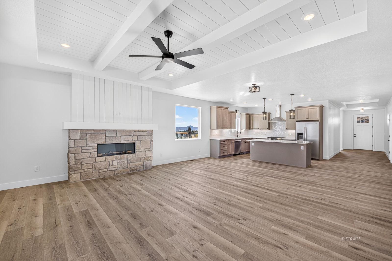
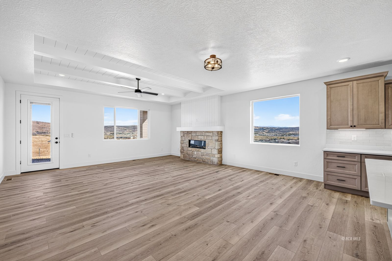
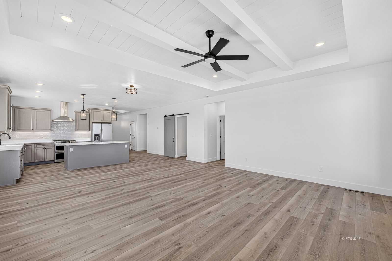
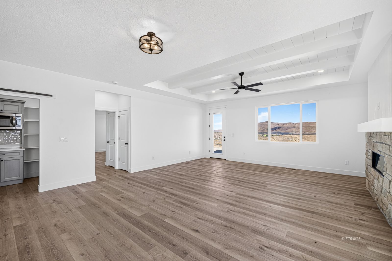
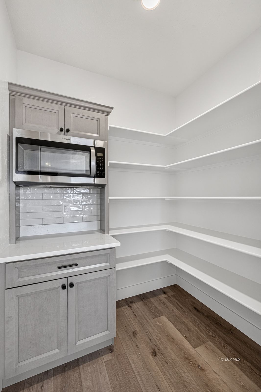
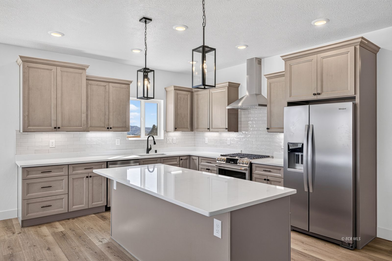
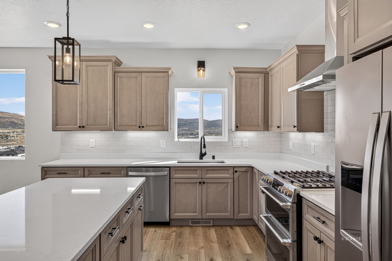
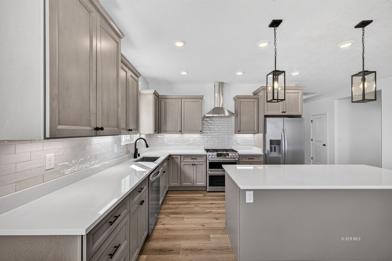
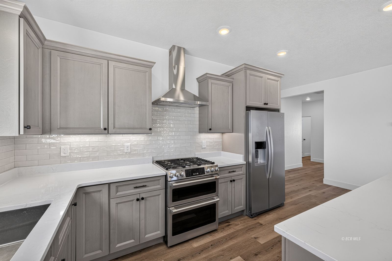
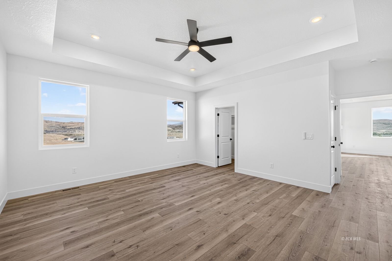
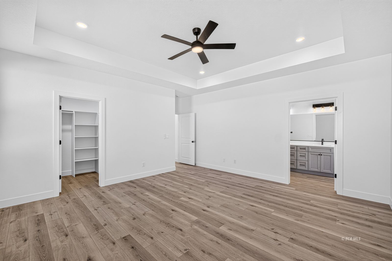
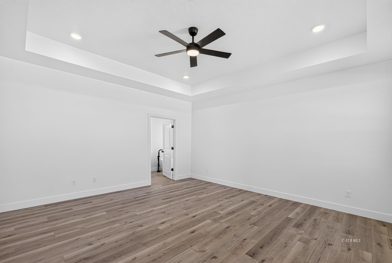
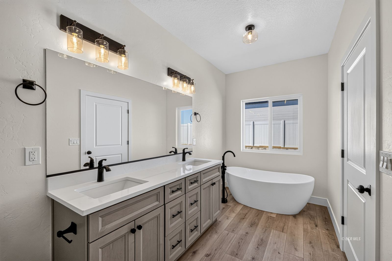
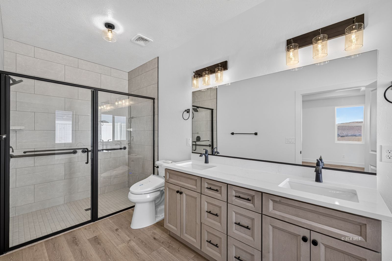
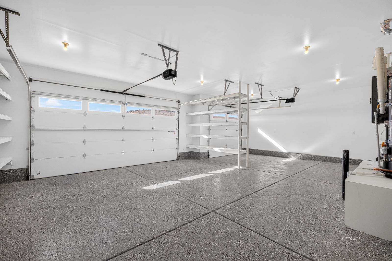
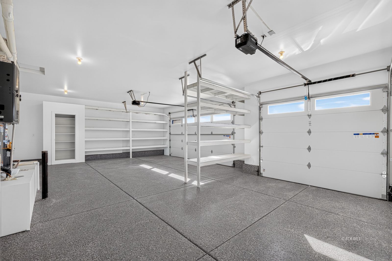
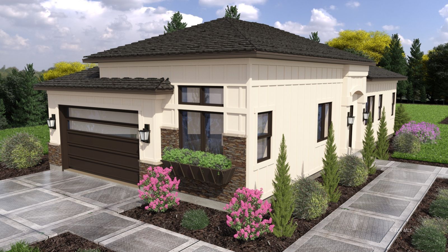
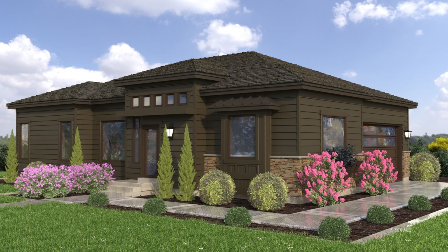
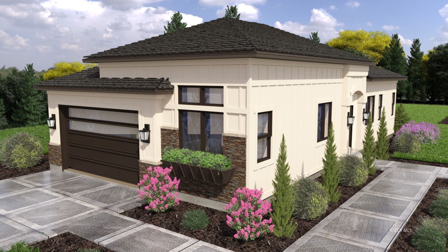
Introducing The ROCKFIELD - a brand-new "Live Luxury" residence by Bailey Homes offering 2,297 square feet of elevated design and intentional craftsmanship. This 4-bedroom, 3 full bath home with a 3-car garage is currently under construction, with excavation complete and progress underway. Estimated completion in approximately 3 months. Imagine mornings filled with natural light pouring across luxury vinyl plank flooring, coffee in hand, as mountain views frame your windows. The open-concept living space invites connection, while thoughtfully positioned bedrooms offer privacy and quiet retreat. Plush carpet adds warmth where it matters most or you can upgrade it to LVP throughout. A covered back patio extends the living experience outdoors - ideal for sunset evenings, quiet reflection, or hosting with ease.This is luxury built with precision - a home already taking shape, where quality materials, thoughtful design, and enduring structure come together from the ground up. *** PERMITTED & UNDER CONSTRUCTION- Listing Agent is related to seller.
Details
| MLS # | 3627995 |
|---|---|
| Listing Type | For Sale |
| Style | House |
| Sub-Type | Resale |
| Status | Active |
| Year | 2026 |
| Days On Site | 150 |
| Listing Provided By | Keller Williams VIP | Carla Bailey |
Features
| Bed(s) | 4 |
|---|---|
| Bath(s) | 3 Total |
| SQ Feet | 2,297 |
| Garage | 3 |
| Zoning | ZR1 |
| Acreage | 0.40 |
| Property View | Yes |
Interior
| Rooms Total | 7 |
|---|---|
| Cooling Yes / No | Yes |
| Cooling | Central Air |
| Heating Yes / No | Yes |
| Heating | Forced Air, Natural Gas |
| Interior Features | Ceiling Fans, Walk In Pantry, Walk In Closets |
| Appliances | Dishwasher, Gas Oven, Gas Range, Gas Water Heater, Refrigerator |
Exterior
| Exterior Features | Rain Gutters |
|---|---|
| Roof | Asphalt |
| Construction Materials | Stone, Vinyl Siding |
| Foundation Details | Crawlspace |
| Lot Features | Cul De Sac, Drip Irrigation Bubblers |
Parking
| Garage Yes / No | Yes |
|---|---|
| Parking Features | Insulated Garage |
Utilities
| Utilities | Cable Available |
|---|
Location
| Community Features | Sidewalks |
|---|
Other
| List Aor | Elko County Association Of Realtors |
|---|
Taxes
| Property | 17612 |
|---|
Area Information
| State | NV |
|---|---|
| County | Elko |
| City | Elko |
| Zip Code | 89801 |
| Area | Elko |
| Subarea | City Golf Course Area |
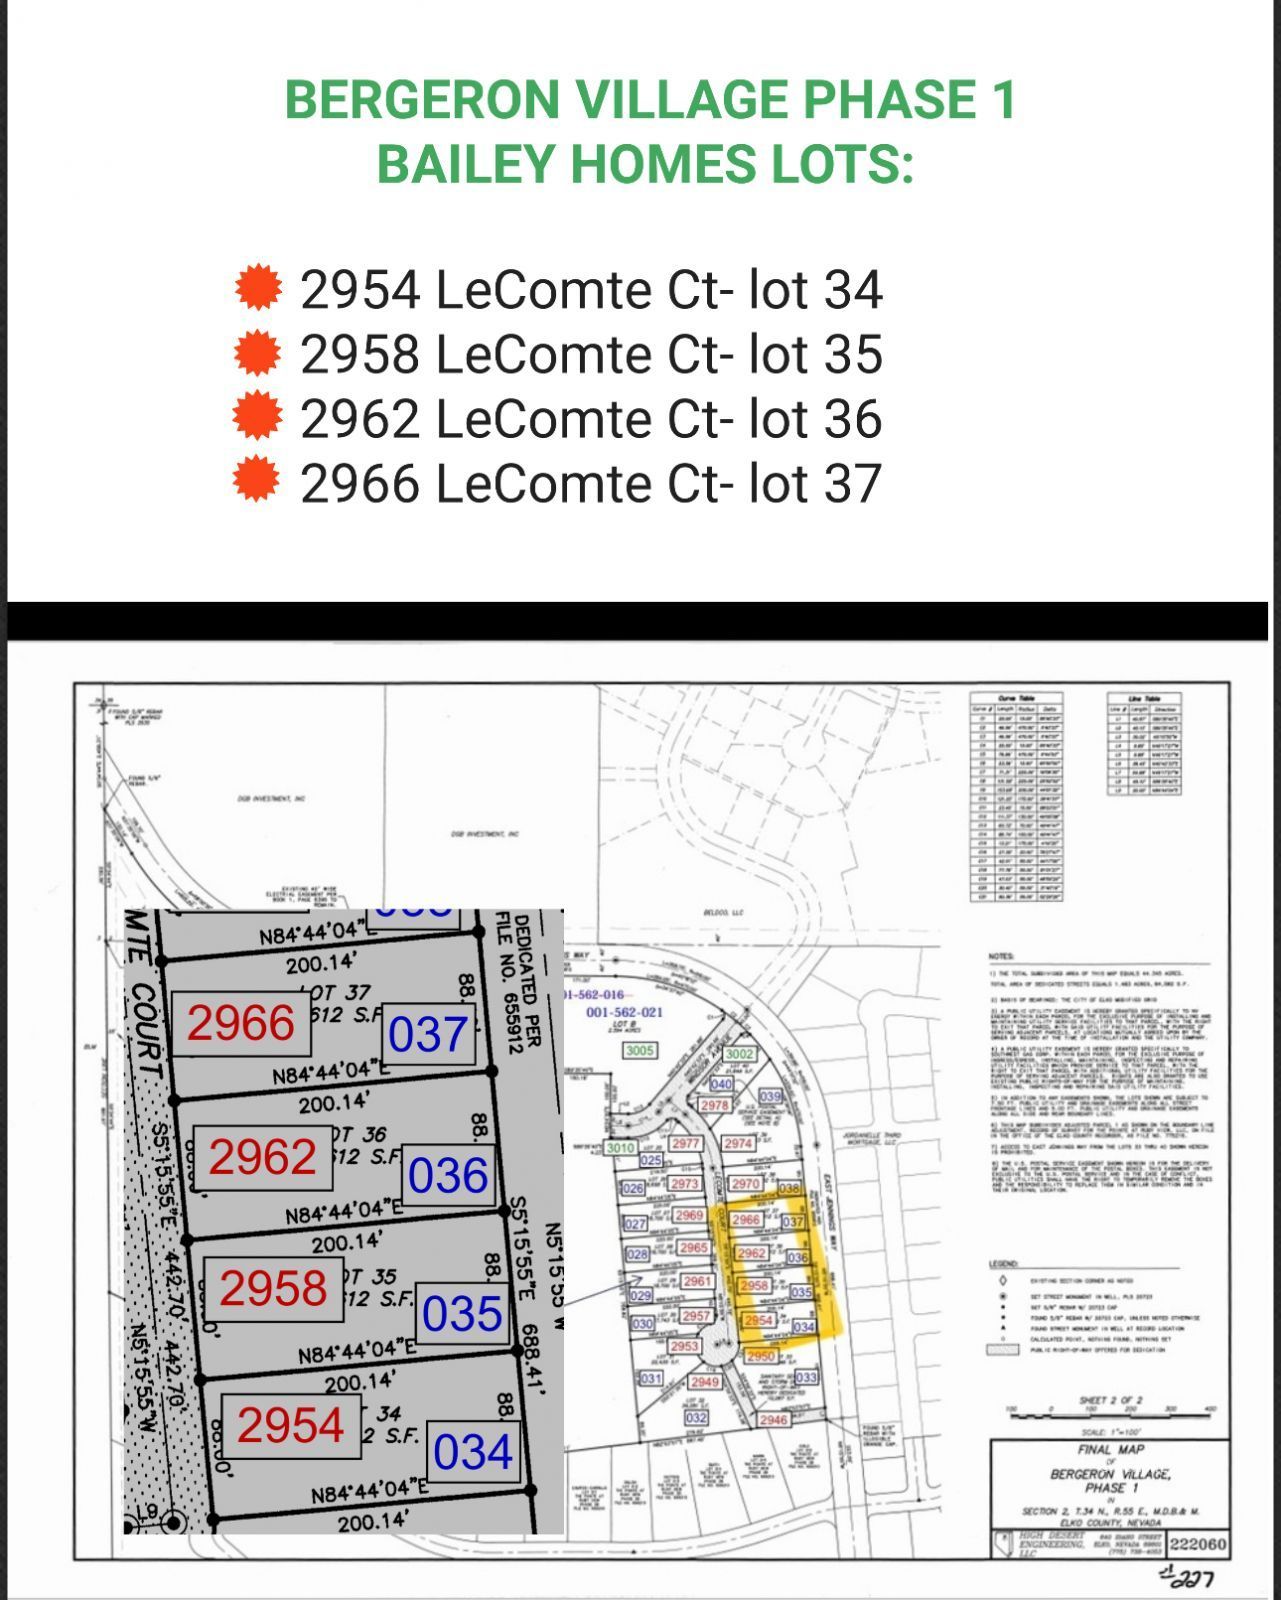
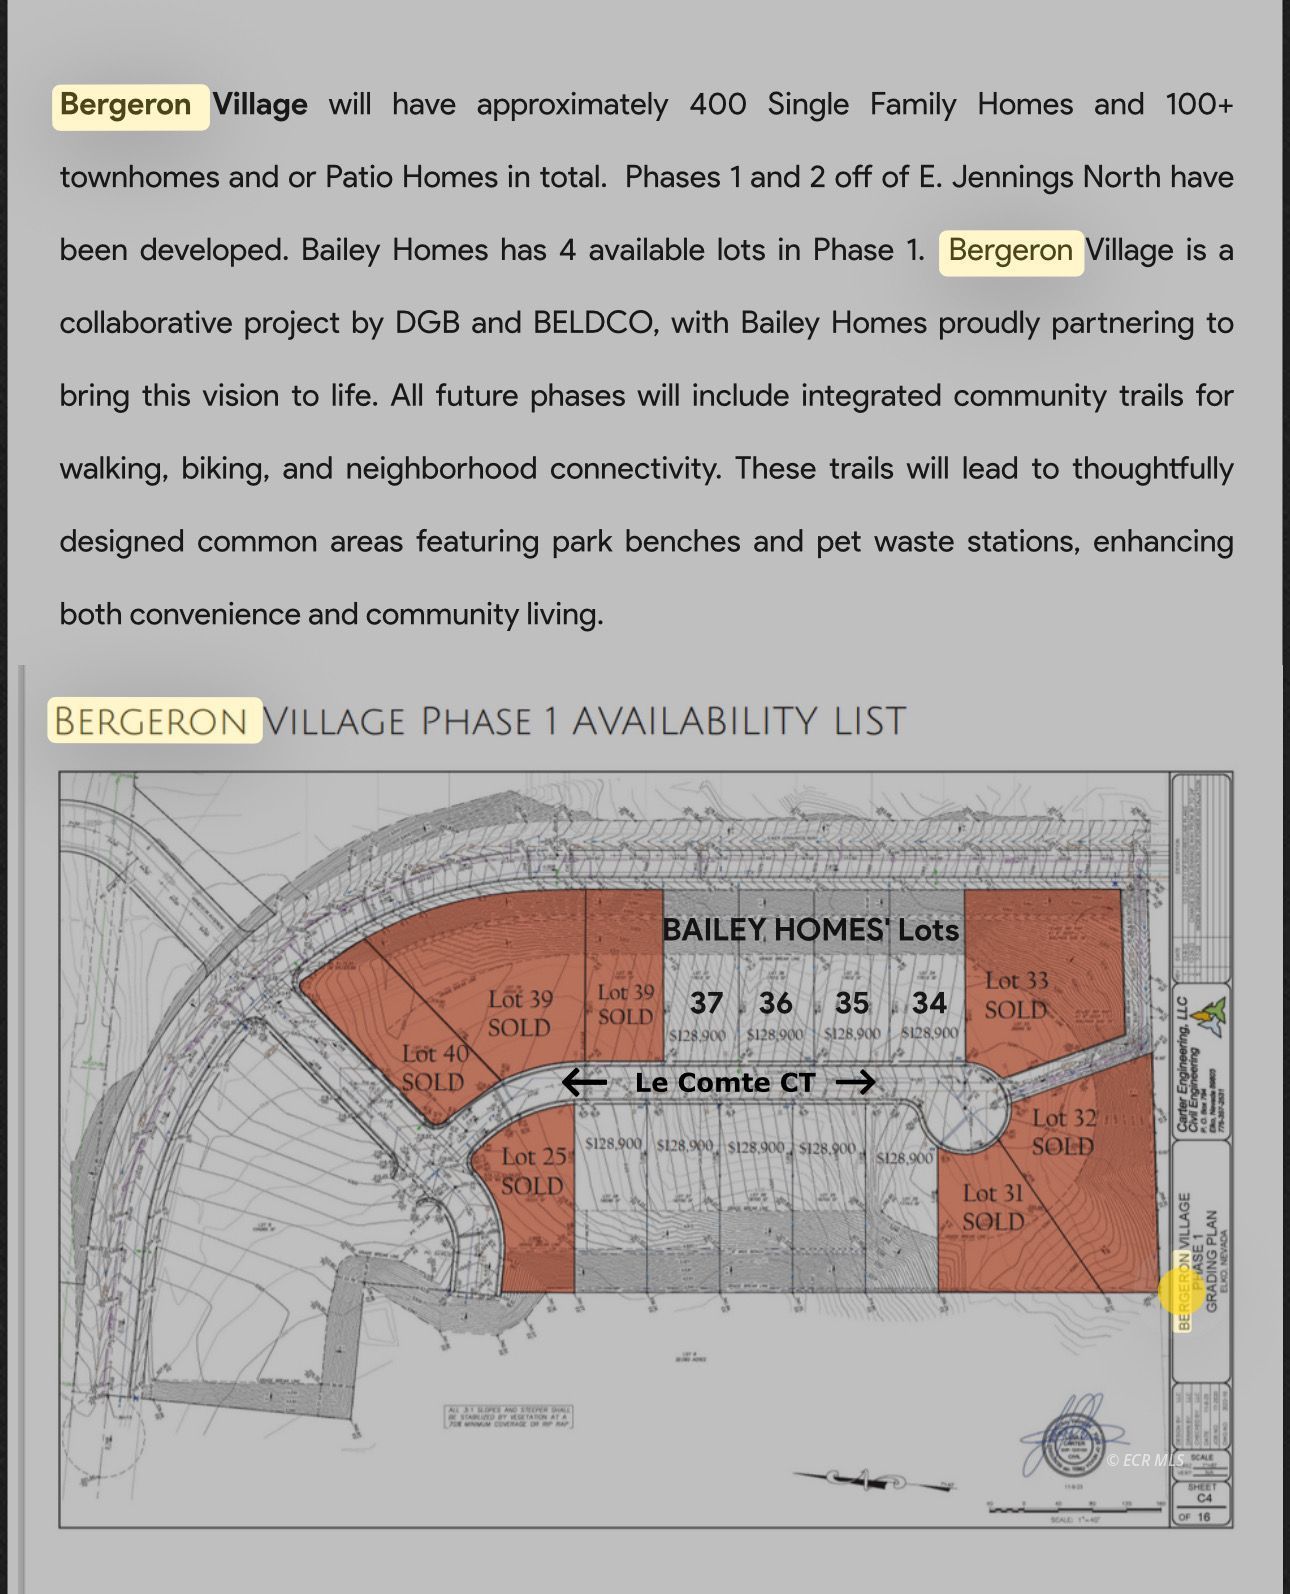
| Community Name | Bergeron Village Phase 1 |
| Listing VS Median (in Bergeron Village Phase 1) | |
Price: $679,900 low | high Med: $679,900 sqft: 2,297 low | high Med: 2,297 $ / sqft: $296 low | high Med: $296 On site: 150 low | high Med: 150 | |
Market Activity 89801
Request a showing
Request a showing
Contact
Learn More About This Property

| State | NV |
|---|---|
| County | Elko |
| City | Elko |
| Zip Code | 89801 |
| Area | Elko |
| Subarea | City Golf Course Area |
| Community Name | Bergeron Village Phase 1 |
| Listing VS Median (in Bergeron Village Phase 1) | |
Price: $679,900 low | high Med: $679,900 sqft: 2,297 low | high Med: 2,297 $ / sqft: $296 low | high Med: $296 On site: 150 low | high Med: 150 | |
 | $530,0004003 Louise LaneElko, NV 89801 |
 | $530,0004005 Louise LaneElko, NV 89801 |
 | $530,0004002 Louise LaneElko, NV 89801 |
 | $530,0004015 Louise LaneElko, NV 89801 |
 | $530,0004006 Louise LaneElko, NV 89801 |