
 New Listing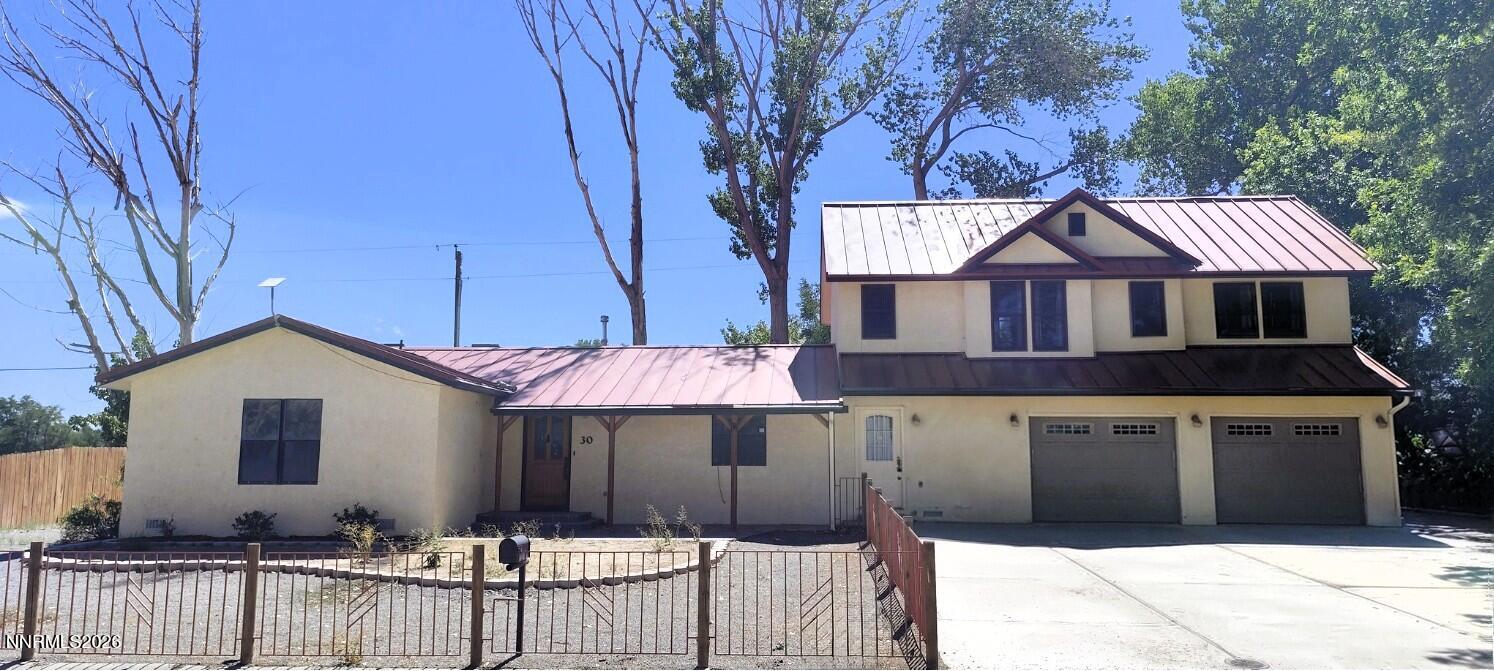
30 Penrose Drive,Yerington, NV 89447
Yerington, NV 89447

Description
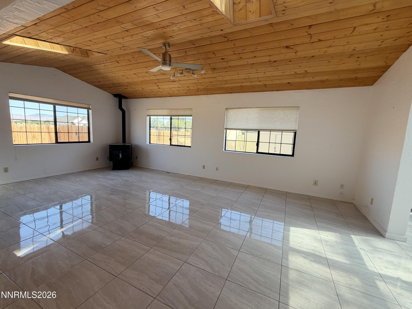
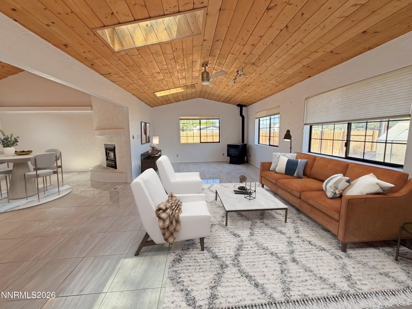
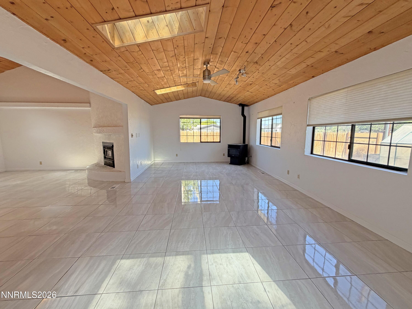
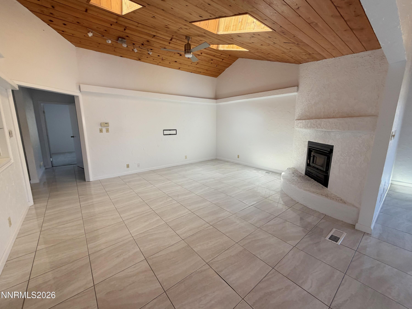
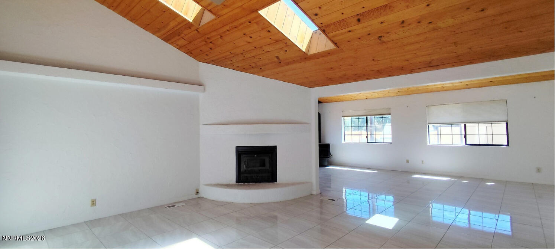
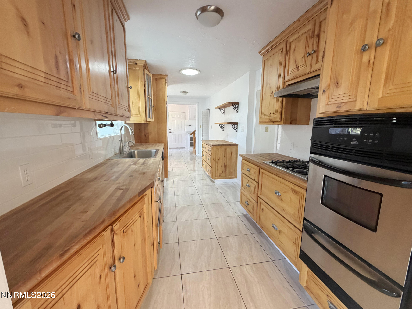
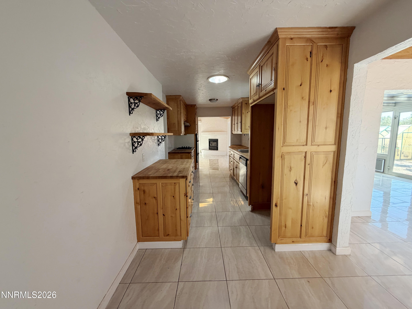
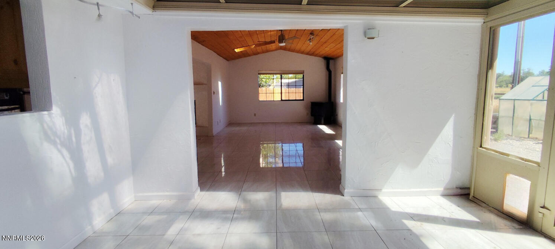
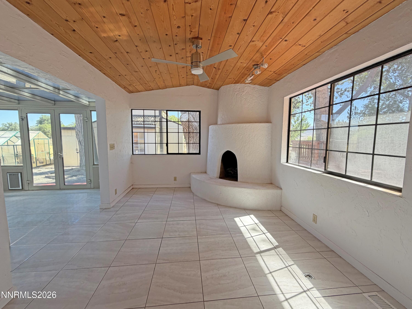
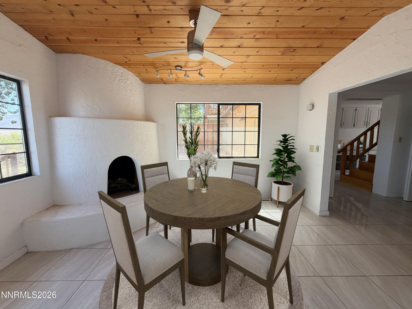
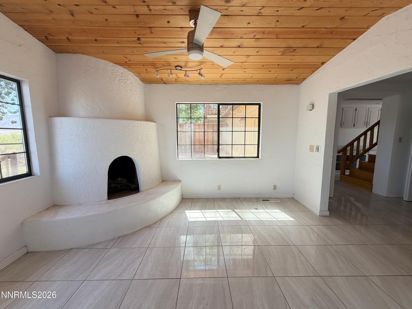
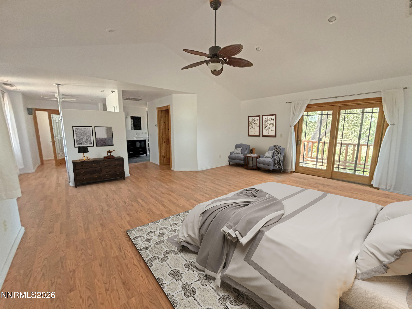
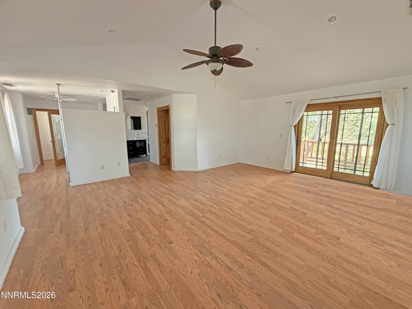
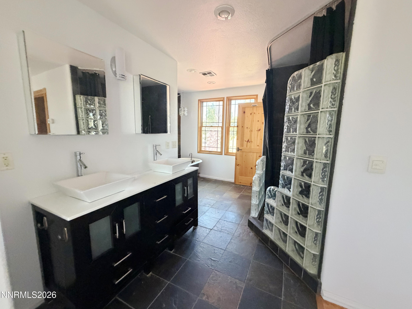
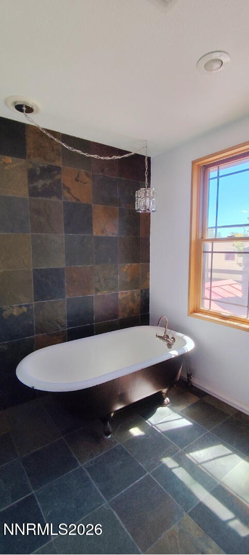
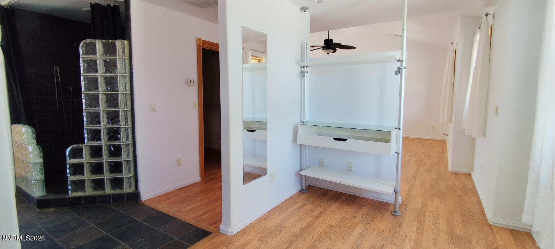
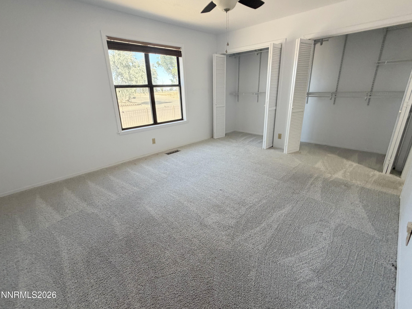
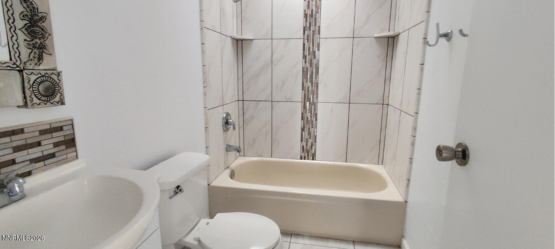
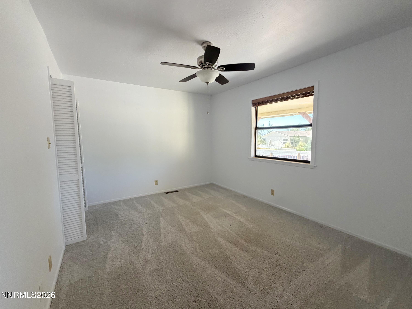
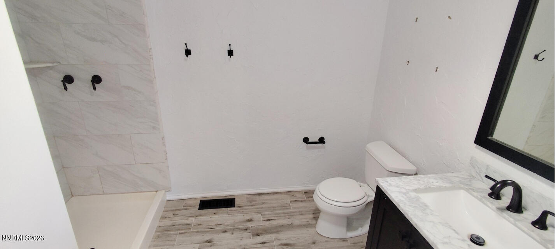
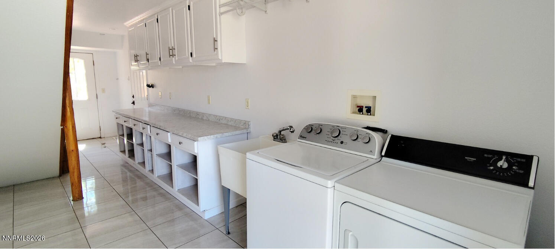
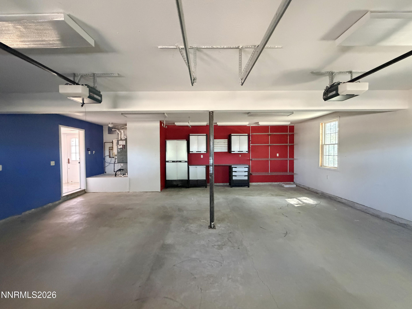
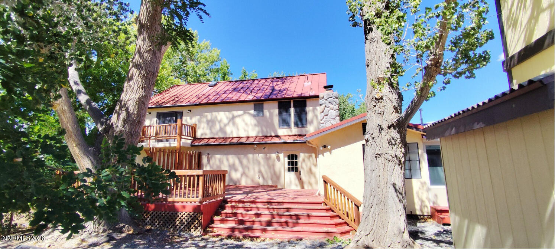
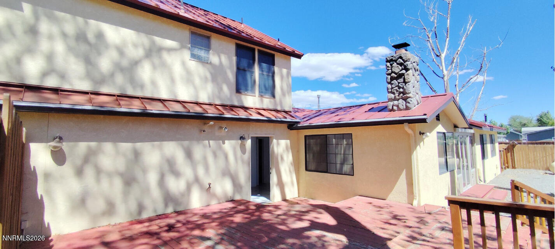
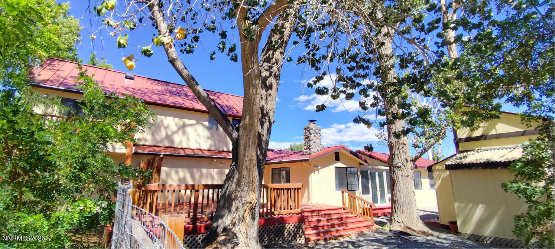
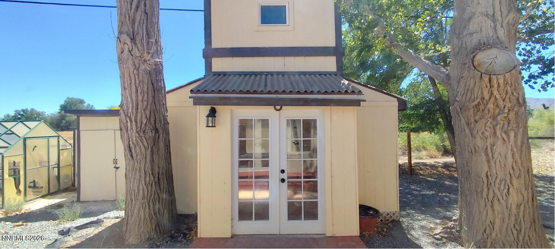
This spacious two-story home offers a flexible layout with 3 bedrooms, 3 baths, and a 2-car garage with additional storage space. The main level features multiple gathering areas, including three fireplaces, along with a kitchen and living spaces that provide generous room for everyday use and entertaining. A dedicated laundry room includes added cabinetry and a sink. The primary bedroom is located on the upper level, offering privacy, its own bath, and a private balcony. Additional bedrooms and baths are situated on the main floor. Interior highlights include a mix of wood, tile, and carpeted flooring, built-in shelving, ceiling fans, and large windows throughout the home. Outdoor and utility features include a back deck, storage areas, and a workshop space, offering added functionality for a variety of needs.
Details
| MLS # | 260012343 |
|---|---|
| Listing Type | For Sale |
| Style | House |
| Sub-Type | Resale |
| Status | Active |
| Year | 1986 |
| Days On Site | 2 |
| Listing Provided By | Reno/Tahoe Realty Group, LLC | The Rasner Team |
Features
| Bed(s) | 3 |
|---|---|
| Bath(s) | 3 Total |
| SQ Feet | 2,720 |
| Story(s) | 2 |
| Zoning | RR5 |
| Acreage | 0.29 |
| Property View | Yes |
Interior
| Heating | Fireplace(s), Forced Air, Propane |
|---|---|
| Heating Yes / No | Yes |
| Cooling | Central Air |
| Cooling Yes / No | Yes |
| Window Features | Double Pane Windows |
| Interior Features | Ceiling Fan(s), Walk-In Closet(s) |
| Appliances | Dishwasher, Gas Cooktop, Oven |
| Fireplace Yes / No | Yes |
| Fireplaces Total | 3 |
Exterior
| Roof | Metal, Pitched |
|---|---|
| Exterior Features | Balcony |
| Security Features | Smoke Detector(s) |
| Lot Features | Level |
| Construction Materials | Frame, Stucco |
| Road Responsibility | Public Maintained Road |
| Foundation Details | Crawl Space |
| Fencing | Full |
Parking
| Parking Features | Attached, Garage |
|---|---|
| Garage Yes / No | Yes |
| Attached Garage Yes / No | Yes |
Utilities
| Utilities | Electricity Connected, Sewer Connected, Water Connected |
|---|---|
| Sewer | Public Sewer |
Location
| Senior Community Yes / No | No |
|---|
Taxes
| Property | 3458 |
|---|
Area Information
| State | NV |
|---|---|
| County | Lyon |
| City | Yerington |
| Zip Code | 89447 |
| Area | Lyon |
| Community Name | Penrose Country Club Estates |
| School District | Yerington |
| Elementary School | Yerington |
| High School | Yerington |
| Listing VS Median (in Penrose Country Club Estates) | |
Price: $489,000 low | high Med: $360,000 sqft: 2,720 low | high Med: 1,532 $ / sqft: $180 low | high Med: $235 On site: 2 low | high Med: 51 | |
Market Activity 89447
Request a showing
Request a showing
Contact
Learn More About This Property

| State | NV |
|---|---|
| County | Lyon |
| City | Yerington |
| Zip Code | 89447 |
| Area | Lyon |
| Community Name | Penrose Country Club Estates |
| School District | Yerington |
| Elementary School | Yerington |
| High School | Yerington |
| Listing VS Median (in Penrose Country Club Estates) | |
Price: $489,000 low | high Med: $360,000 sqft: 2,720 low | high Med: 1,532 $ / sqft: $180 low | high Med: $235 On site: 2 low | high Med: 51 | |