
 New Listing

Description
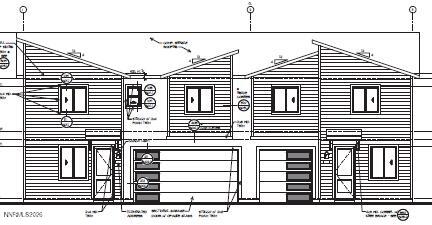
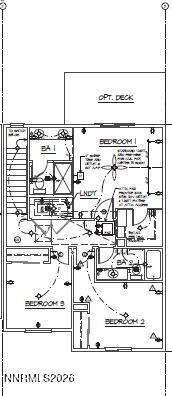
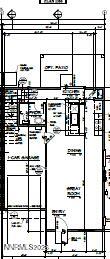
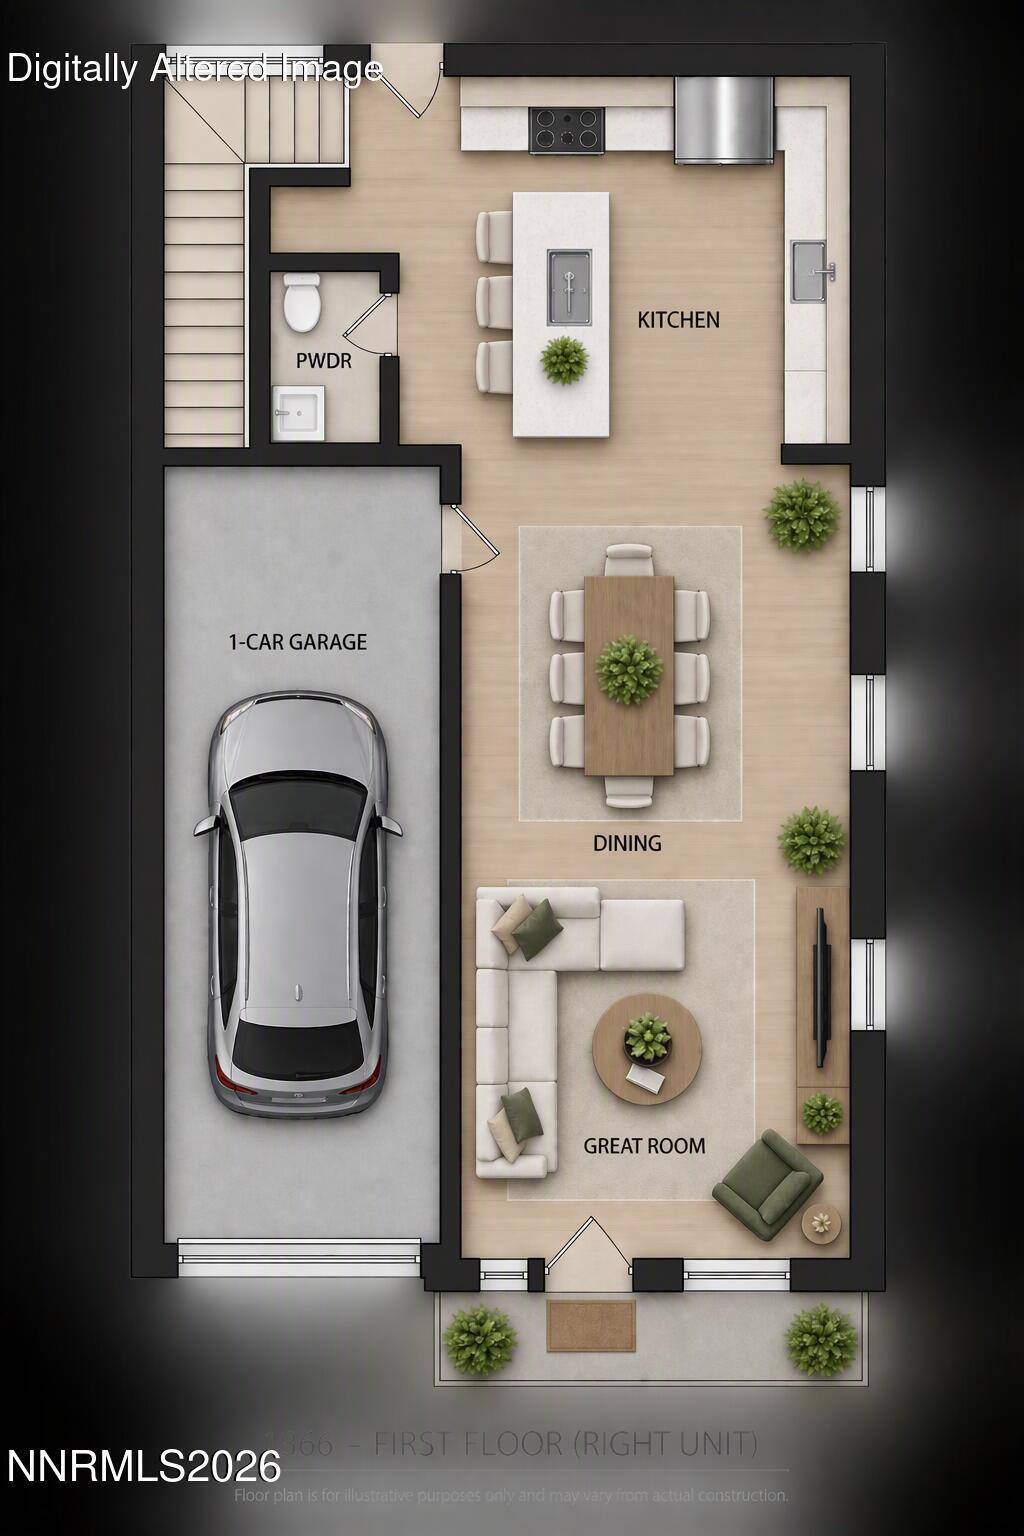
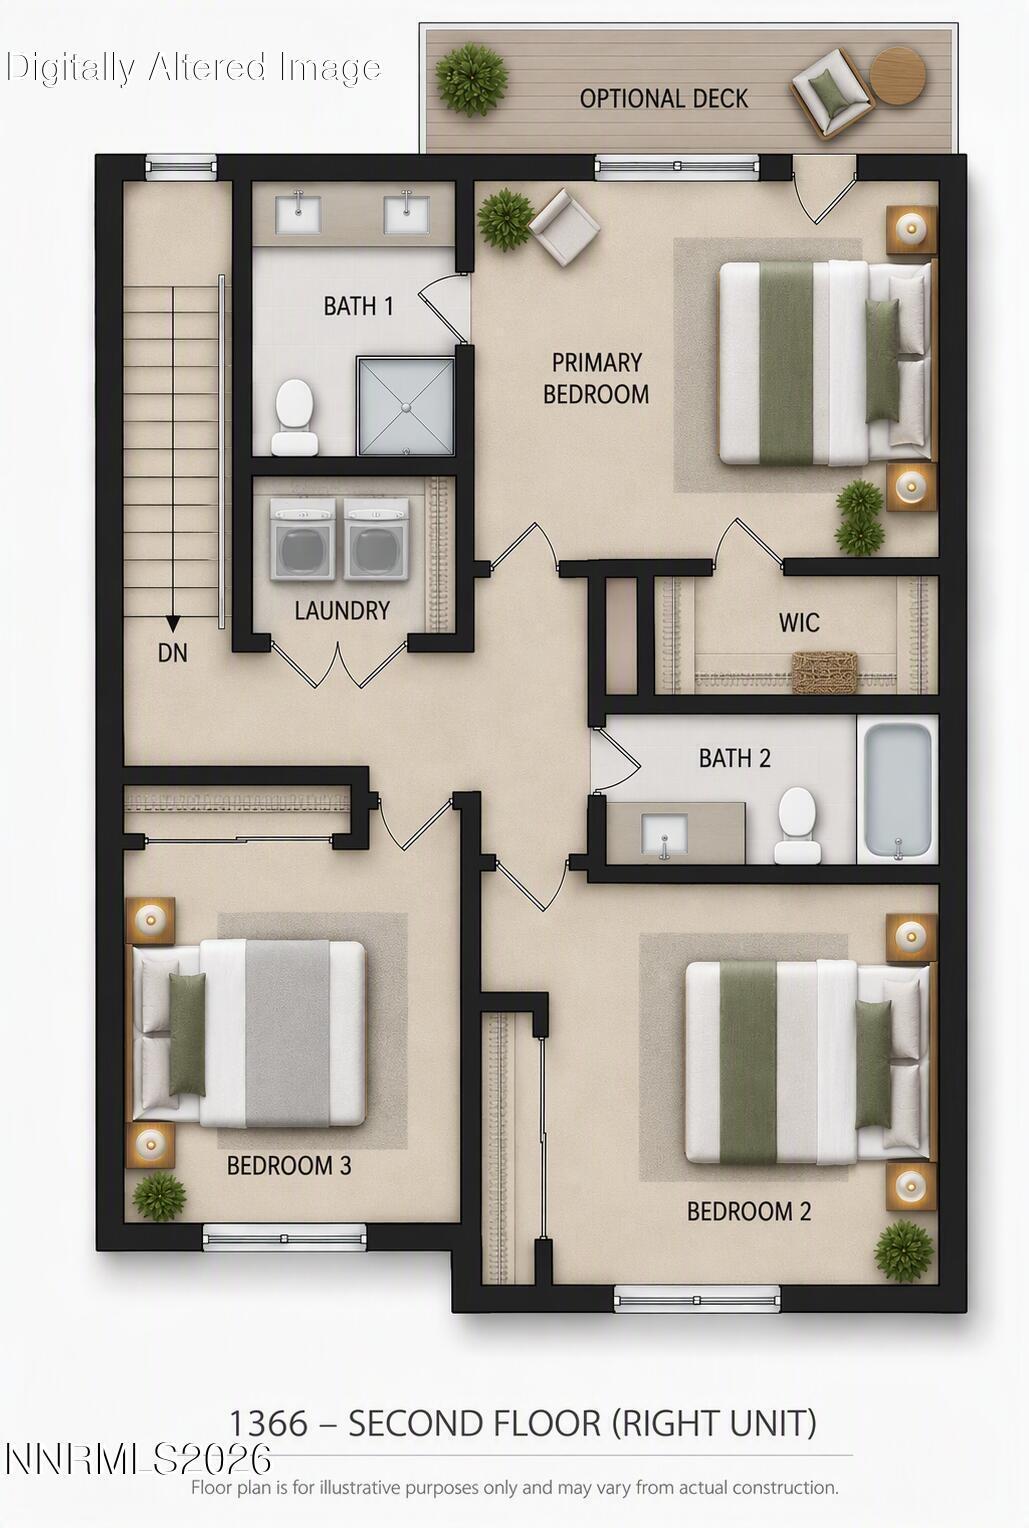
Welcome to Wolf Ridge, a brand-new community of contemporary homes in the heart of Reno, NV. Forget the commute and enjoy the location, just steps from the University of Nevada, Reno, with beautiful views of Rancho San Rafael Park and the downtown Reno skyline. Enjoy a location that puts city conveniences, employment, education, entertainment, and outdoor recreation within easy reach.This thoughtfully designed two-story home offers approximately 1,366 square feet, three bedrooms, and 2.5 bathrooms, providing a versatile layout for today's lifestyles. Wolf Ridge features a mix of two-story duets and detached homes, with seven distinctive floorplans designed to offer a variety of living options.Seller offers special financing opportunities along with closing cost assistance. Contact the sales team for details, eligibility requirements, and available programs. Property taxes have not yet been assessed and will be determined after closing by the local assessing entity. Images and floor plans are conceptual and for illustrative purposes only and may not reflect exact dimensions, layout, features, or finishes. Buyer to verify all information with Seller prior to purchase.
Details
| MLS # | 260013962 |
|---|---|
| Listing Type | For Sale |
| Style | Town House |
| HOA Dues | $188 |
| Sub-Type | New Construction |
| Status | Active |
| Year | 2026 |
| Days On Site | 3 |
| Listing Provided By | D.R. Horton | Jeanette Maiss |
Features
| Bed(s) | 3 |
|---|---|
| Bath(s) | 3 Total |
| SQ Feet | 1,366 |
| Garage | 1 |
| Story(s) | 2 |
| Zoning | SF11 |
| Acreage | 0.02 |
Interior
| Heating | ENERGY STAR Qualified Equipment, Natural Gas |
|---|---|
| Heating Yes / No | Yes |
| Cooling | Central Air, ENERGY STAR Qualified Equipment |
| Cooling Yes / No | Yes |
| Window Features | Double Pane Windows, ENERGY STAR Qualified Windows, Low-Emissivity Windows, Vinyl Frames |
| Interior Features | Pantry, Smart Thermostat, Walk-In Closet(s) |
| Appliances | Dishwasher, Disposal, ENERGY STAR Qualified Appliances, Gas Range, Microwave |
| Fireplace Yes / No | No |
Exterior
| Roof | Composition, Pitched, Shingle |
|---|---|
| Exterior Features | None |
| Security Features | Carbon Monoxide Detector(s), Keyless Entry, Smoke Detector(s) |
| Lot Features | Landscaped, Level, Sprinklers In Front |
| Construction Materials | Insulation - Batts, Insulation - Blown-In, Stucco |
| Road Responsibility | Private Maintained Road |
| Foundation Details | Slab |
| Fencing | Back Yard |
Parking
| Parking Features | Attached, Garage, Garage Door Opener |
|---|---|
| Garage Yes / No | Yes |
| Attached Garage Yes / No | Yes |
Utilities
| Utilities | Cable Available, Electricity Available, Internet Available, Natural Gas Available, Phone Available, Sewer Connected, Water Connected, Cellular Coverage, Centralized Data Panel, Water Meter Installed |
|---|---|
| Sewer | Public Sewer |
Location
| Senior Community Yes / No | No |
|---|
Taxes
| Property | 775 |
|---|
Area Information
| State | NV |
|---|---|
| County | Washoe |
| City | Reno |
| Zip Code | 89512 |
| Area | Washoe |
| School District | McQueen |
| Elementary School | Peavine |
| High School | McQueen |
| Listing VS Median (in 89512) | |
Price: $499,990 low | high Med: $360,000 sqft: 1,366 low | high Med: 775 $ / sqft: $366 low | high Med: $465 On site: 3 low | high Med: 422 | |
Market Activity 89512
Request a showing
Request a showing
Contact
Learn More About This Property

| State | NV |
|---|---|
| County | Washoe |
| City | Reno |
| Zip Code | 89512 |
| Area | Washoe |
| School District | McQueen |
| Elementary School | Peavine |
| High School | McQueen |
| Listing VS Median (in 89512) | |
Price: $499,990 low | high Med: $360,000 sqft: 1,366 low | high Med: 775 $ / sqft: $366 low | high Med: $465 On site: 3 low | high Med: 422 | |