
 Price Reduced Listing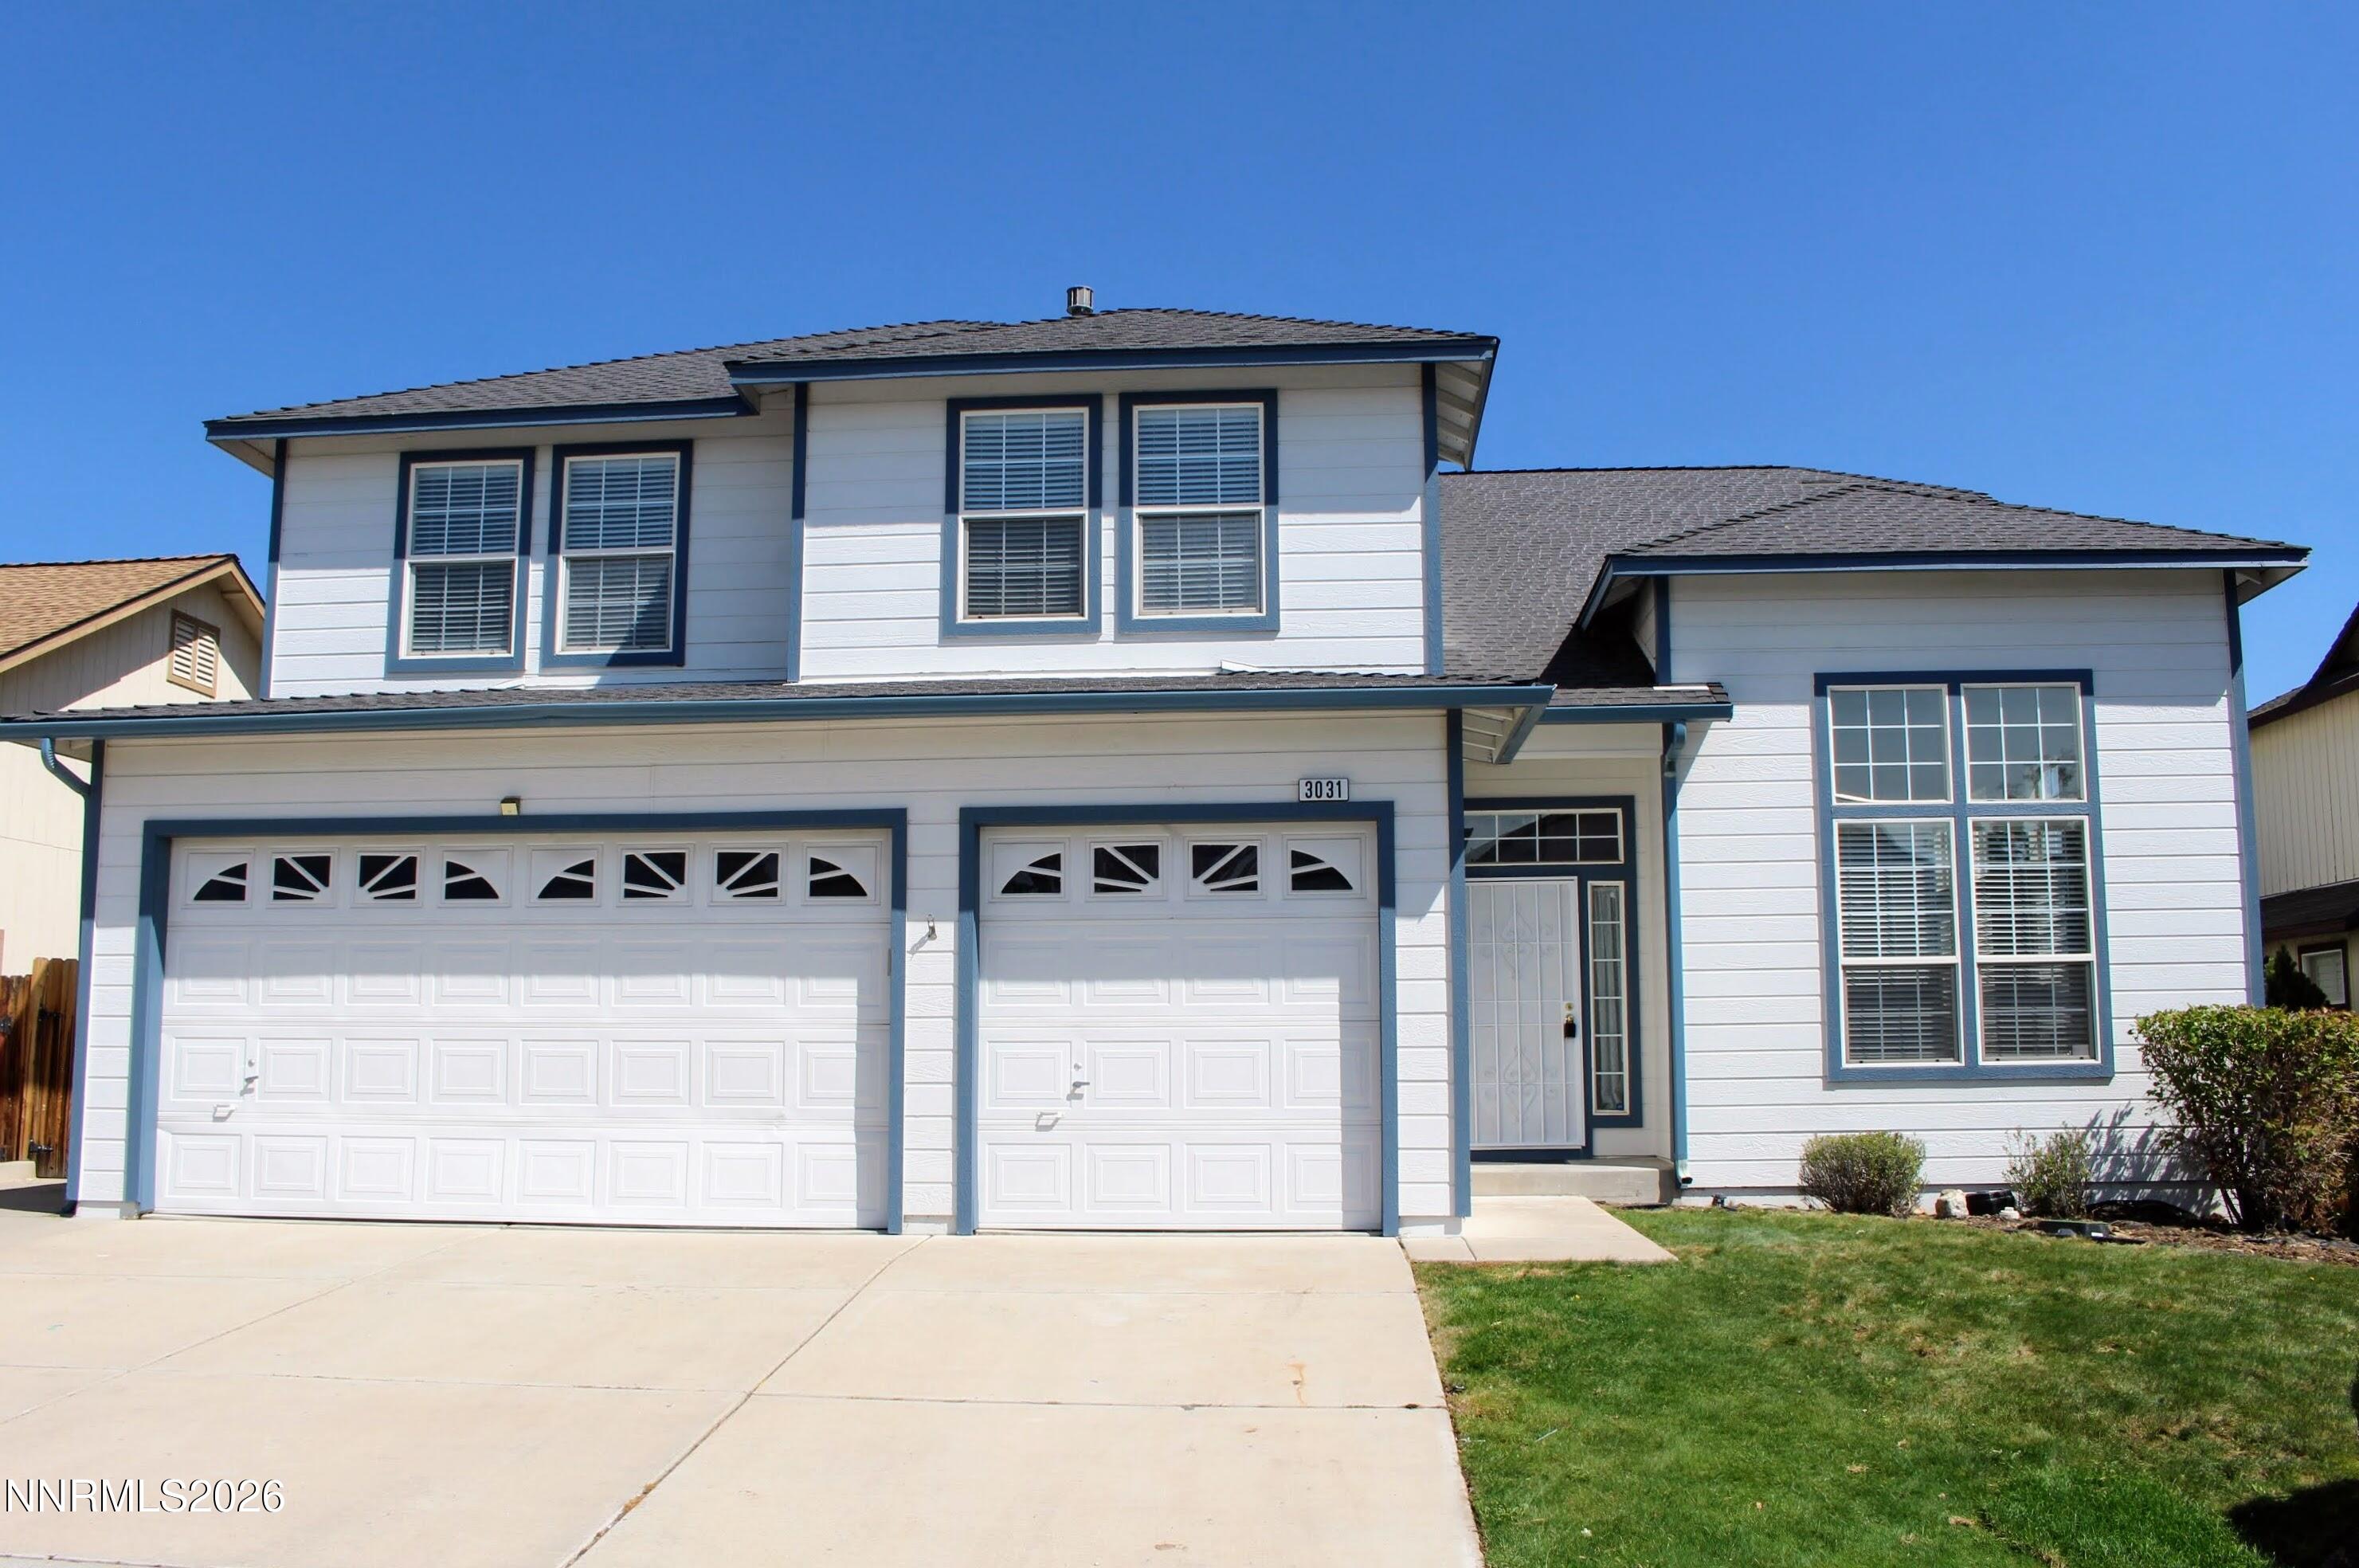

Description
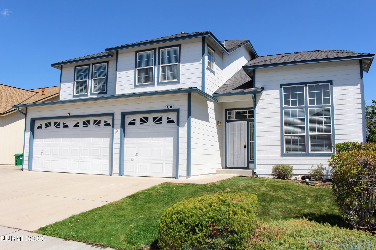
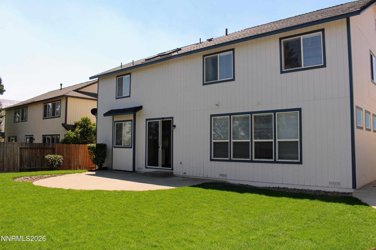
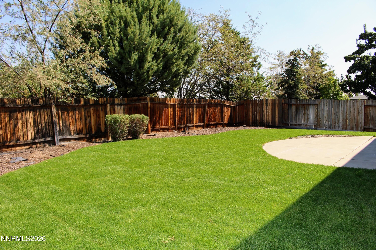
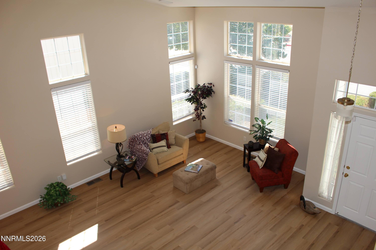
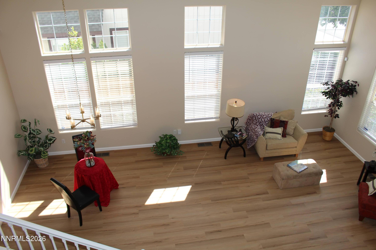
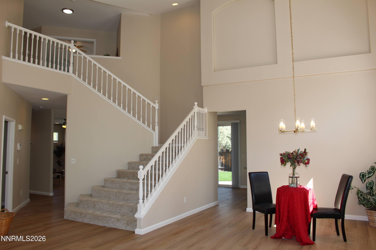
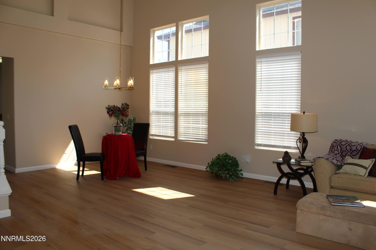
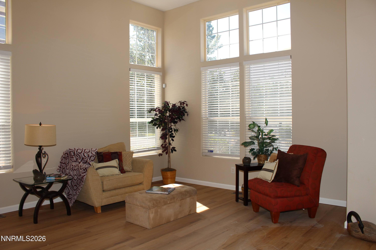
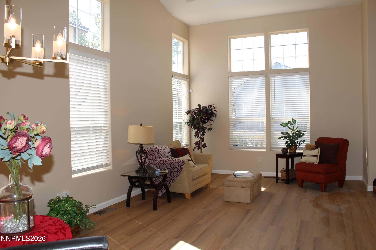
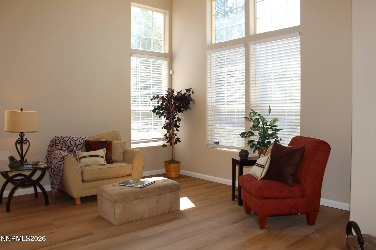
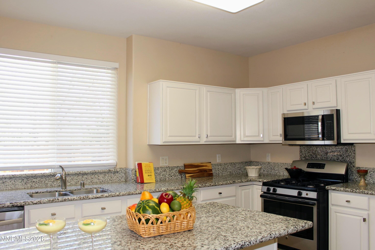
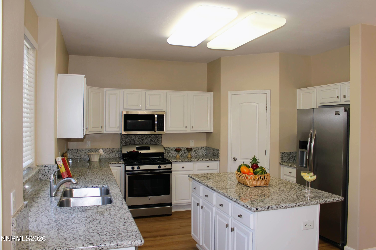
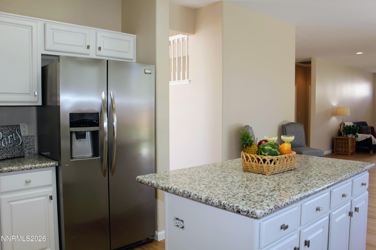
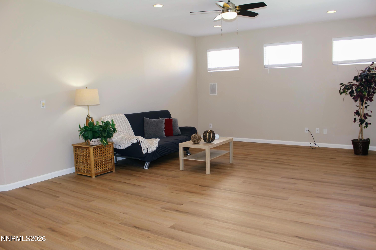
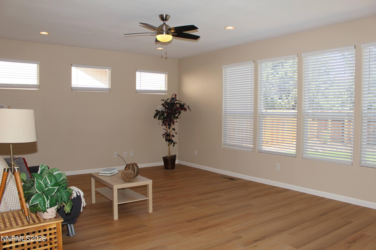
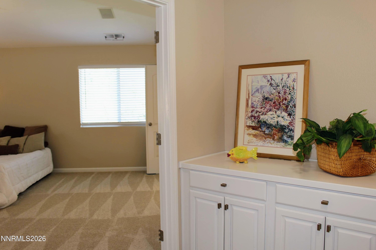
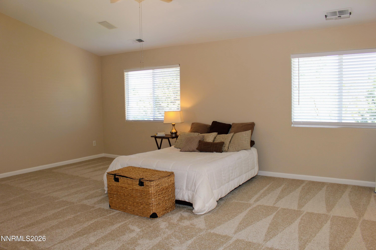
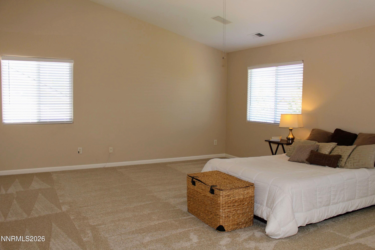
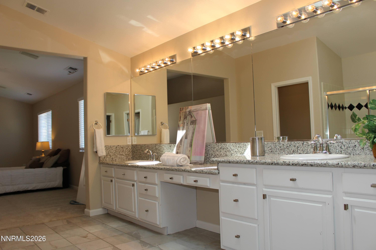
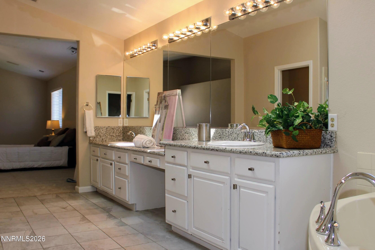
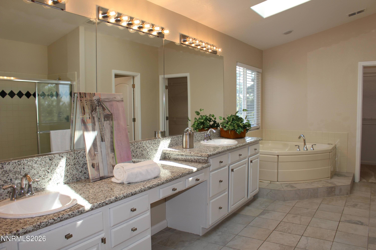
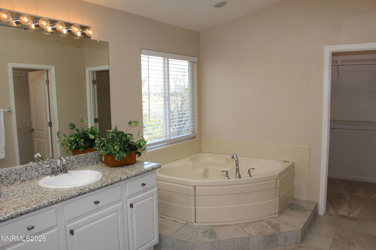
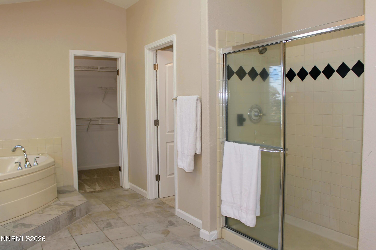
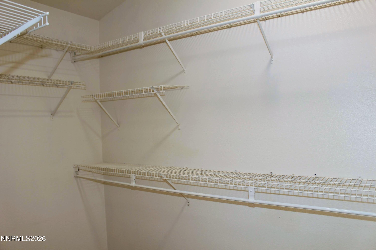
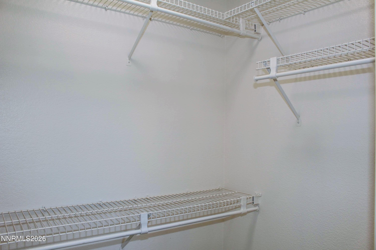
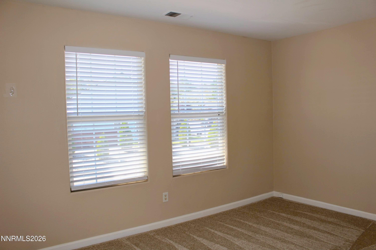
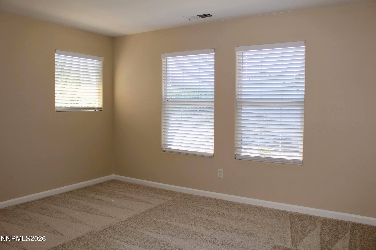
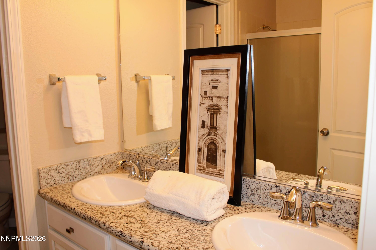
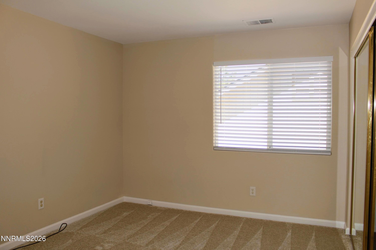
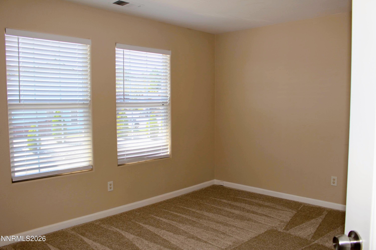
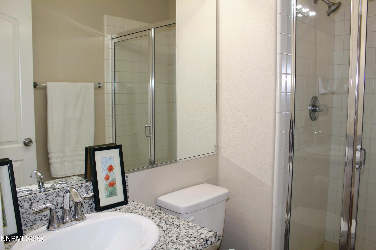
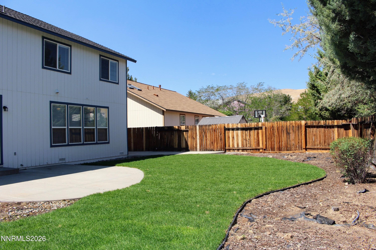
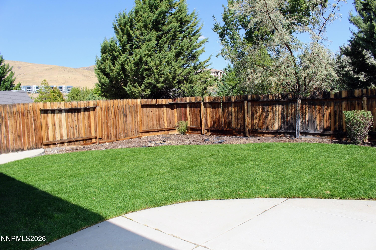
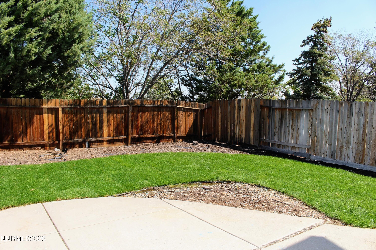
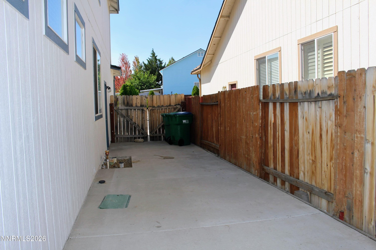
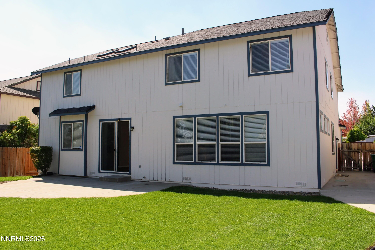
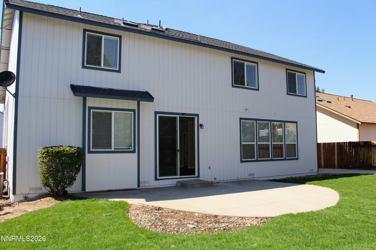
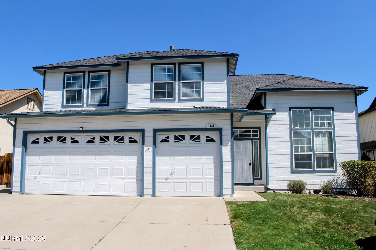
This light, bright and spacious 3000 sq ft home offers 5 bedrooms, 3 full baths in a thoughtful floor plan designed for flexibility. This home includes both formal and informal spaces perfect for entertaining, indoors and out. The timeless white cabinets, stone countertops, pantry and island offer a great kitchen space open to a breakfast nook and large family room and with easy access to the large patio. The bright and spacious primary suite has double doors, dual sinks, a vanity area, a shower stall, garden tub, a large walk in and a secondary closet. There are 3 other generous bedrooms and a full bath on this second level. The main level bedroom is adjacent to a full bath and is deal for guests, extended family, or a quiet work-from-home setup. New carpet and luxury vinyl plank flooring adds a fresh, move-in-ready feel. Fresh paint in both interior and exterior will welcome you home! A large patio and new sod in back and refreshed front landscaping is perfect for relaxing after a day of exploring everything Northern Nevada has to offer. This home is conveniently located close to UNR, shopping and amenities, with easy access to outdoor recreation. Buyers looking to enjoy Reno's balance of lifestyle, space, and convenience will love this location.
Details
| MLS # | 260011849 |
|---|---|
| Listing Type | For Sale |
| Style | House |
| Sub-Type | Resale |
| Status | Active |
| Year | 1995 |
| Days On Site | 14 |
| Listing Provided By | Keller Williams Group One Inc. | Bobbi McKinnon |
Features
| Bed(s) | 5 |
|---|---|
| Bath(s) | 3 Total |
| SQ Feet | 3,091 |
| Story(s) | 2 |
| Zoning | SF8 |
| Acreage | 0.16 |
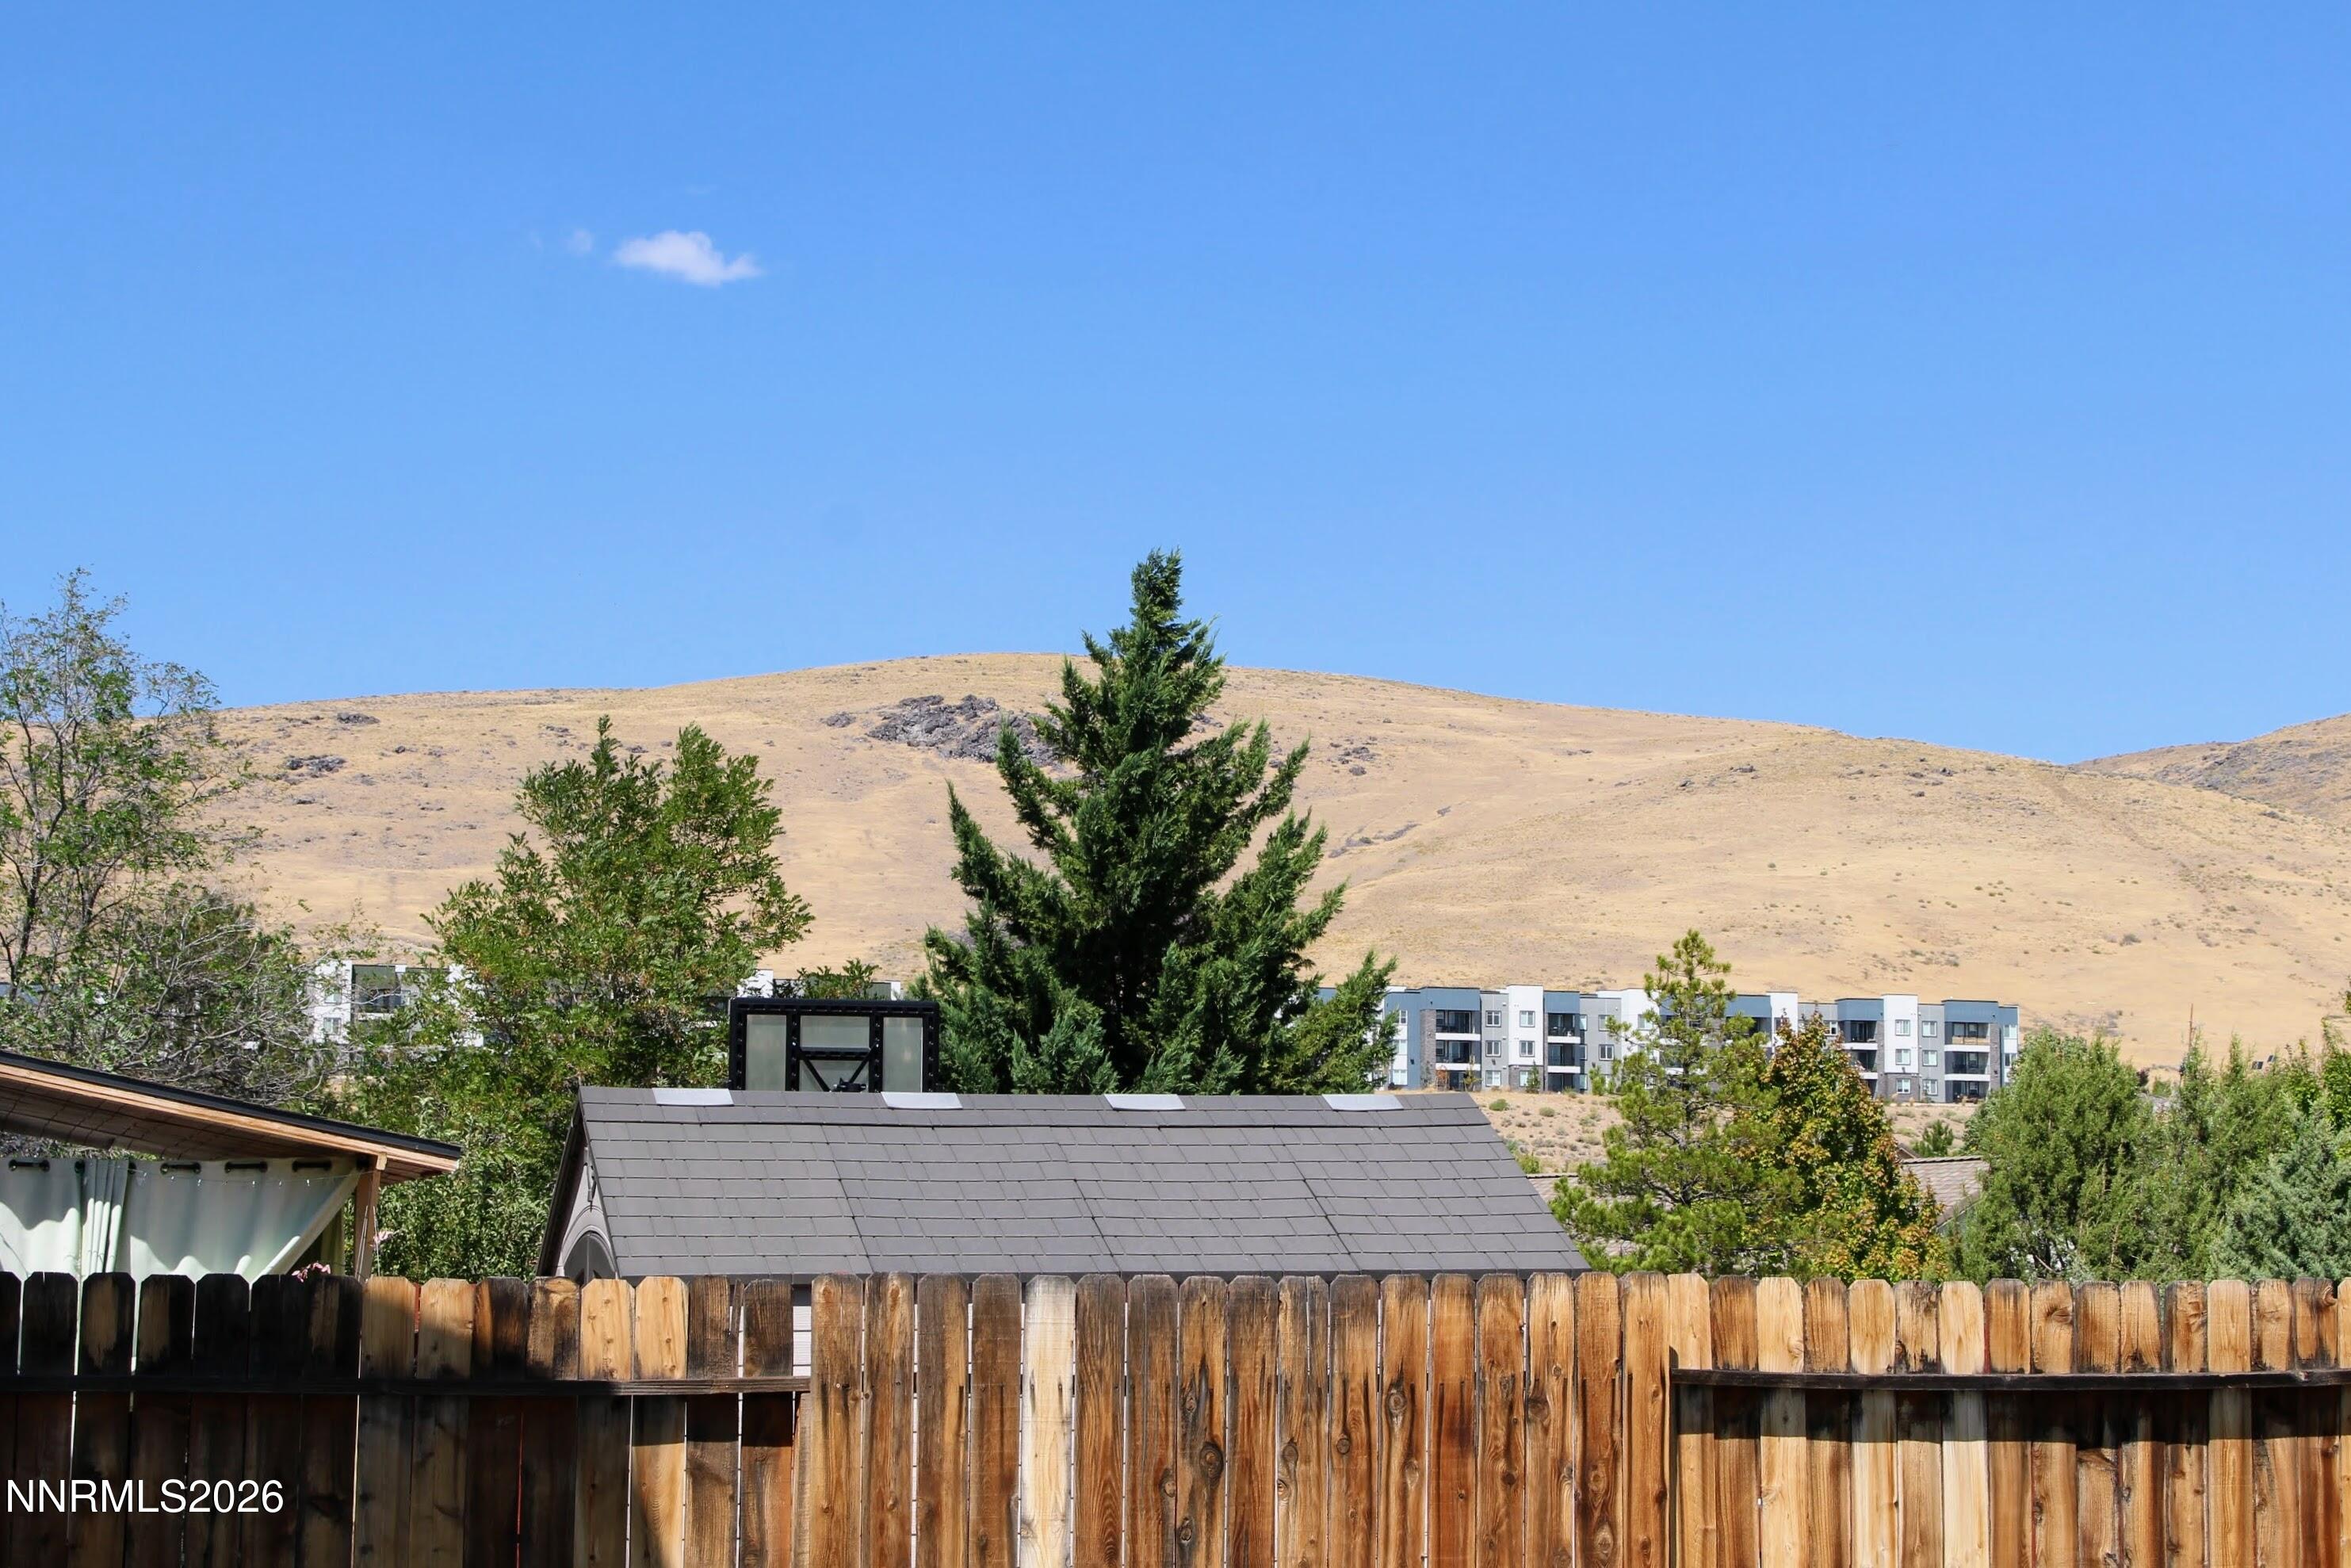
| Property View | Yes |
Interior
| Heating | Forced Air, Natural Gas |
|---|---|
| Heating Yes / No | Yes |
| Cooling | Central Air |
| Cooling Yes / No | Yes |
| Window Features | Blinds, Double Pane Windows, Vinyl Frames |
| Interior Features | Breakfast Bar, Cathedral Ceiling(s), Ceiling Fan(s), High Ceilings, Kitchen Island, Pantry, Walk-In Closet(s) |
| Appliances | Dishwasher, Disposal, Gas Range, Microwave, Refrigerator |
| Fireplace Yes / No | No |
Exterior
| Roof | Composition, Pitched |
|---|---|
| Exterior Features | None |
| Security Features | Security System, Security System Leased, Smoke Detector(s) |
| Lot Features | Landscaped, Level, Sprinklers In Front, Sprinklers In Rear |
| Road Responsibility | Public Maintained Road |
| Foundation Details | Crawl Space |
| Fencing | Back Yard |
Parking
| Parking Features | Attached, Garage, Garage Door Opener, Parking Pad, RV Access/Parking |
|---|---|
| Garage Yes / No | Yes |
| Attached Garage Yes / No | Yes |
Utilities
| Utilities | Electricity Connected, Natural Gas Connected, Sewer Connected, Water Connected, Water Meter Installed |
|---|---|
| Sewer | Public Sewer |
Location
| Senior Community Yes / No | No |
|---|
Taxes
| Property | 4944 |
|---|
Area Information
| State | NV |
|---|---|
| County | Washoe |
| City | Reno |
| Zip Code | 89503 |
| Area | Washoe |
| Community Name | Sky Country Estates 1 |
| School District | McQueen |
| Elementary School | Towles |
| High School | McQueen |
| Listing VS Median (in Sky Country Estates 1) | |
Price: $750,000 low | high Med: $750,000 sqft: 3,091 low | high Med: 3,091 $ / sqft: $243 low | high Med: $243 On site: 14 low | high Med: 14 | |
Market Activity 89503
Request a showing
Request a showing
Contact
Learn More About This Property

| State | NV |
|---|---|
| County | Washoe |
| City | Reno |
| Zip Code | 89503 |
| Area | Washoe |
| Community Name | Sky Country Estates 1 |
| School District | McQueen |
| Elementary School | Towles |
| High School | McQueen |
| Listing VS Median (in Sky Country Estates 1) | |
Price: $750,000 low | high Med: $750,000 sqft: 3,091 low | high Med: 3,091 $ / sqft: $243 low | high Med: $243 On site: 14 low | high Med: 14 | |