
 New Listing
 In-Person: 09/26 12:00 PM - 2:00 PM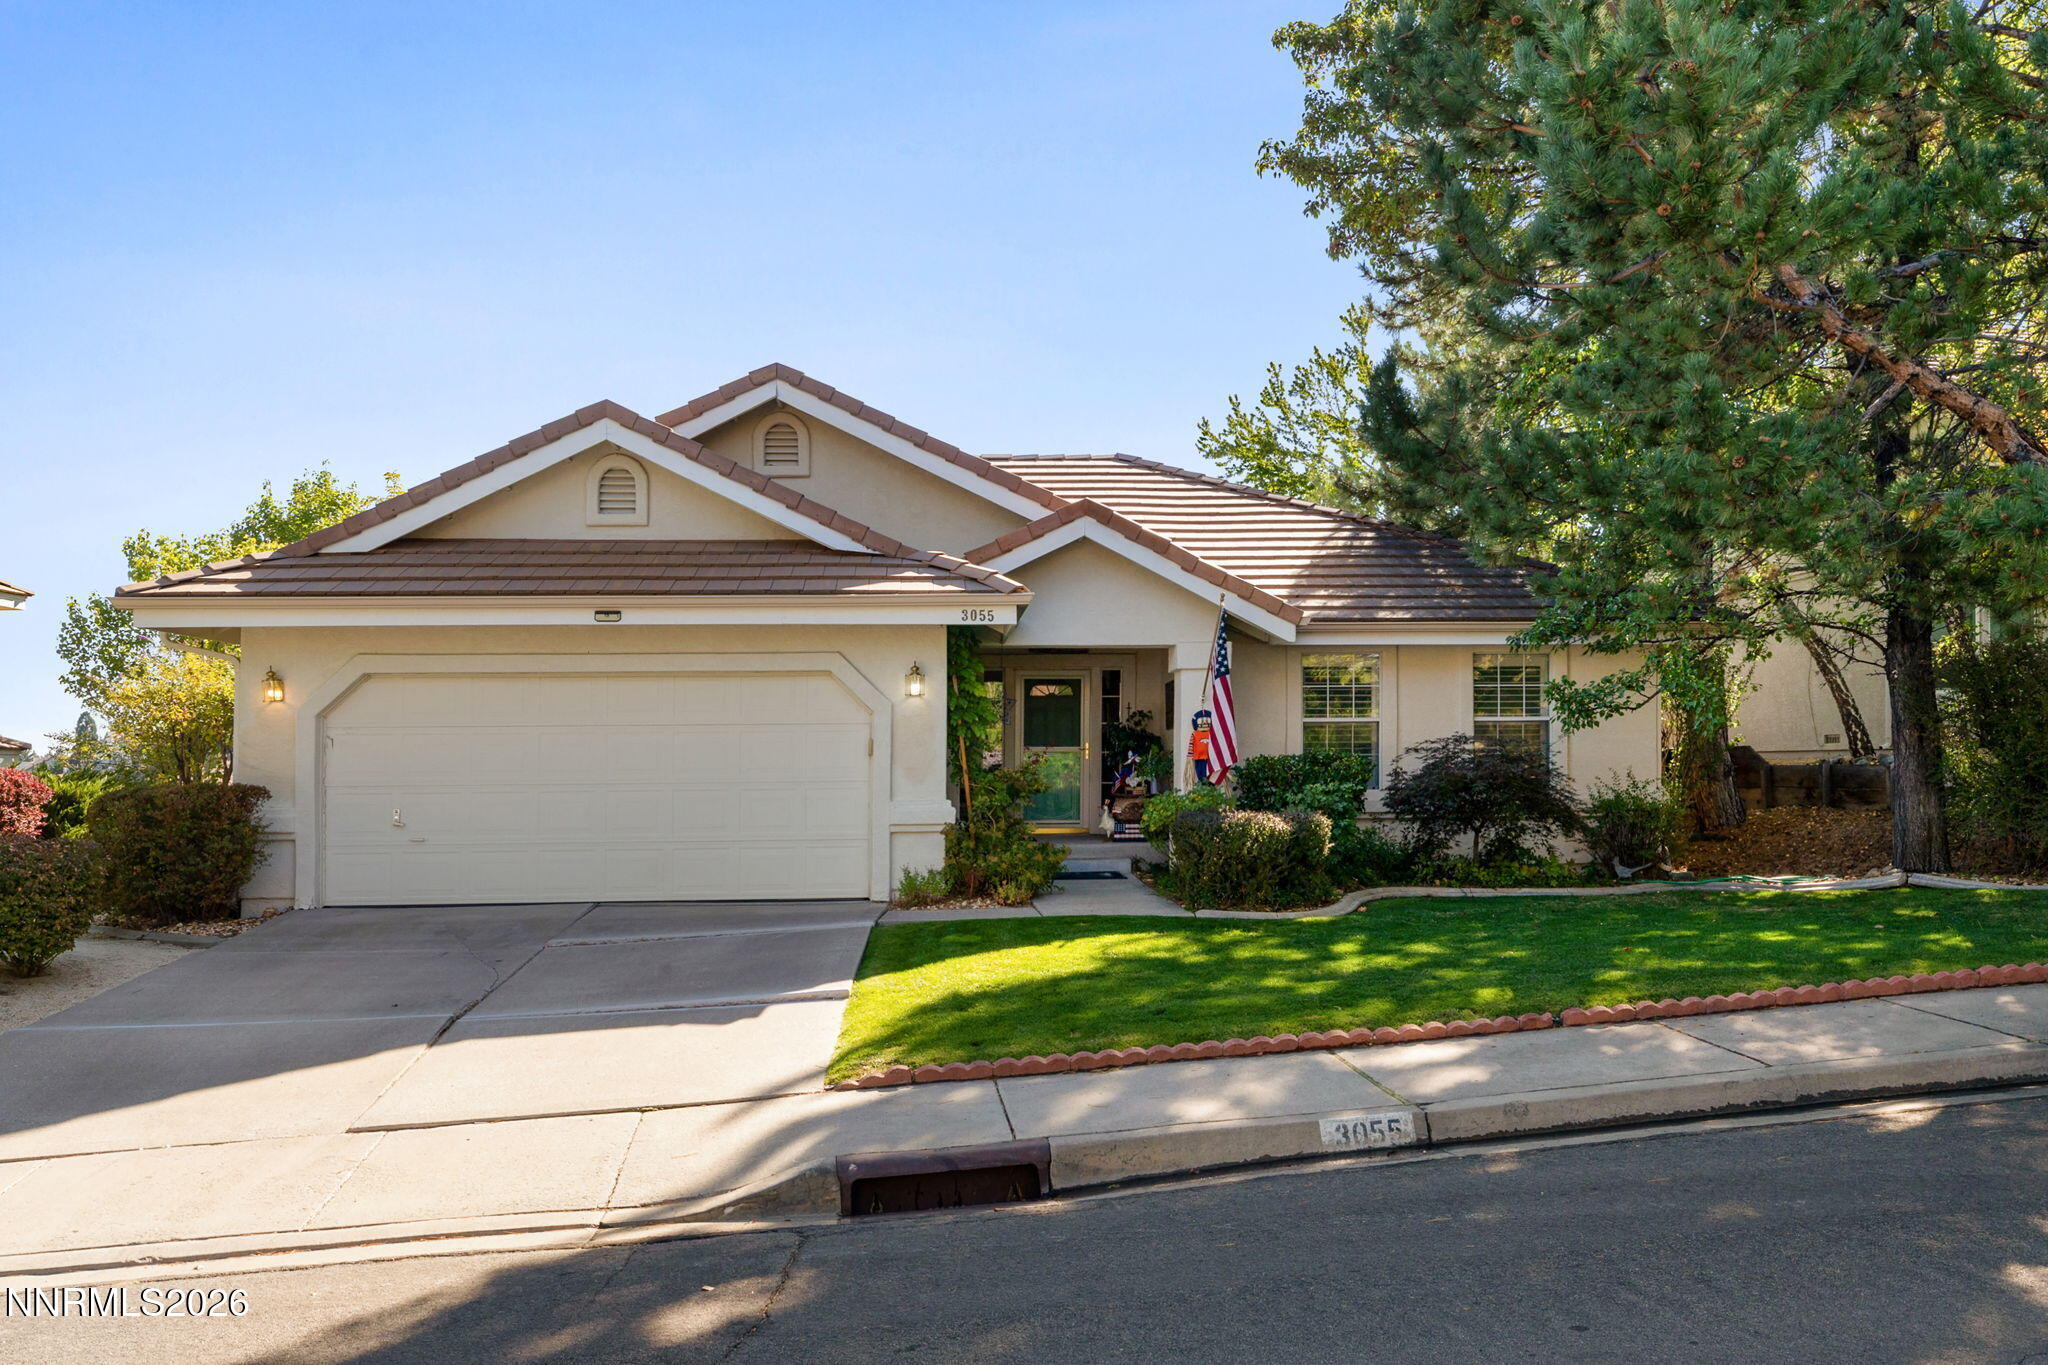

Description
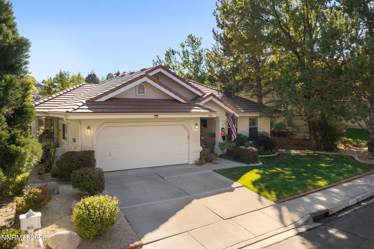
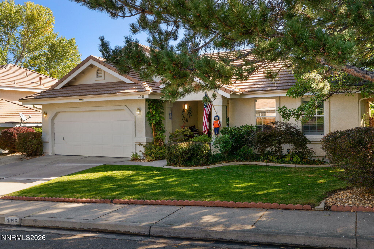
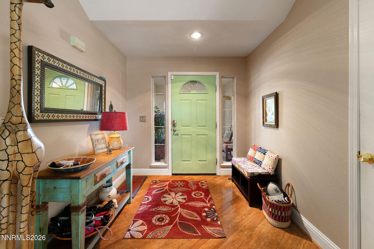
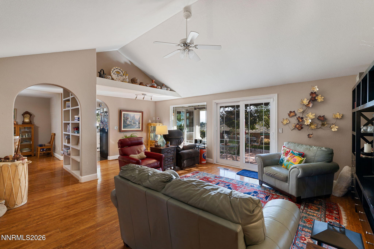
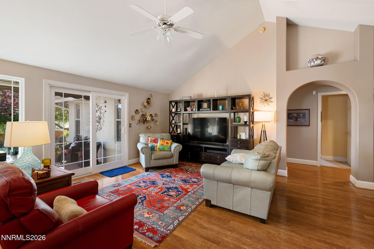
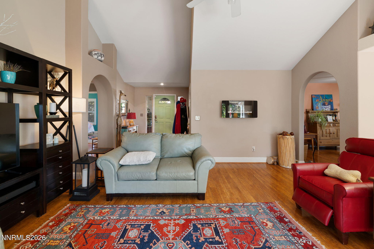
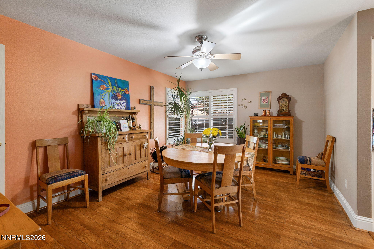
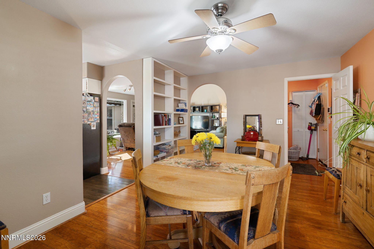
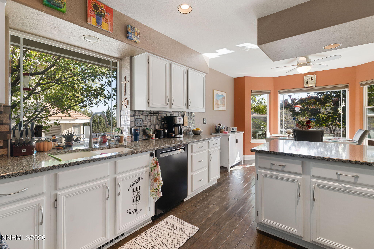
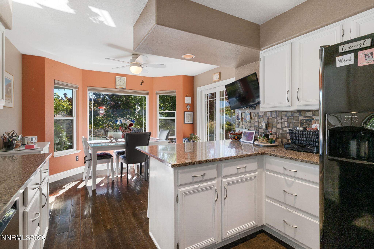
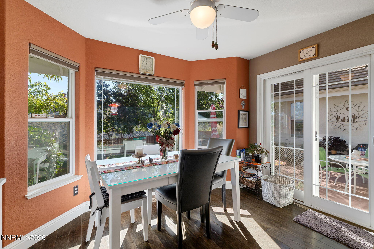
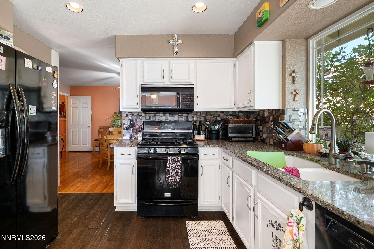
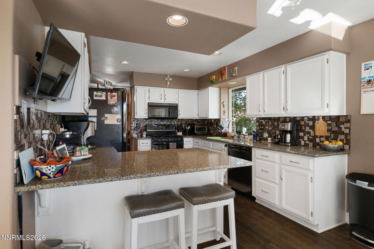
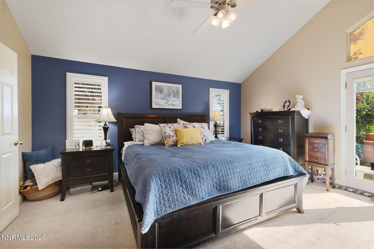
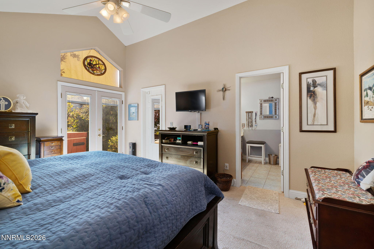
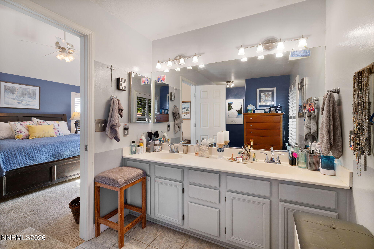
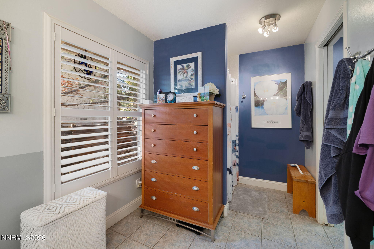
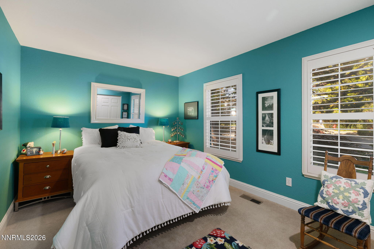
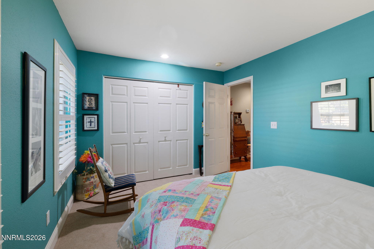
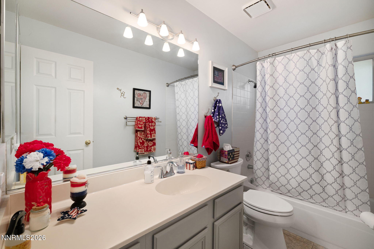
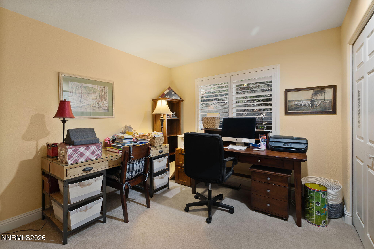
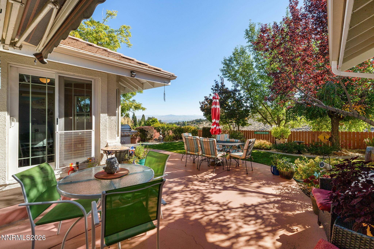
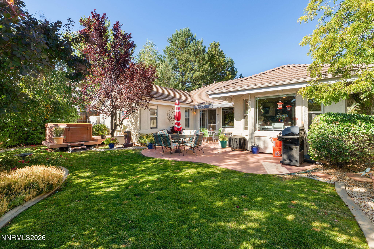
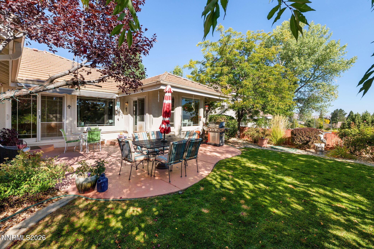
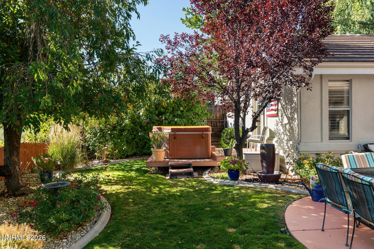
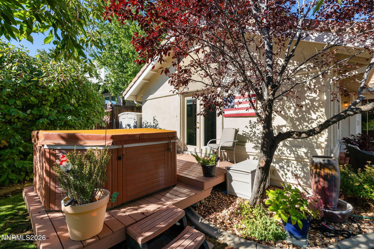
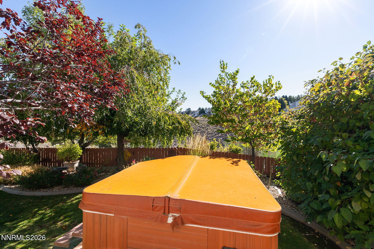
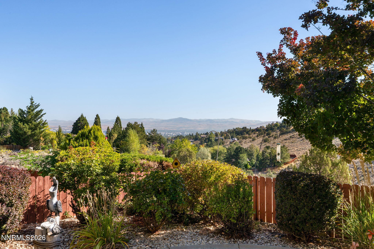
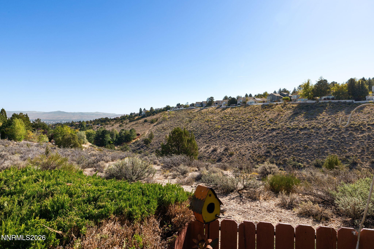
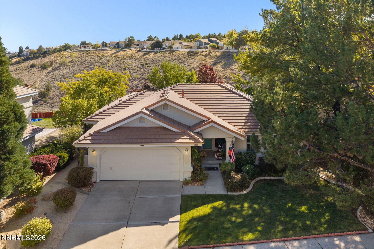
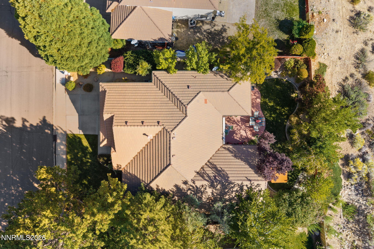
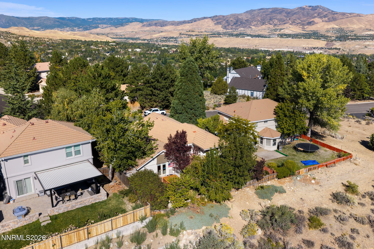
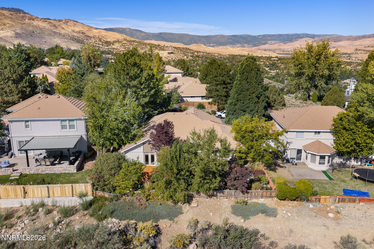
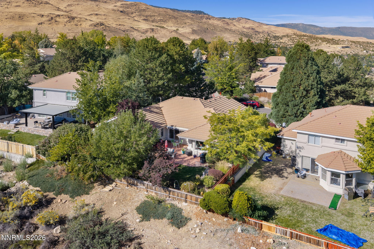
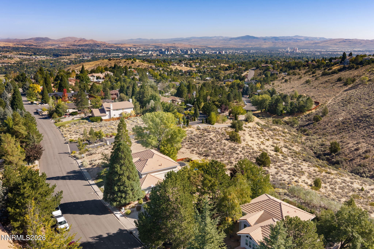
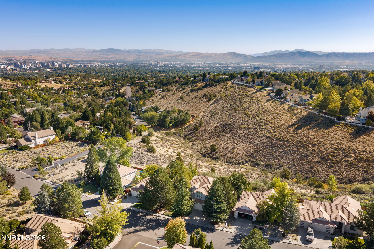
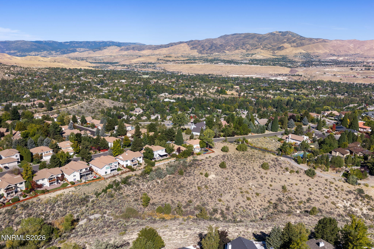
Welcome to 3055 Greensburg Circle, where the backyard invites you to slow down and take in the view. The sunny lawn, mature trees and patio create a lovely place to gather, dine outside or simply enjoy the open hillside, valley and city views beyond. Inside, vaulted ceilings and natural light make the living room feel bright and welcoming. Doors to the backyard let you move easily between indoor and outdoor living, while the kitchen's breakfast bar gives everyone a place to pull up a seat. The spacious primary bedroom also opens to the backyard. This single-story home offers 3 bedrooms, 2 bathrooms, approximately 1,864 square feet and a two-car garage.
Details
| MLS # | 260012318 |
|---|---|
| Listing Type | For Sale |
| Style | House |
| HOA Dues | $296 |
| Sub-Type | Resale |
| Status | Active |
| Year | 1992 |
| Days On Site | 2 |
| Listing Provided By | Dickson Realty - Downtown | J.P. Menante |
Features
| Bed(s) | 3 |
|---|---|
| Bath(s) | 2 Total |
| SQ Feet | 1,864 |
| Story(s) | 1 |
| Zoning | Pd |
| Acreage | 0.16 |
Interior
| Heating | Forced Air, Natural Gas |
|---|---|
| Heating Yes / No | Yes |
| Cooling | Central Air |
| Cooling Yes / No | Yes |
| Window Features | Double Pane Windows, Vinyl Frames |
| Interior Features | Breakfast Bar, Ceiling Fan(s), High Ceilings, Walk-In Closet(s) |
| Appliances | Dishwasher, Disposal, Microwave |
| Fireplace Yes / No | No |
Exterior
| Roof | Pitched, Tile |
|---|---|
| Exterior Features | None |
| Security Features | Smoke Detector(s) |
| Lot Features | Sprinklers In Front, Sprinklers In Rear |
| Construction Materials | Stucco |
| Road Responsibility | Public Maintained Road |
| Foundation Details | Crawl Space |
| Fencing | Back Yard, Partial |
Parking
| Parking Features | Attached, Garage, Garage Door Opener |
|---|---|
| Garage Yes / No | Yes |
| Attached Garage Yes / No | Yes |
Utilities
| Utilities | Cable Available, Cable Connected, Electricity Available, Electricity Connected, Internet Available, Internet Connected, Natural Gas Available, Natural Gas Connected, Phone Available, Sewer Available, Sewer Connected, Water Available, Water Connected, Underground Utilities, Water Meter Installed |
|---|---|
| Sewer | Public Sewer |
Location
| Senior Community Yes / No | No |
|---|
Taxes
| Property | 4181 |
|---|
Area Information
| State | NV |
|---|---|
| County | Washoe |
| City | Reno |
| Zip Code | 89509 |
| Area | Washoe |
| Community Name | Westpoint 1 |
| School District | Reno |
| Elementary School | Caughlin Ranch |
| High School | Reno |
| Listing VS Median (in Westpoint 1) | |
Price: $748,888 low | high Med: $748,888 sqft: 1,864 low | high Med: 1,864 $ / sqft: $402 low | high Med: $402 On site: 2 low | high Med: 2 | |
Market Activity 89509
Request a showing
Request a showing
Contact
Learn More About This Property

| Open House |
|---|
| In-Person 09/26 12:00 PM - 2:00 PM |
| State | NV |
|---|---|
| County | Washoe |
| City | Reno |
| Zip Code | 89509 |
| Area | Washoe |
| Community Name | Westpoint 1 |
| School District | Reno |
| Elementary School | Caughlin Ranch |
| High School | Reno |
| Listing VS Median (in Westpoint 1) | |
Price: $748,888 low | high Med: $748,888 sqft: 1,864 low | high Med: 1,864 $ / sqft: $402 low | high Med: $402 On site: 2 low | high Med: 2 | |
Nearby Listings (Within 1/2 mile)
Price: $561K - $936K
sqft: 1,000 - 2,000
 | $765,0004730 Bradford LaneReno, NV 89519 |
 | $499,9904750 Bradford LaneReno, NV 89519 |
Listing Updated: September 25, 2026 at 10:39:40 AM PDT