New Listing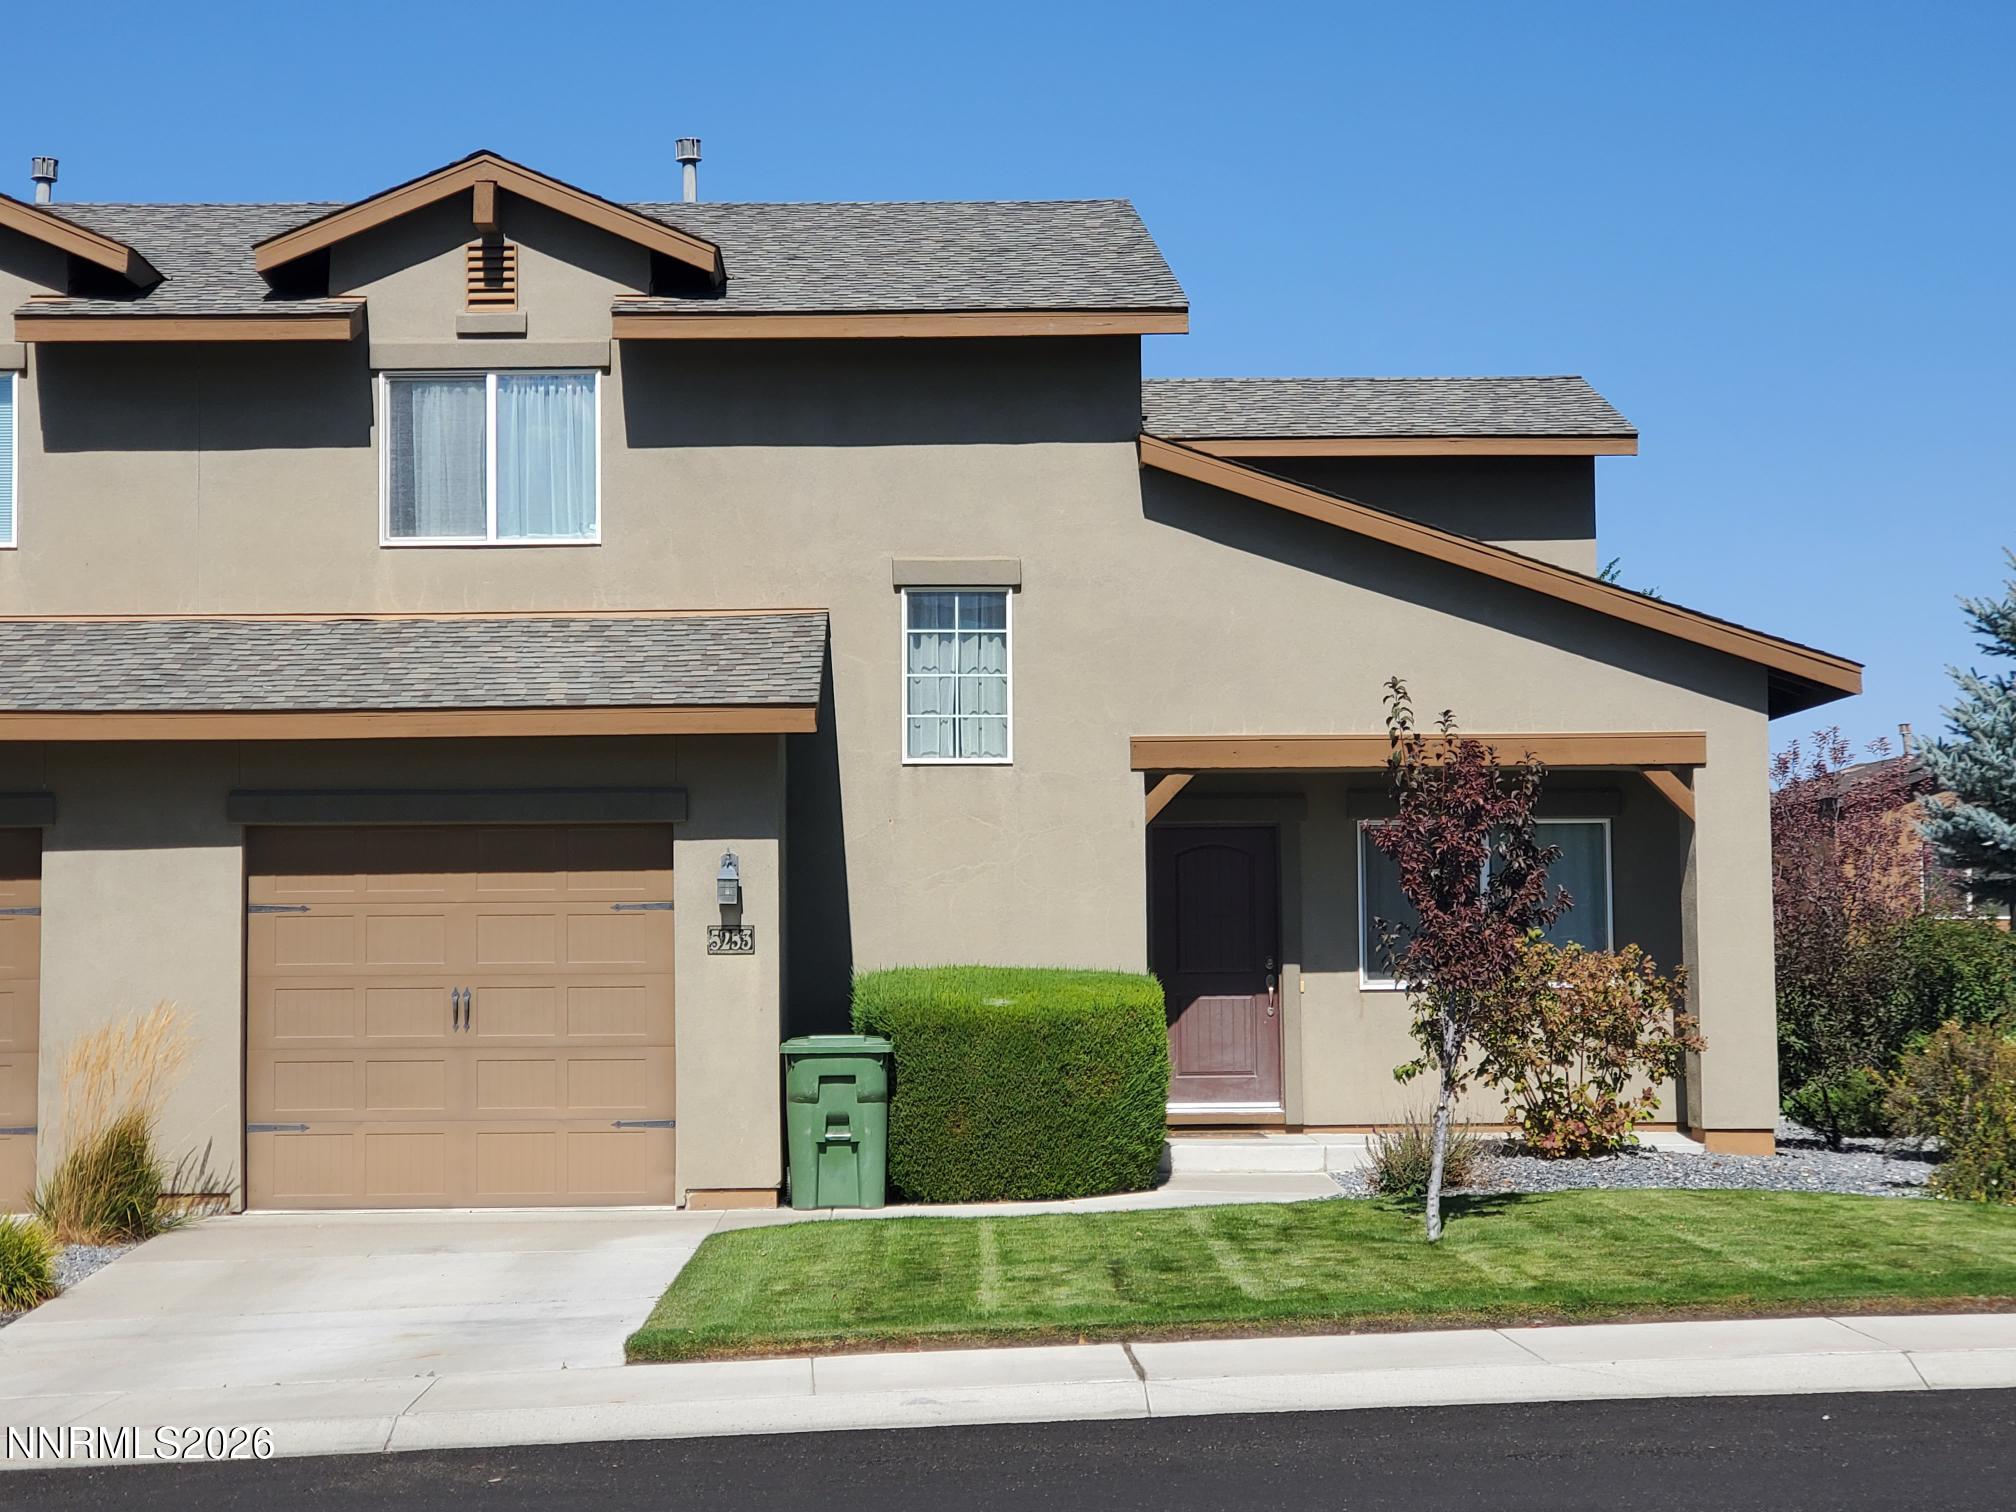
5253 Schreiner Drive,Winnemucca, NV 89445
Winnemucca, NV 89445

Description
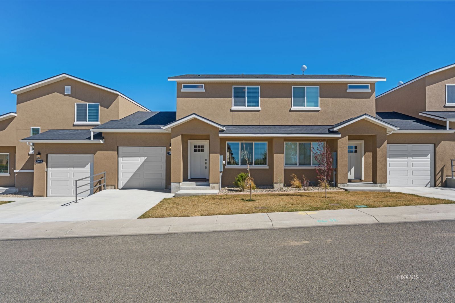
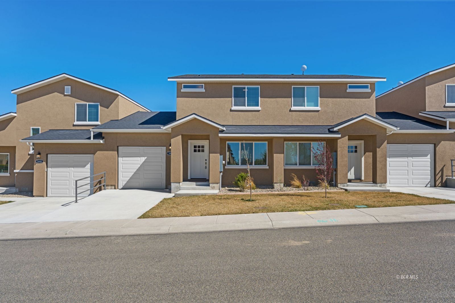
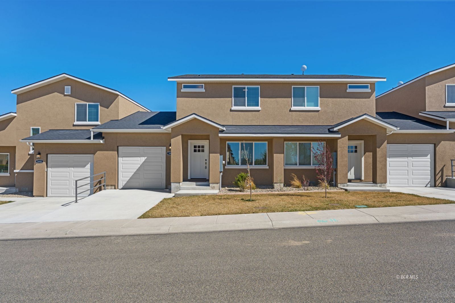
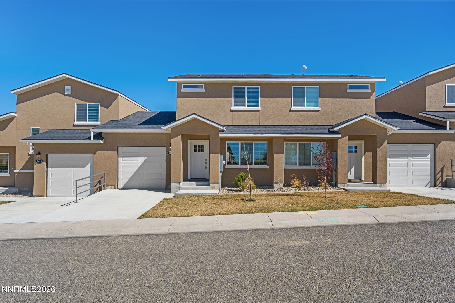
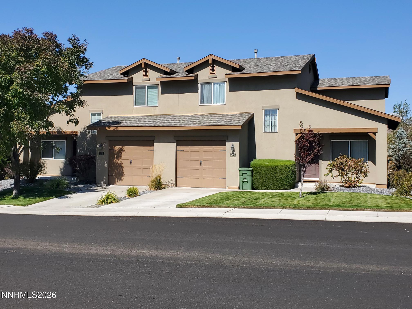
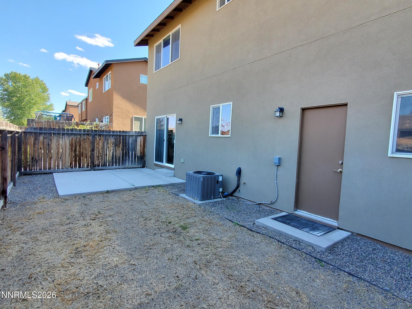
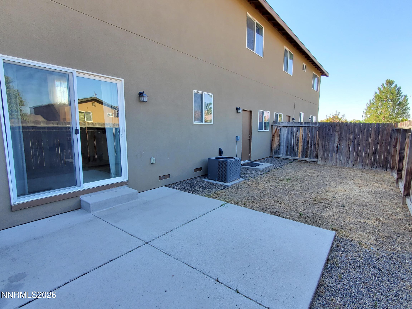
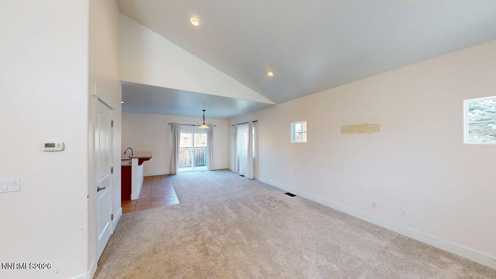
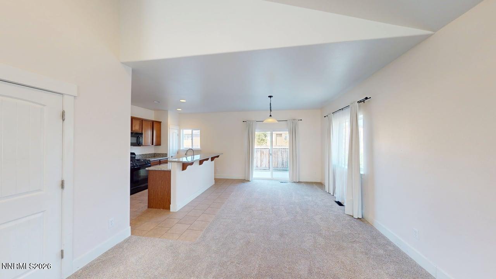
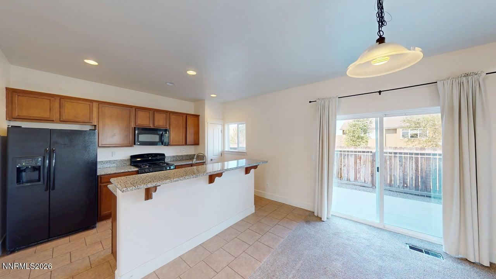
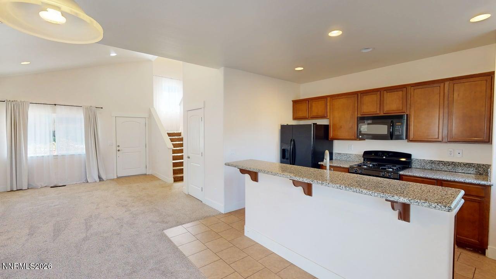
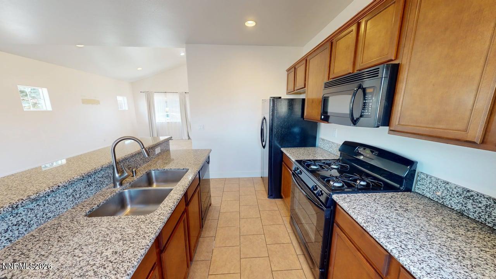
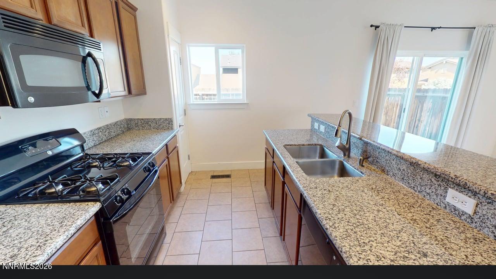
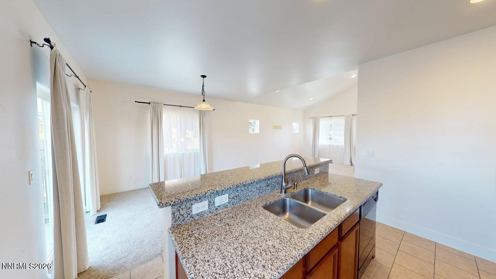
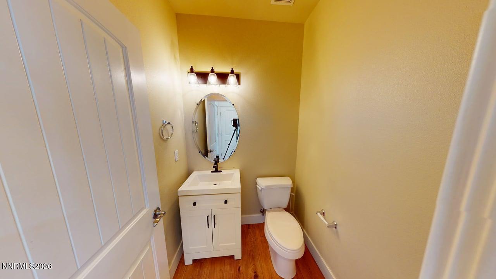
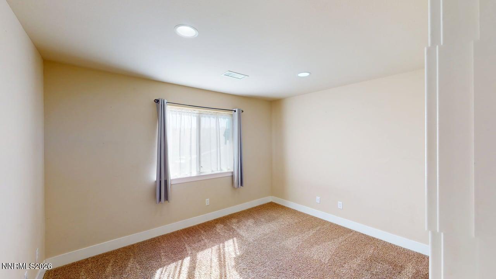
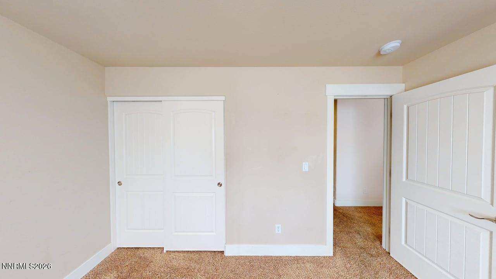
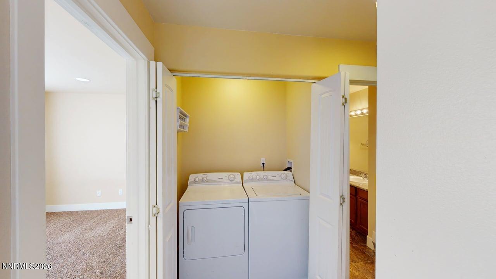
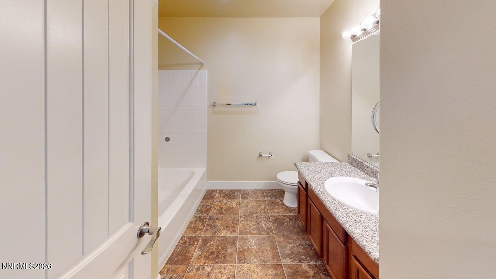
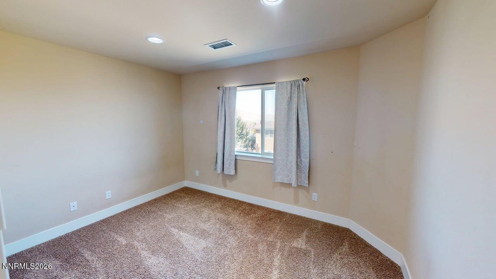
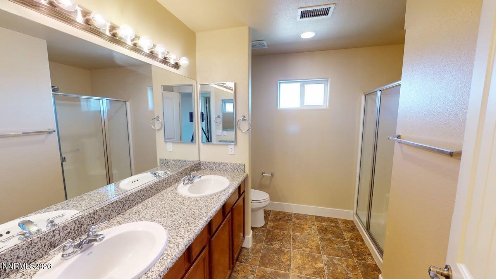
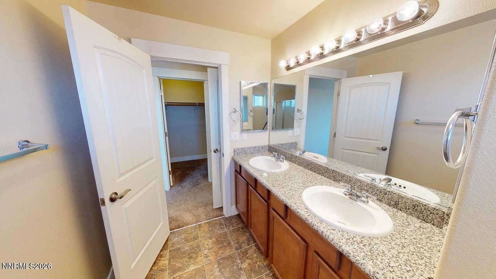
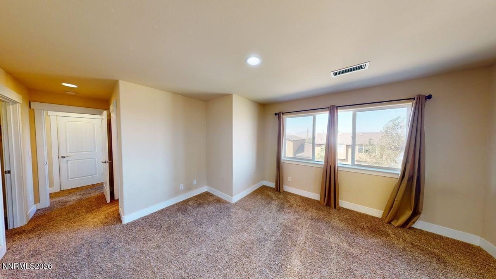
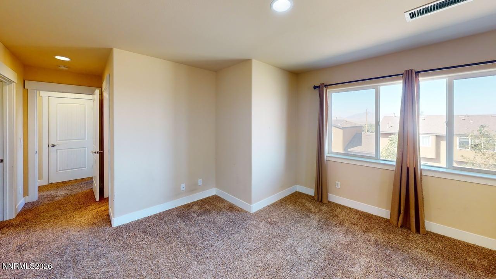
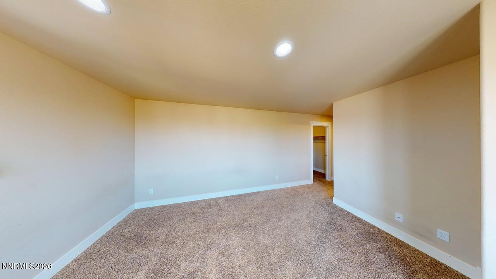
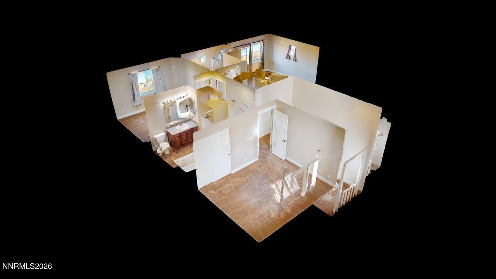
Welcome home to this beautiful 3-bedroom, 2.5-bath townhome offering 1,438± sq. ft. of comfortable living space in a quiet, convenient, and desirable neighborhood. The open-concept main level features a spacious great room design with living area, dining space, and a well-appointed kitchen complete with granite countertops, pantry, breakfast bar, dishwasher, refrigerator, gas range/oven, built-in microwave, and ample cabinetry. A convenient half bath is also located on the main floor. Upstairs, the roomy primary suite includes a walk-in closet and private bath with walk-in shower. Two additional bedrooms, a full guest bath with tub/shower combination, and a laundry closet provide functional everyday living. Enjoy easy access to the fully fenced backyard and patio through the sliding glass door off the dining area. Attractive front landscaping with automatic sprinklers and drip system enhances curb appeal. Attached tandem 2-car garage offers additional storage and convenience. Ideally located near schools, shopping, dining, parks and everyday amenities. If you're looking for low-maintenance living and a lifestyle of convenience, this home is a must see!
Details
| MLS # | 260012418 |
|---|---|
| Listing Type | For Sale |
| Style | Town House |
| Sub-Type | Resale |
| Status | Active |
| Year | 2013 |
| Days On Site | 2 |
| Listing Provided By | RE/MAX Great Basin Realty | Michael Andrews |
Features
| Bed(s) | 3 |
|---|---|
| Bath(s) | 3 Total |
| SQ Feet | 1,438 |
| Story(s) | 2 |
| Zoning | R-1-9 |
| Acreage | 0.05 |
Interior
| Heating | Forced Air, Natural Gas |
|---|---|
| Heating Yes / No | Yes |
| Cooling | Central Air |
| Cooling Yes / No | Yes |
| Window Features | Double Pane Windows, Drapes, Vinyl Frames |
| Interior Features | Breakfast Bar, Kitchen Island, Pantry, Vaulted Ceiling(s), Walk-In Closet(s) |
| Appliances | Dishwasher, Disposal, Dryer, Gas Range, Microwave, Refrigerator, Washer |
| Fireplace Yes / No | No |
Exterior
| Roof | Composition |
|---|---|
| Exterior Features | None |
| Security Features | Carbon Monoxide Detector(s), Smoke Detector(s) |
| Lot Features | Landscaped, Sprinklers In Front |
| Construction Materials | Frame, Stucco |
| Foundation Details | Concrete Perimeter, Crawl Space |
| Fencing | Back Yard |
Parking
| Parking Features | Attached, Garage, Garage Door Opener, Tandem |
|---|---|
| Garage Yes / No | Yes |
| Attached Garage Yes / No | Yes |
Utilities
| Utilities | Electricity Connected, Internet Available, Natural Gas Connected, Sewer Connected, Water Connected, Cellular Coverage, Water Meter Installed |
|---|---|
| Sewer | Public Sewer |
Location
| Senior Community Yes / No | No |
|---|
Taxes
| Property | 2741 |
|---|
Area Information
| State | NV |
|---|---|
| County | Humboldt |
| City | Winnemucca |
| Zip Code | 89445 |
| Area | Humboldt |
| Community Name | Frontier Village Sub Ph 1 |
| School District | Albert Lowry High School |
| Elementary School | Sonoma Heights Elementary |
| High School | Albert Lowry High School |
| Listing VS Median (in Frontier Village Sub Ph 1) | |
Price: $319,900 low | high Med: $375,450 sqft: 1,438 low | high Med: 1,383 $ / sqft: $222 low | high Med: $274 On site: 2 low | high Med: 299 | |
Market Activity 89445
Request a showing
Request a showing
Contact
Learn More About This Property

| State | NV |
|---|---|
| County | Humboldt |
| City | Winnemucca |
| Zip Code | 89445 |
| Area | Humboldt |
| Community Name | Frontier Village Sub Ph 1 |
| School District | Albert Lowry High School |
| Elementary School | Sonoma Heights Elementary |
| High School | Albert Lowry High School |
| Listing VS Median (in Frontier Village Sub Ph 1) | |
Price: $319,900 low | high Med: $375,450 sqft: 1,438 low | high Med: 1,383 $ / sqft: $222 low | high Med: $274 On site: 2 low | high Med: 299 | |