New Listing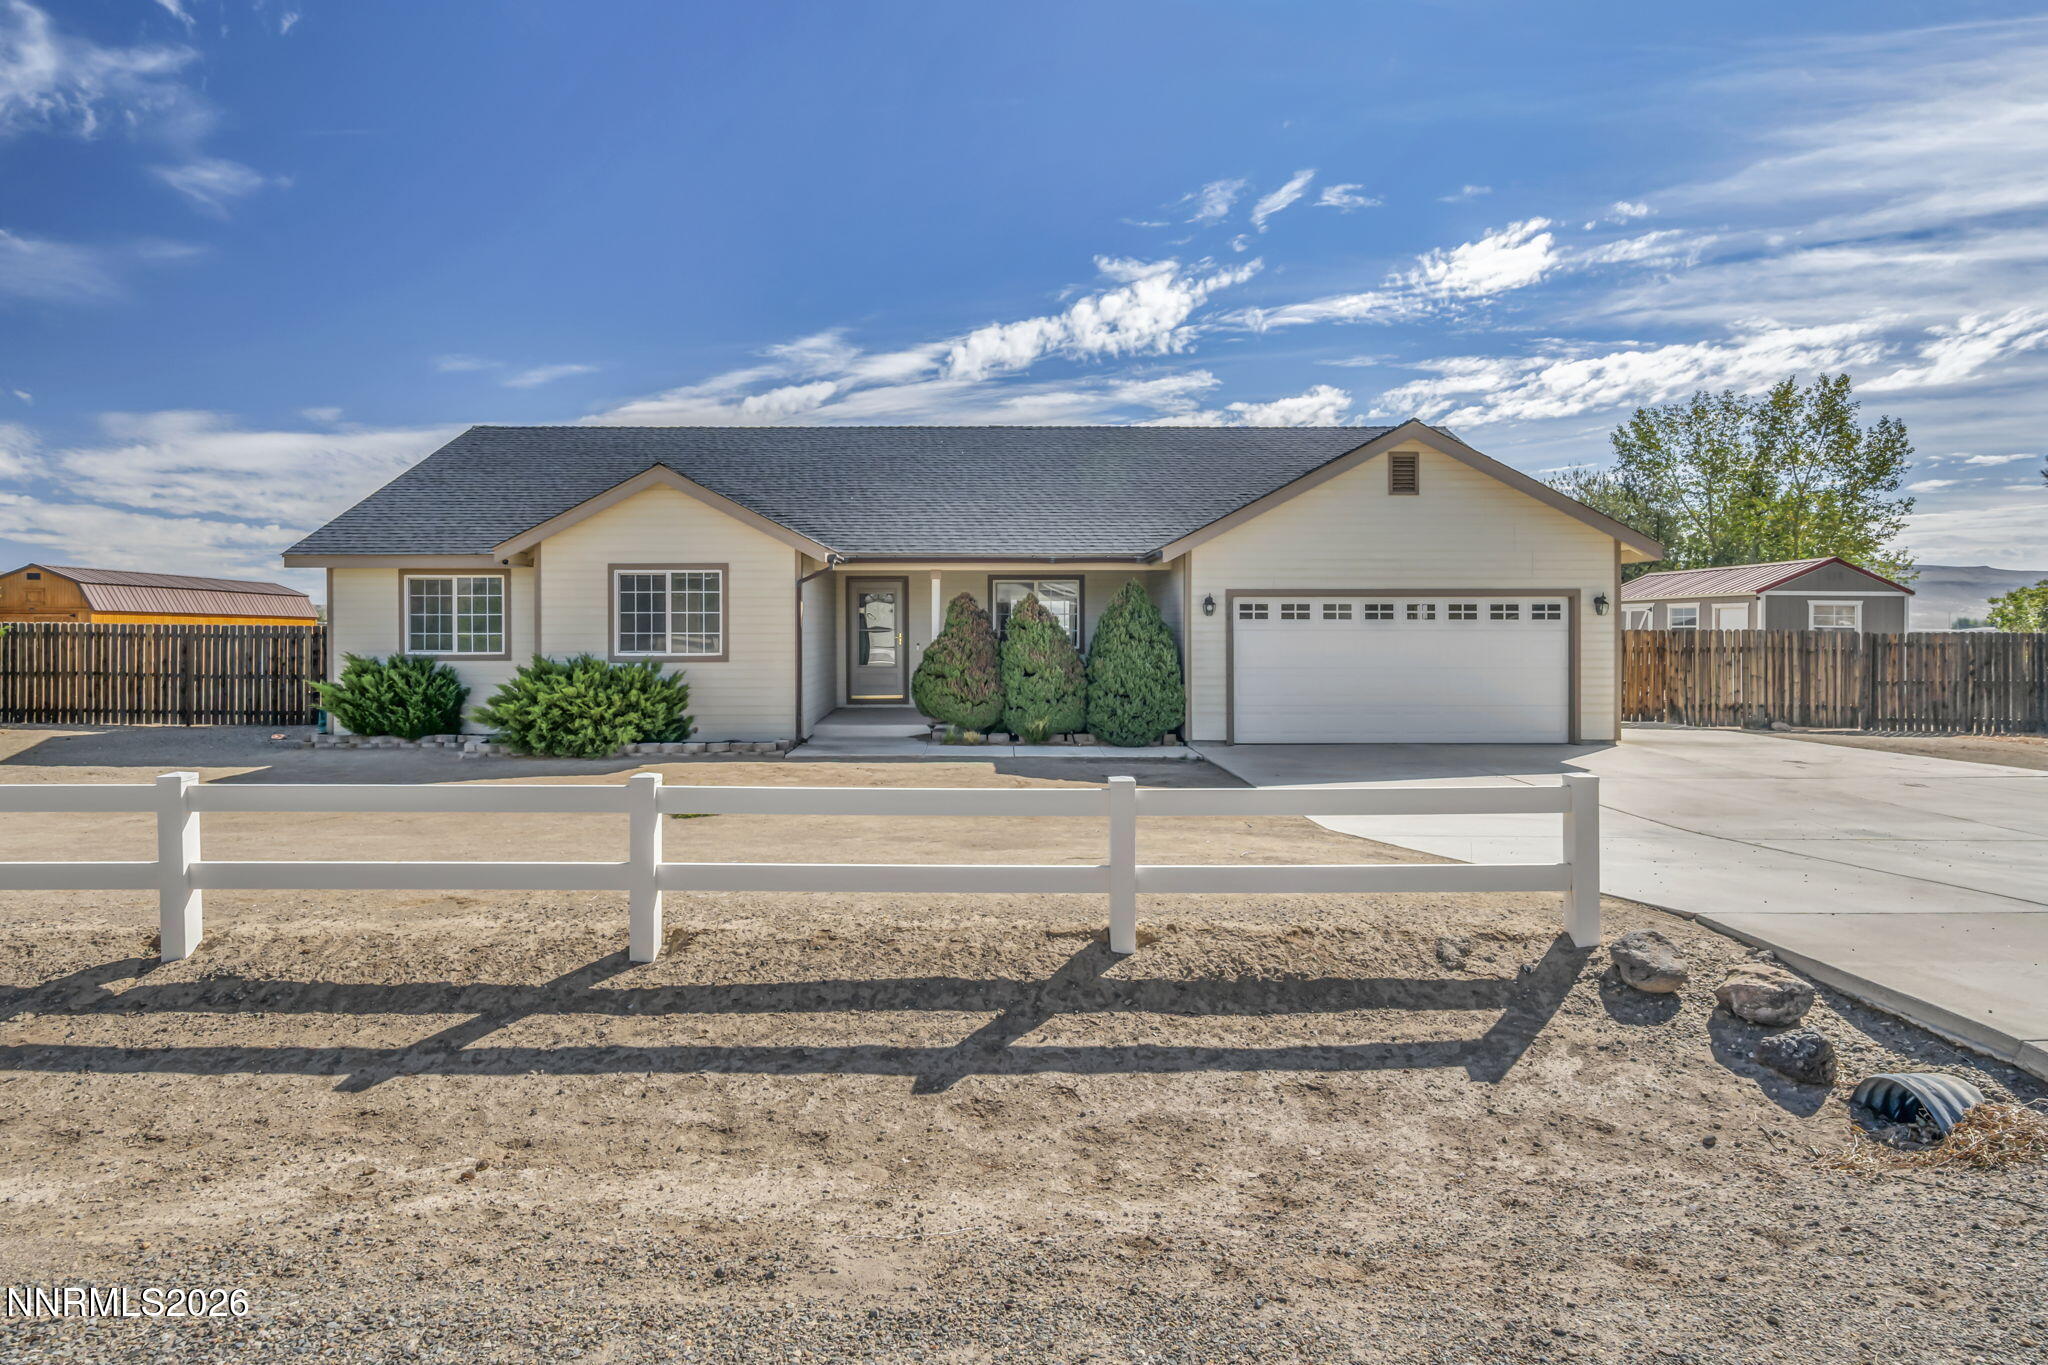
5292 Bentgrass Drive,Stagecoach, NV 89429
Stagecoach, NV 89429

Description
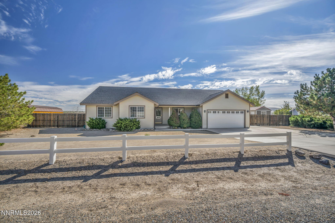
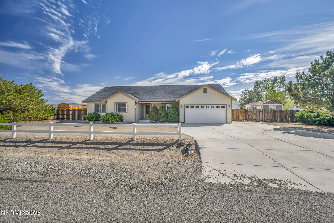
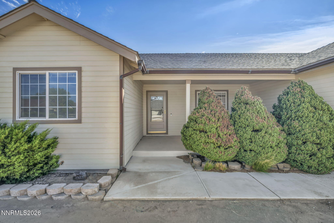
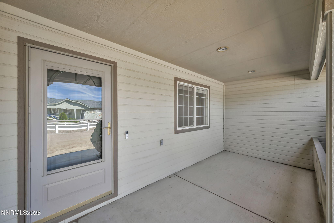
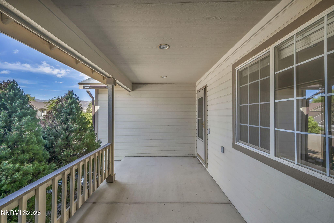
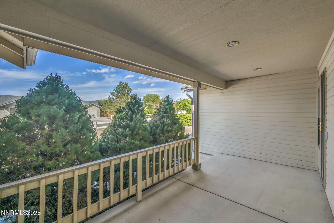
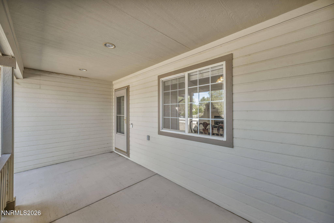
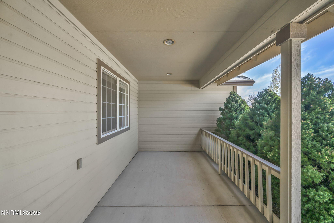
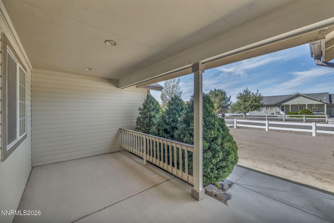
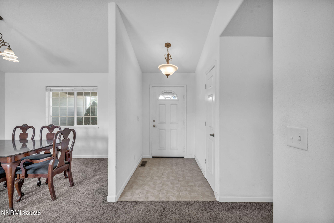
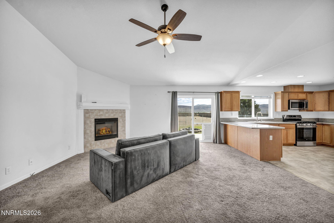
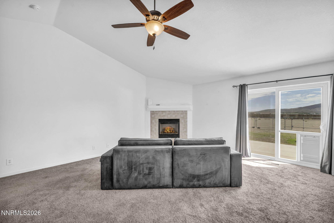
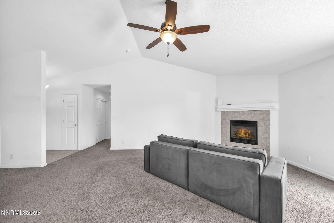
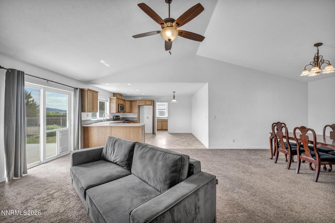
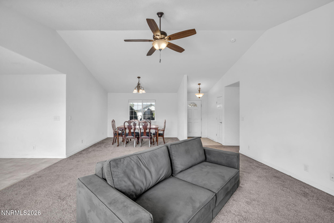
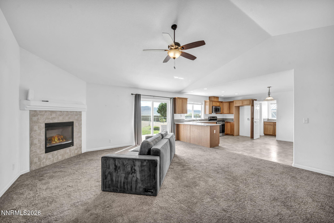
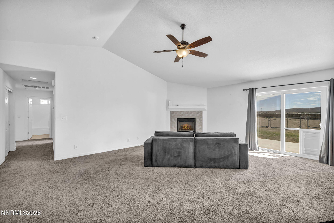
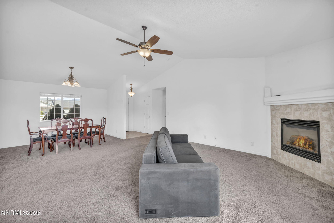
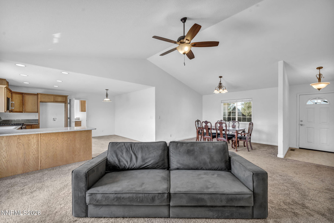
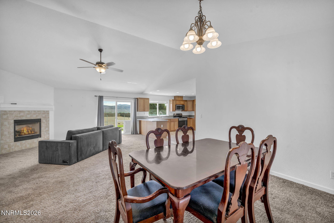
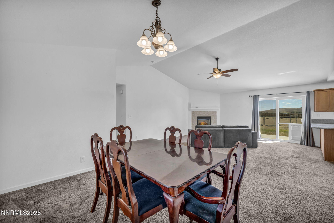
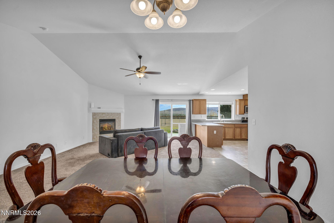
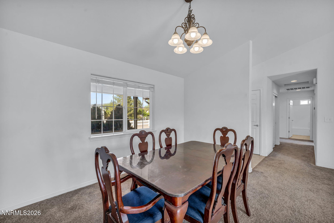
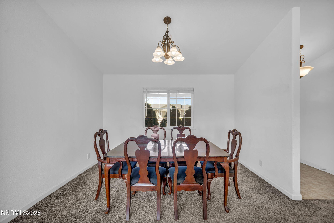
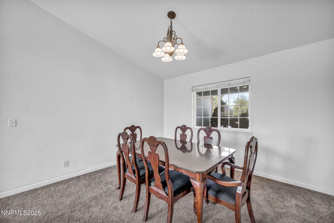
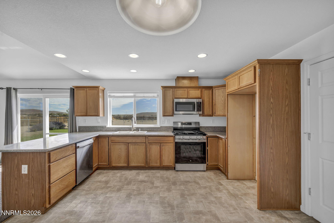
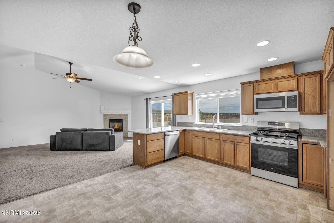
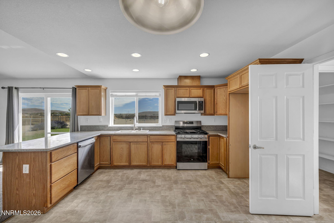
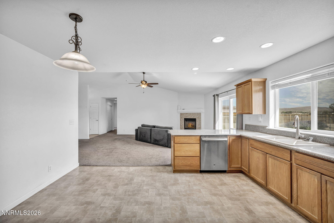
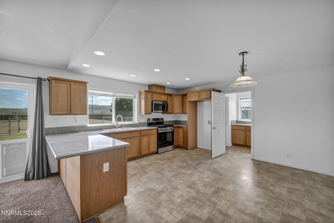
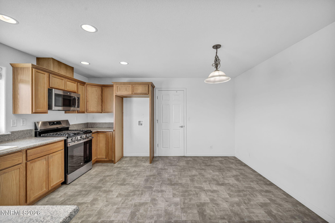
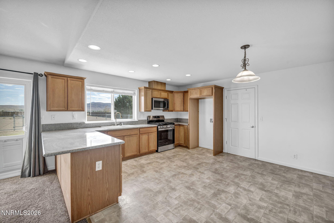
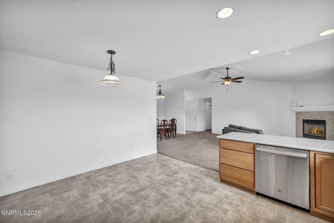
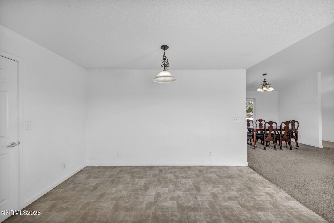
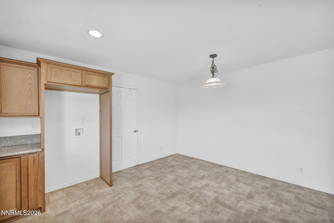
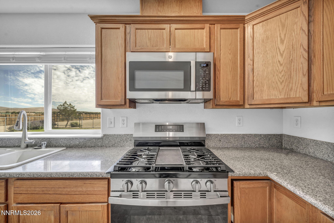
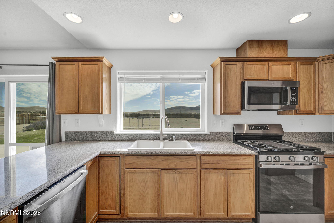
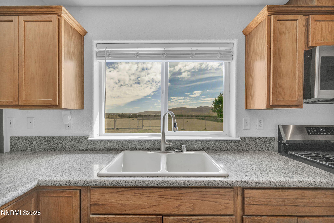
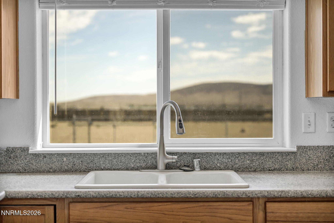
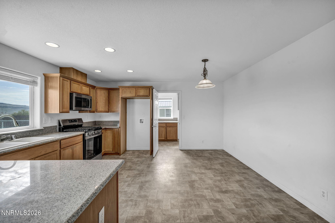
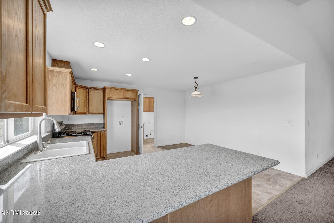
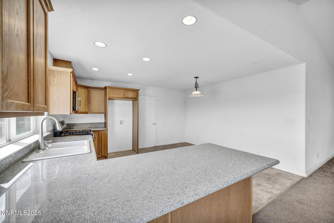
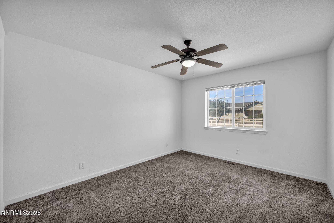
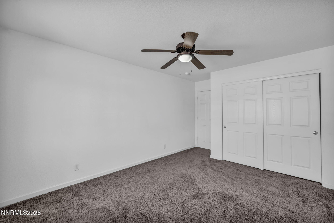
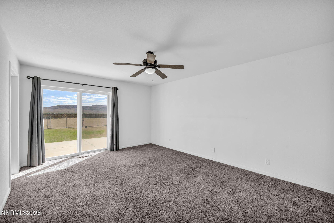
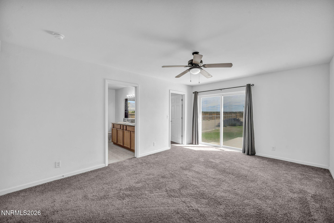
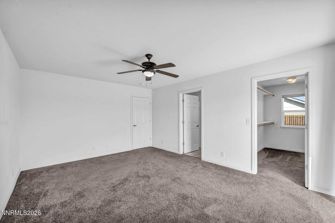
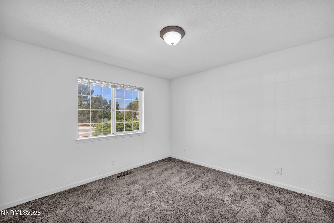
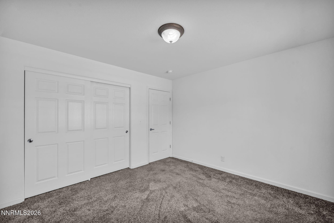
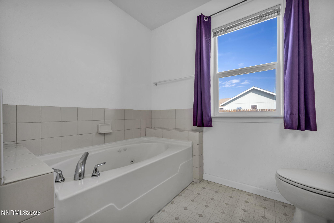
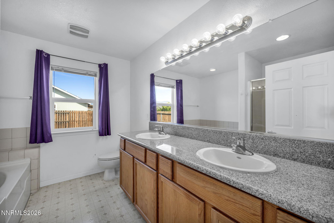
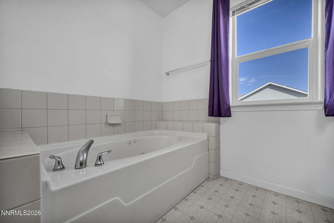
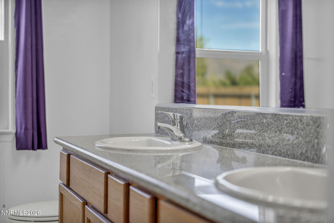
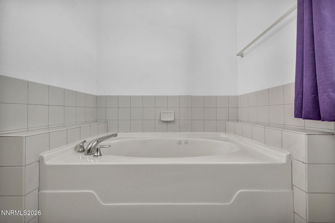
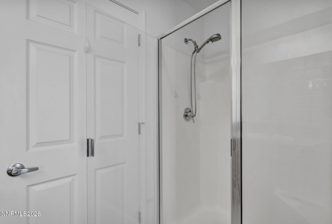
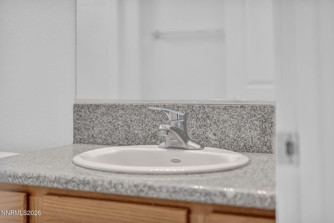
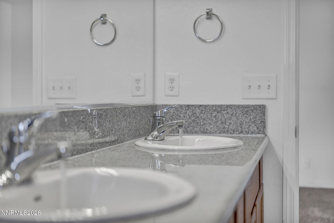
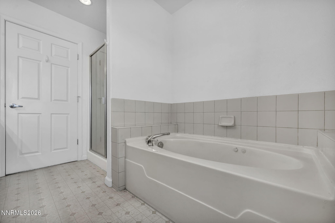
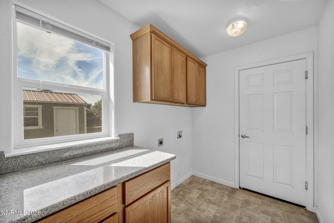
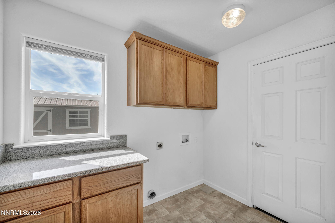
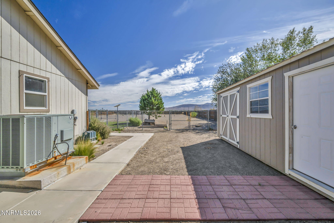
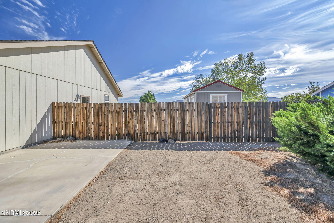
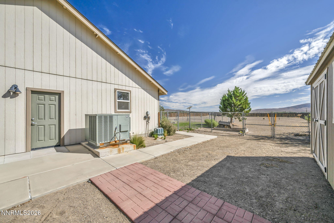
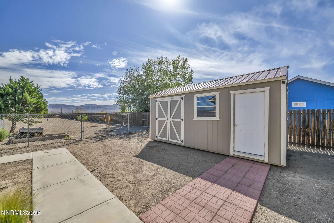
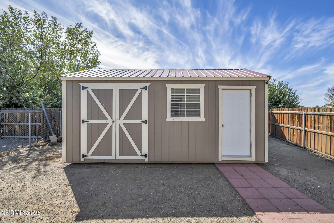
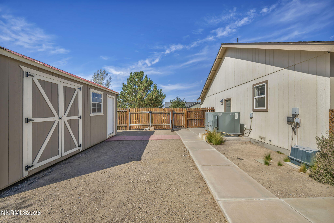
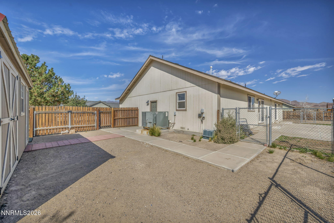
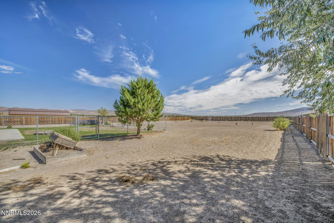
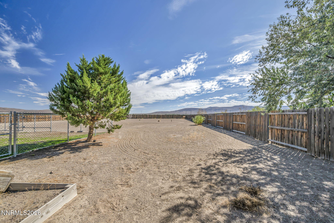
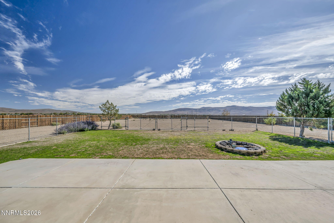
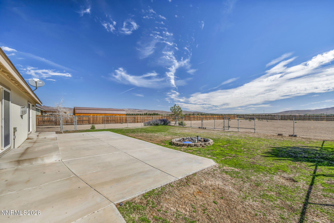
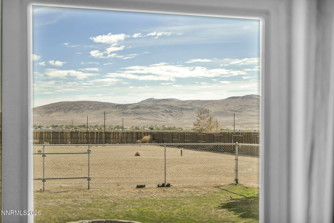
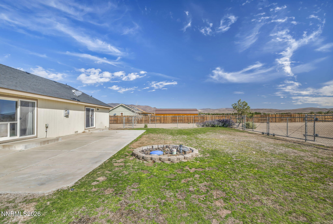
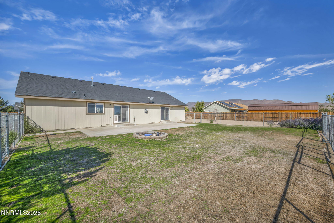
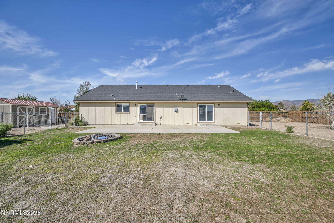
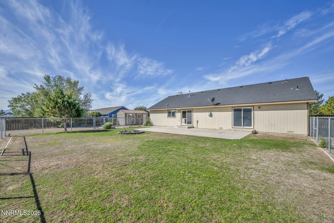
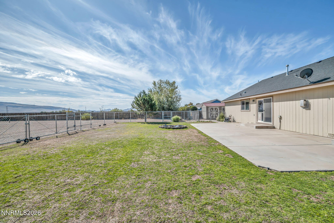
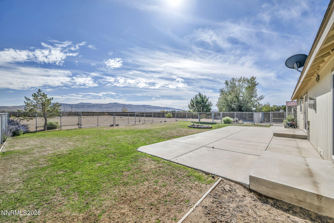
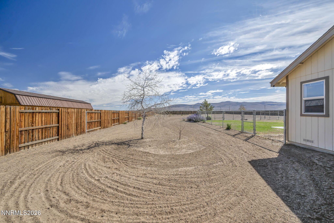
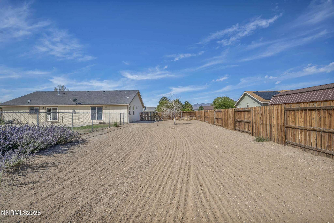
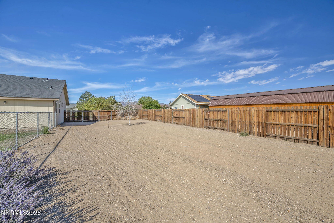
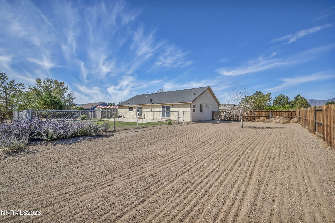
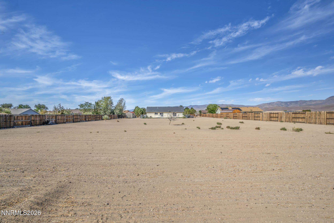
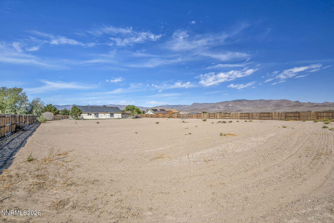
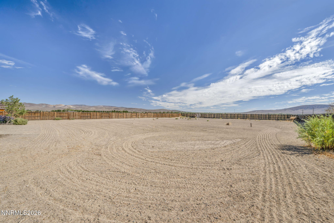
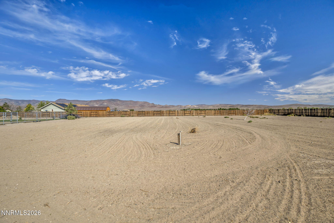
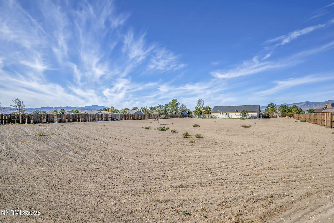
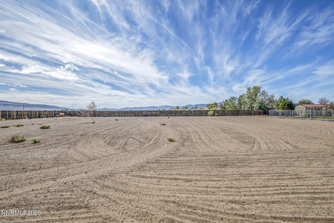
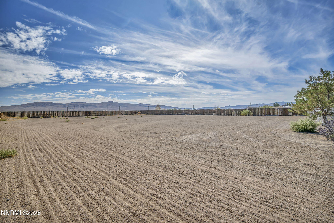
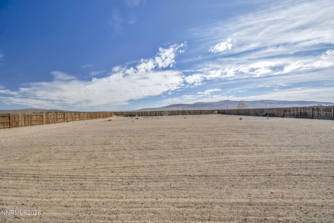
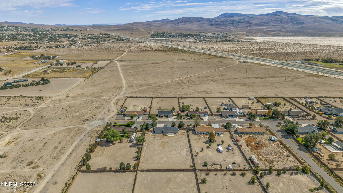
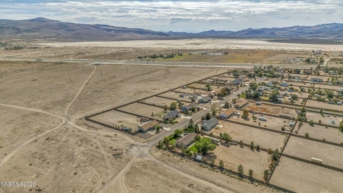
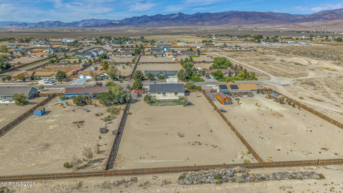
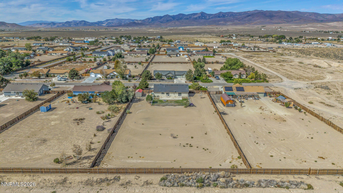
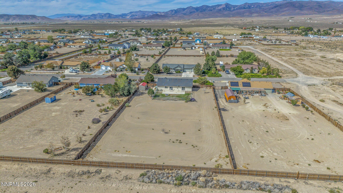
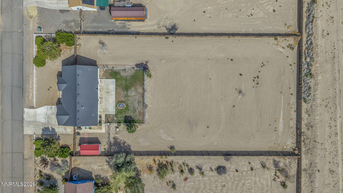
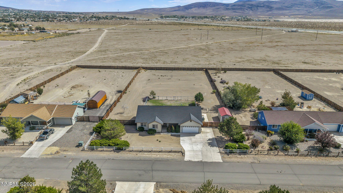
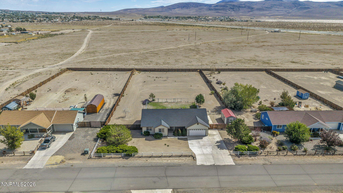
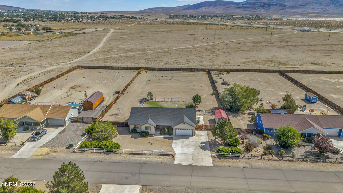
ONE ACRE of space, privacy, and possibility! Sitting on a full acre, 5292 Bentgrass Dr offers the breathing room that's getting harder and harder to find, paired with a bright, spacious interior and an open-concept floor plan. Vaulted ceilings and abundant natural light make the main living area feel even larger, while a cozy fireplace anchors the space. The kitchen features generous counter space, ample cabinetry, stainless steel appliances, a breakfast bar, and plenty of room for an additional dining or flex area. Large windows and a sliding glass door draw your eye toward the expansive backyard and wide-open views beyond. Inside and out, there's room to spread out, personalize, and make this property your own. If you've been looking for space without sacrificing the comforts of home, this one deserves a look.
Details
| MLS # | 260012363 |
|---|---|
| Listing Type | For Sale |
| Style | House |
| Sub-Type | Resale |
| Status | Active |
| Year | 2006 |
| Days On Site | 3 |
| Listing Provided By | LPT Realty, LLC | Nick Briglia |
Features
| Bed(s) | 3 |
|---|---|
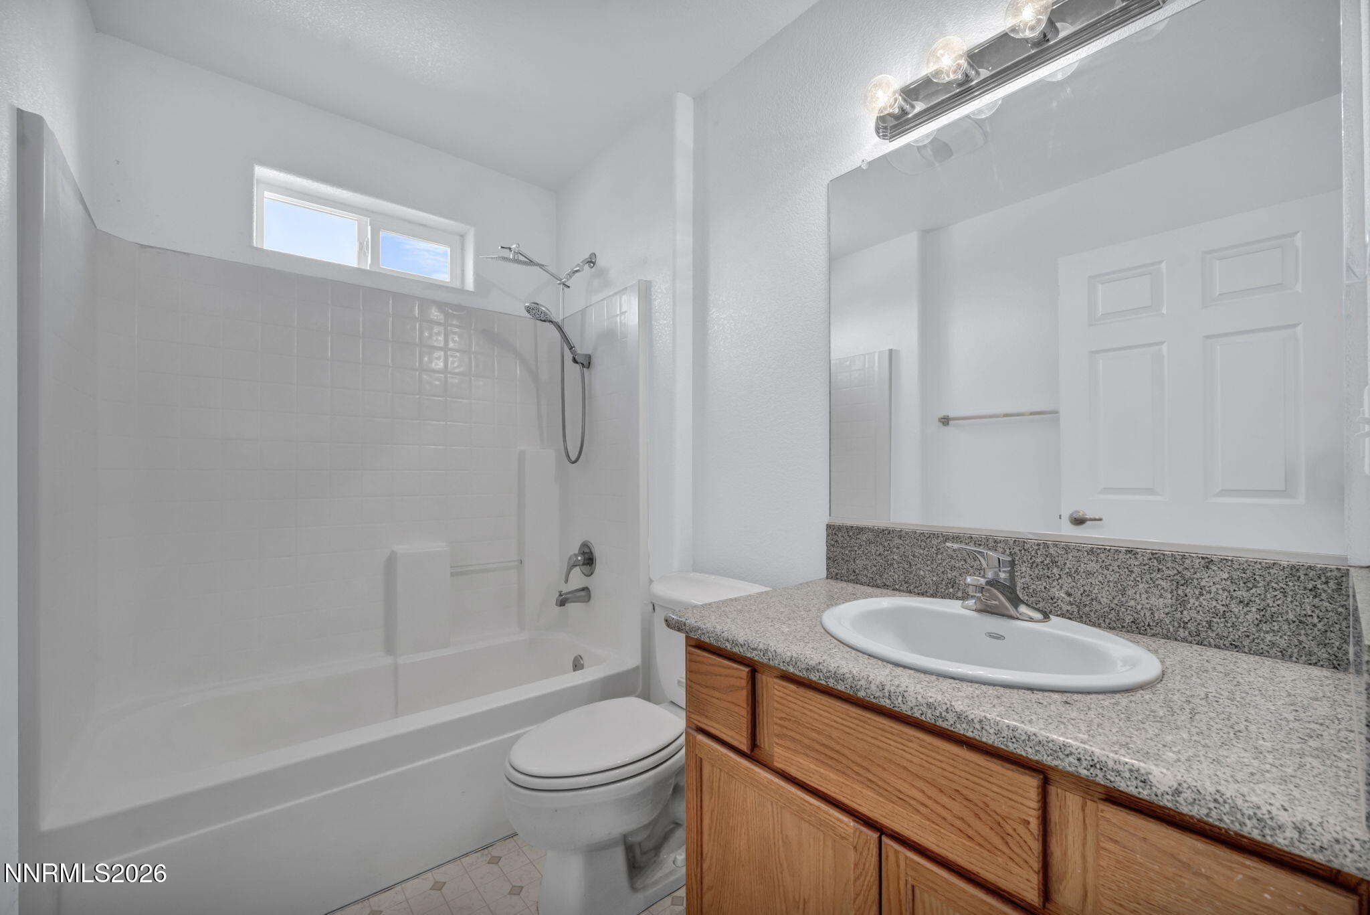
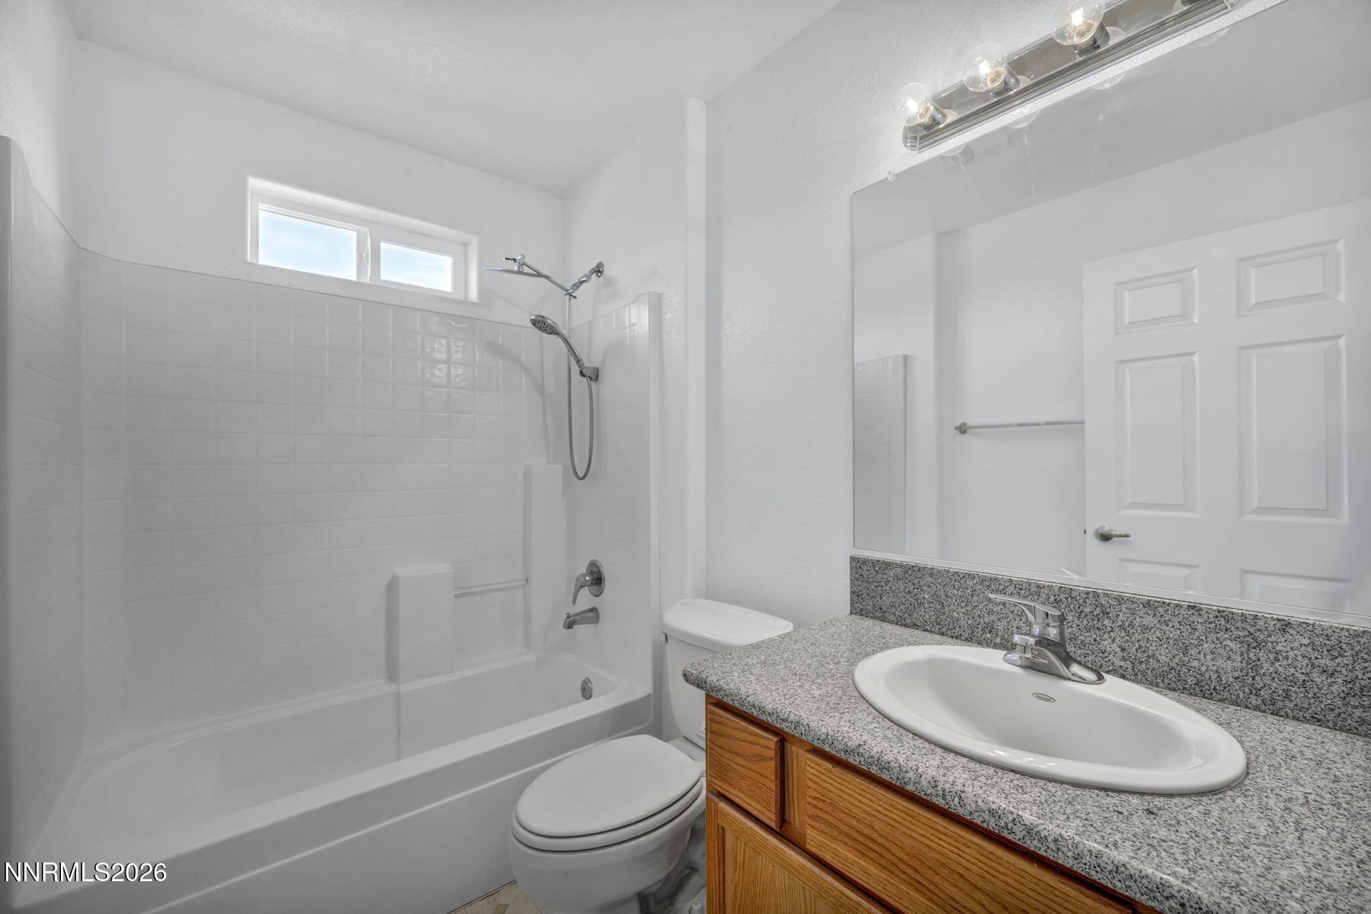
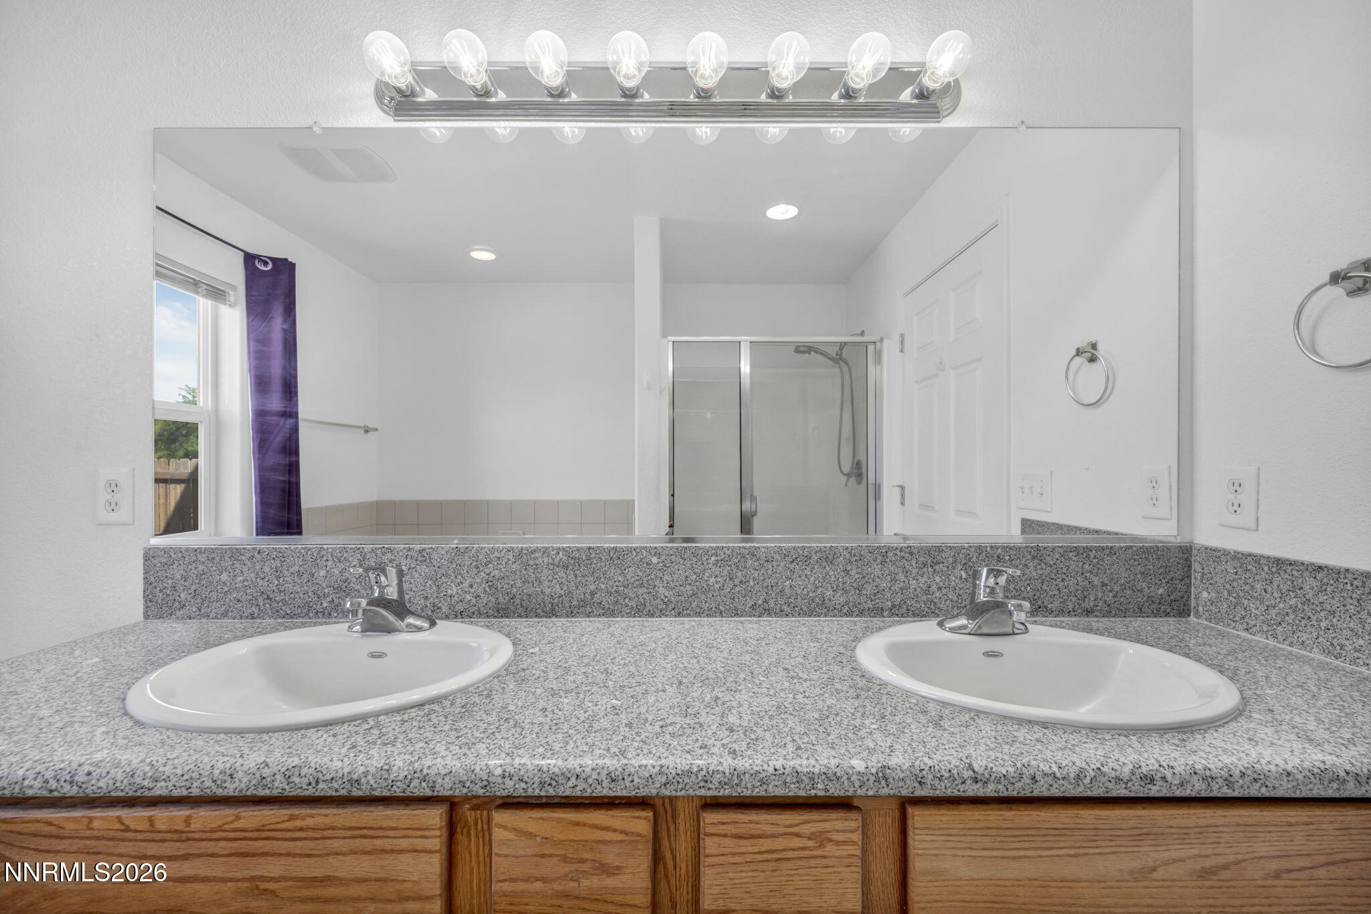
| Bath(s) | 2 Total |
| SQ Feet | 1,720 |
| Story(s) | 1 |
| Zoning | RR1 |
| Acreage | 1.00 |
| Property View | Yes |
Interior
| Heating | Forced Air, Natural Gas |
|---|---|
| Heating Yes / No | Yes |
| Cooling | Central Air |
| Cooling Yes / No | Yes |
| Window Features | Blinds, Double Pane Windows, Drapes, Rods, Vinyl Frames |
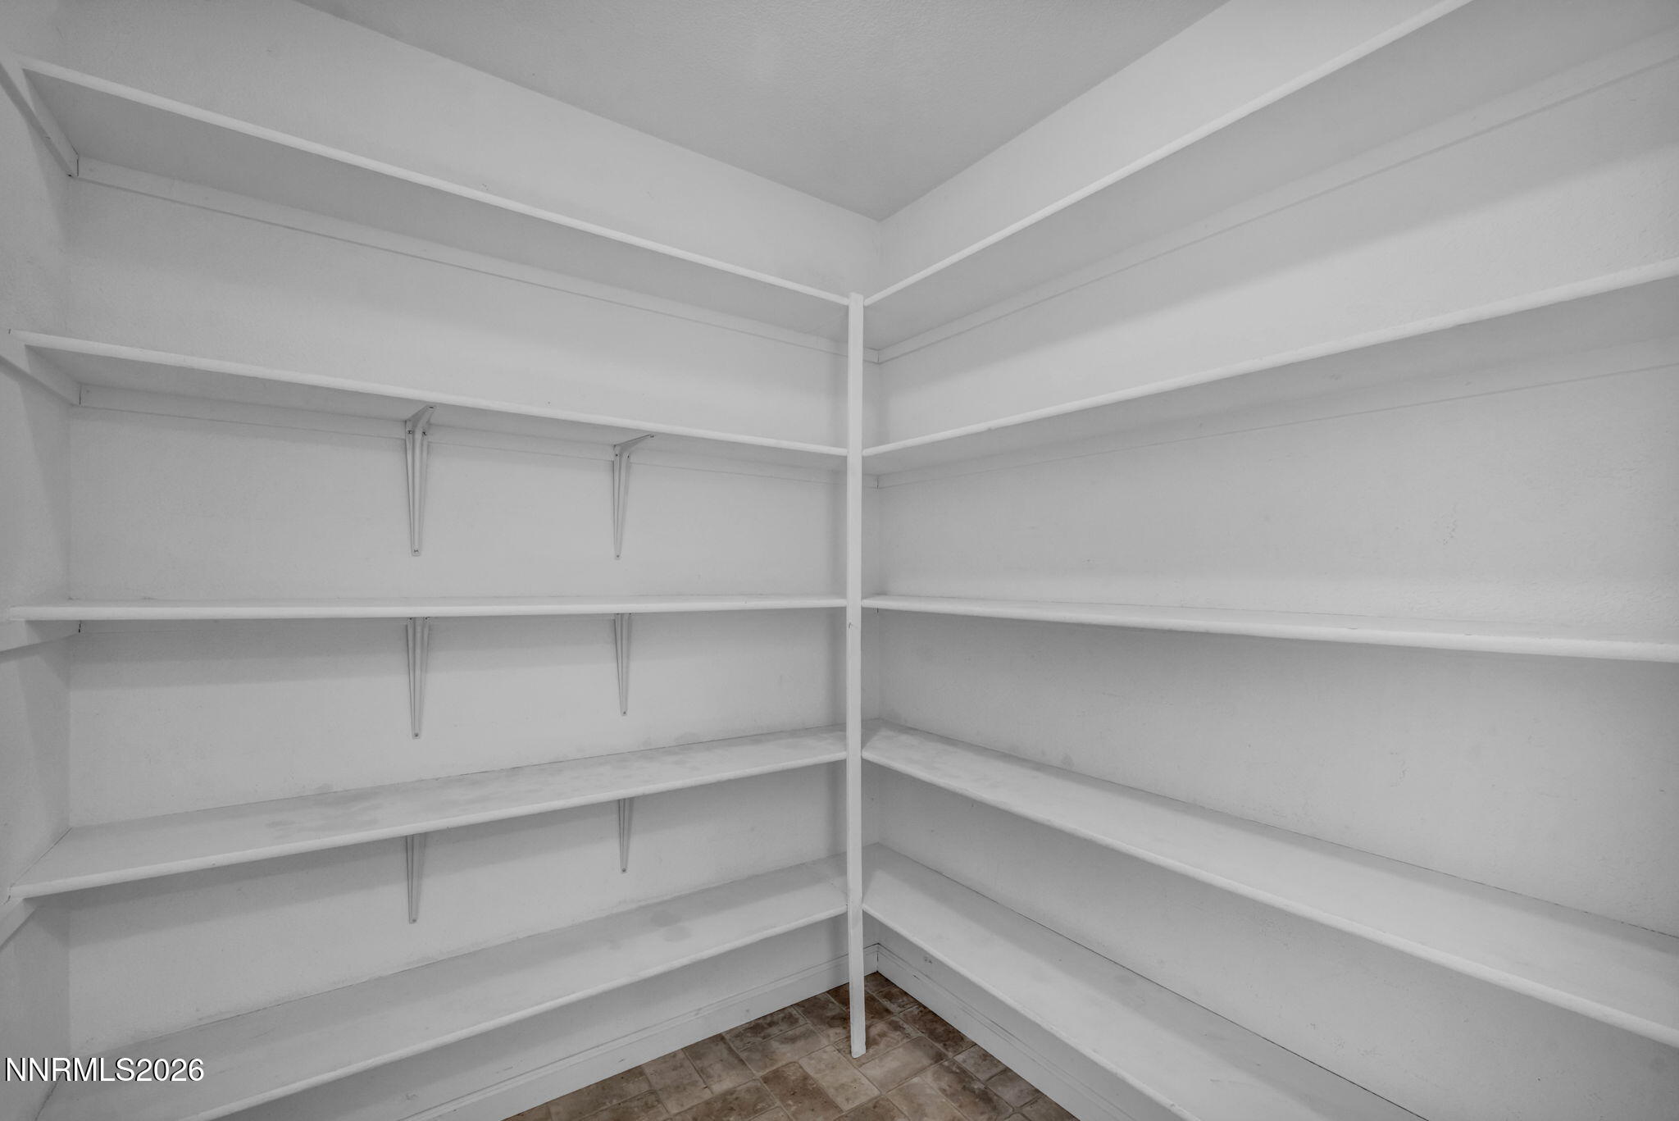
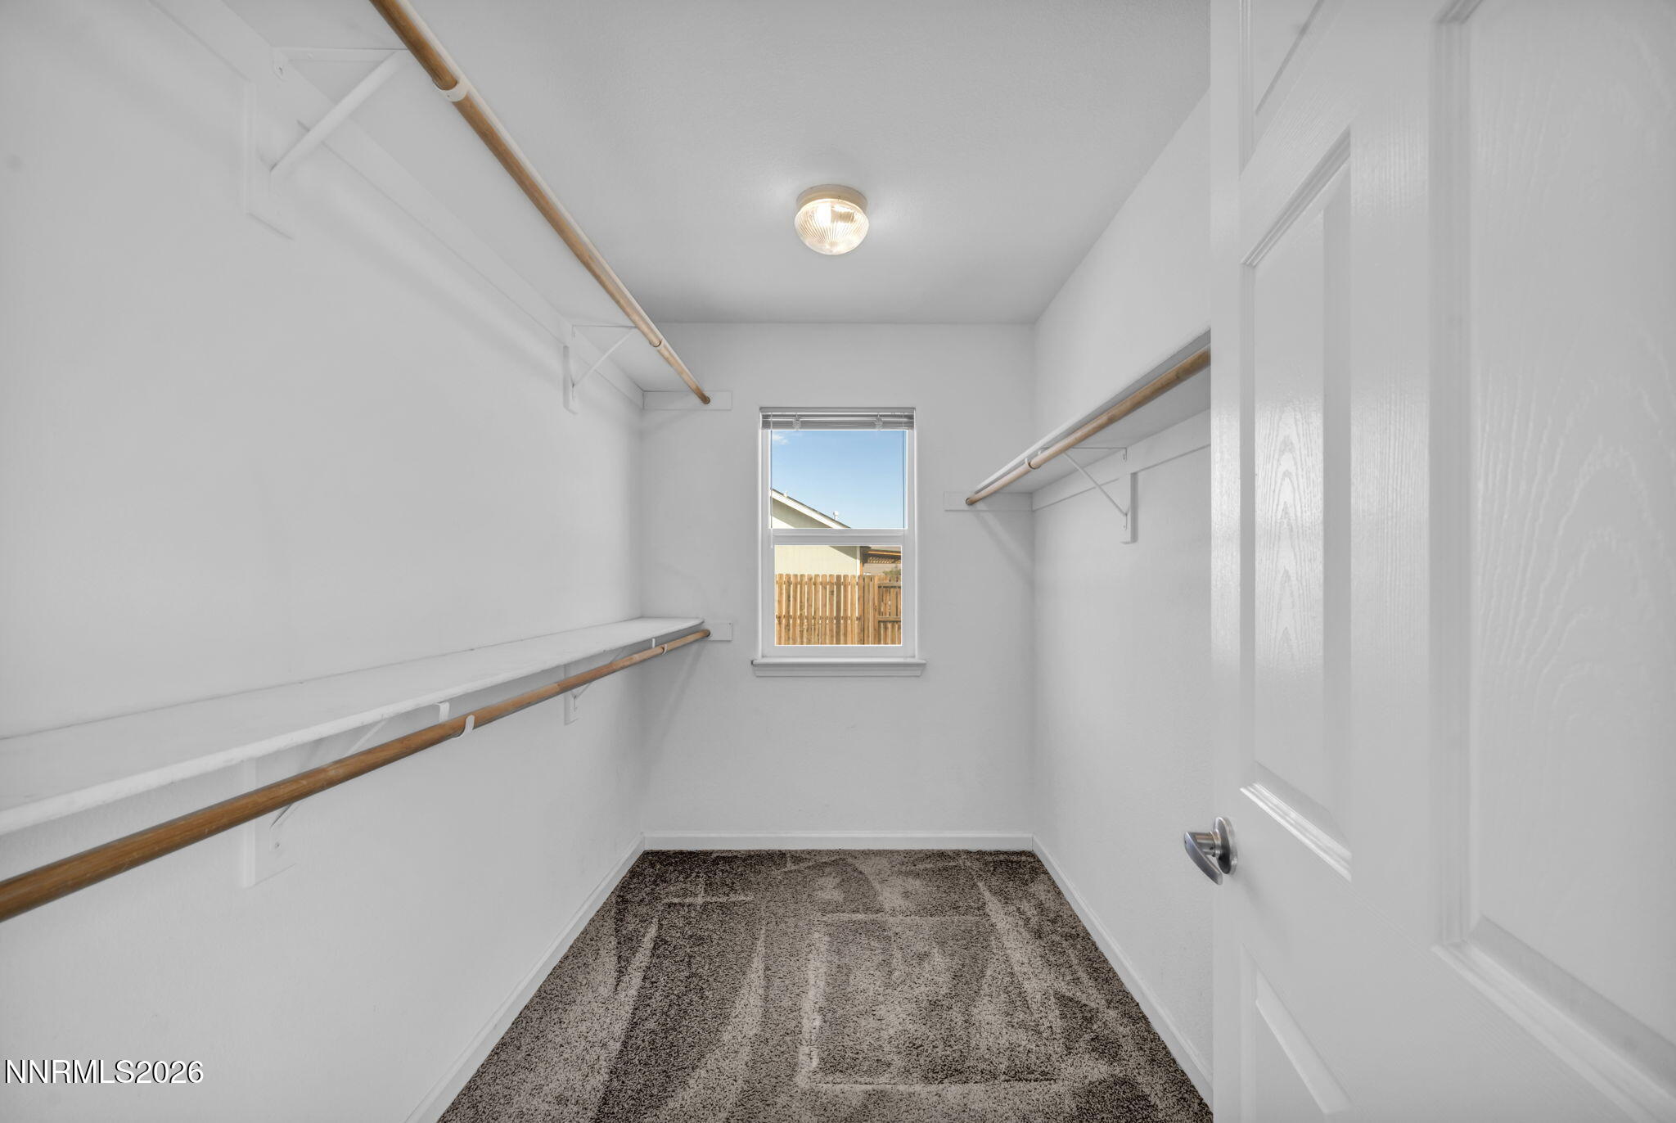
| Interior Features | Ceiling Fan(s), High Ceilings, Pantry, Primary Downstairs, Walk-In Closet(s) |
| Appliances | Dishwasher, Disposal, Gas Cooktop, Microwave, Oven, Water Softener Owned |
| Fireplace Features | Gas |
| Fireplace Yes / No | Yes |
| Fireplaces Total | 1 |
Exterior
| Roof | Composition, Pitched, Shingle |
|---|---|
| Exterior Features | Dog Run |
| Security Features | Carbon Monoxide Detector(s), Smoke Detector(s) |
| Lot Features | Level, Sprinklers In Front, Sprinklers In Rear |
| Construction Materials | Frame, Masonite |
| Road Responsibility | Public Maintained Road |
| Foundation Details | Crawl Space |
| Fencing | Full |
Parking
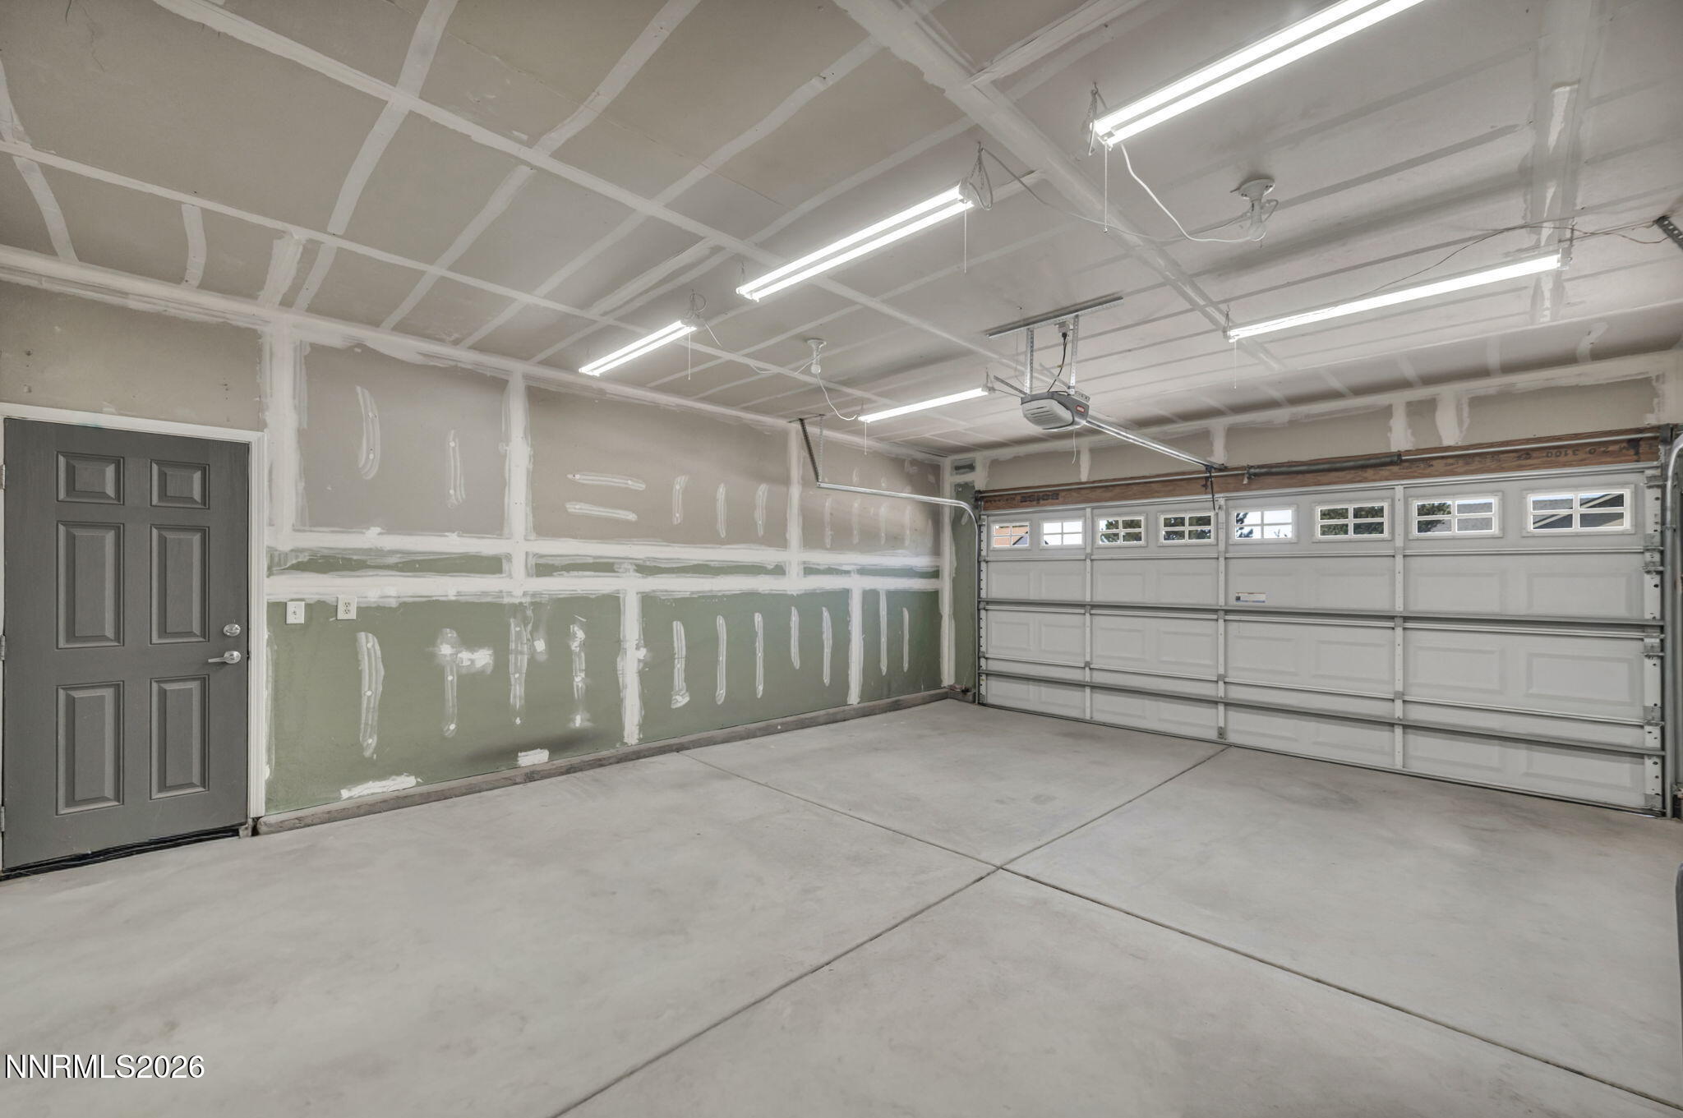
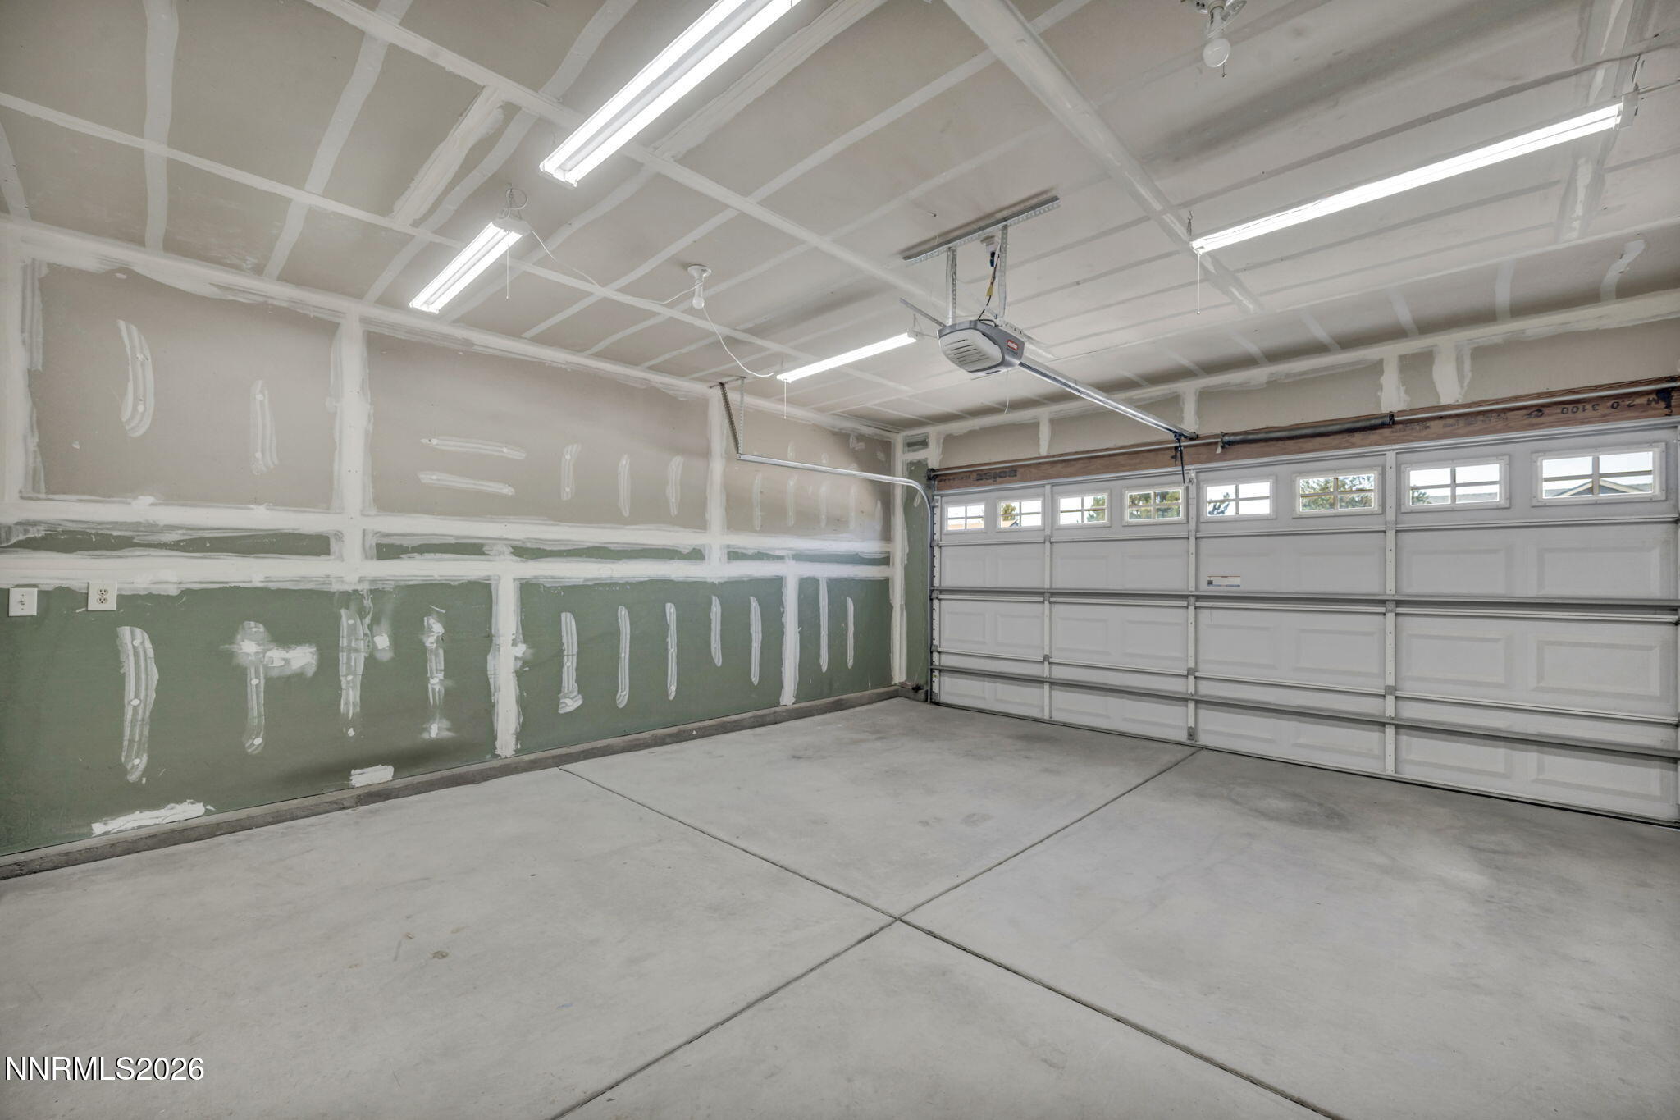
| Parking Features | Attached, Garage |
|---|---|
| Garage Yes / No | Yes |
| Attached Garage Yes / No | Yes |
Utilities
| Utilities | Electricity Available, Electricity Connected, Internet Available, Natural Gas Available, Water Available, Water Connected, Cellular Coverage, Water Meter Installed |
|---|---|
| Sewer | Septic Tank |
Location
| Senior Community Yes / No | No |
|---|
Taxes
| Property | 2964 |
|---|
Area Information
| State | NV |
|---|---|
| County | Lyon |
| City | Stagecoach |
| Zip Code | 89429 |
| Area | Lyon |
| Community Name | High Plains Estates Ph 1 |
| School District | Silver Stage (Lyon) |
| Elementary School | Silver Stage (Lyon) |
| High School | Silver Stage (Lyon) |
| Listing VS Median (in High Plains Estates Ph 1) | |
Price: $499,000 low | high Med: $499,000 sqft: 1,720 low | high Med: 1,720 $ / sqft: $290 low | high Med: $290 On site: 3 low | high Med: 3 | |
Market Activity 89429
Request a showing
Request a showing
Contact
Learn More About This Property

| State | NV |
|---|---|
| County | Lyon |
| City | Stagecoach |
| Zip Code | 89429 |
| Area | Lyon |
| Community Name | High Plains Estates Ph 1 |
| School District | Silver Stage (Lyon) |
| Elementary School | Silver Stage (Lyon) |
| High School | Silver Stage (Lyon) |
| Listing VS Median (in High Plains Estates Ph 1) | |
Price: $499,000 low | high Med: $499,000 sqft: 1,720 low | high Med: 1,720 $ / sqft: $290 low | high Med: $290 On site: 3 low | high Med: 3 | |