
 New Listing

Description
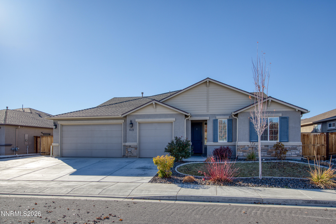
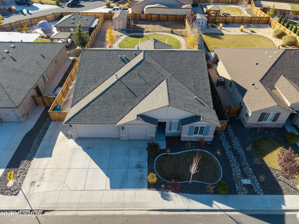
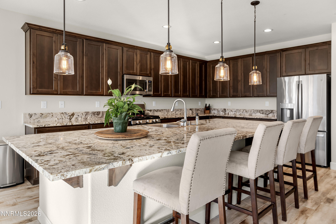
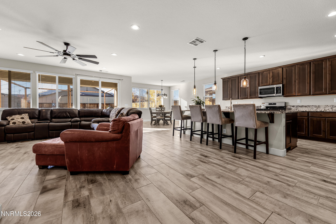
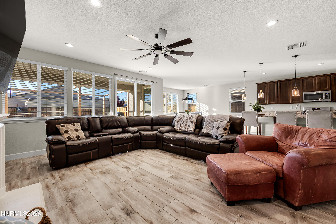
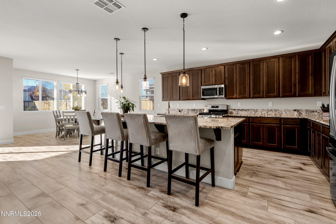
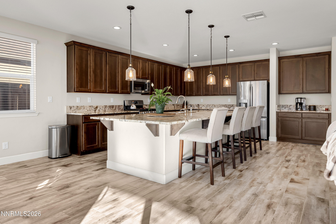
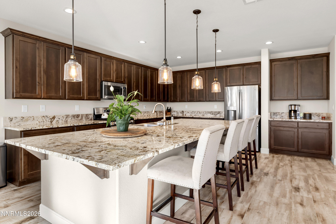
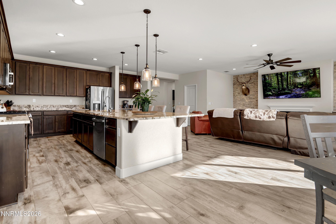
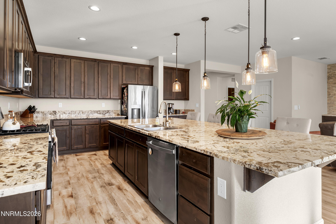
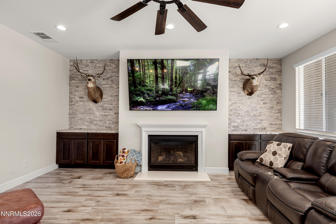
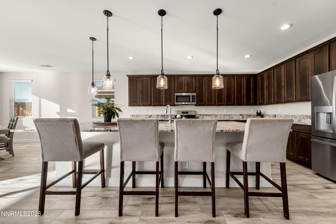
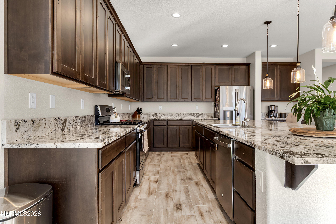
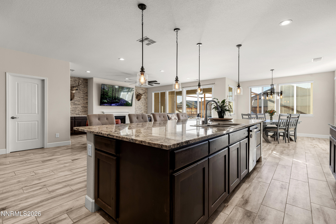
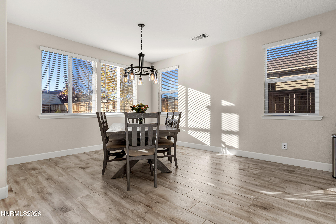
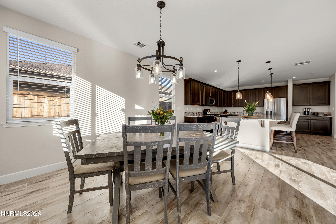
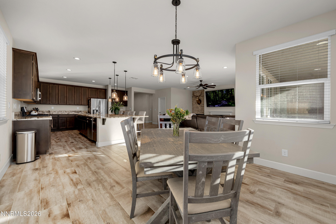
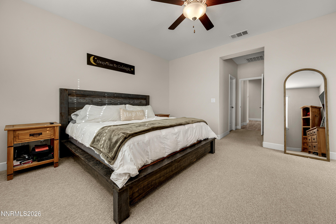
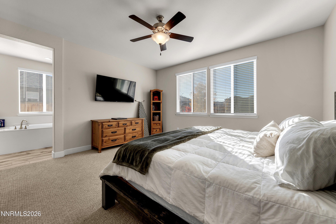
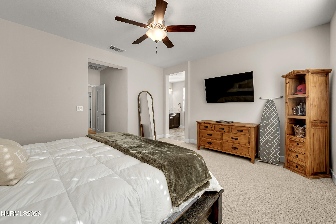
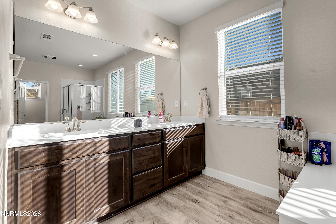
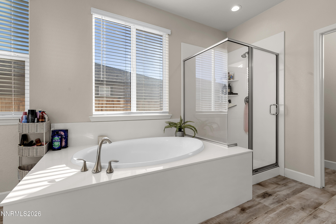
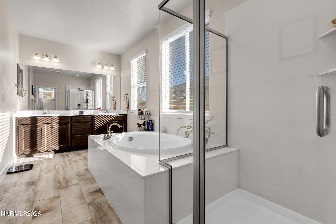
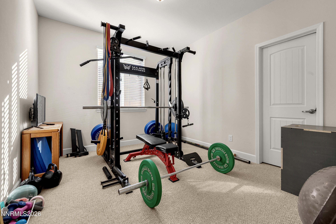
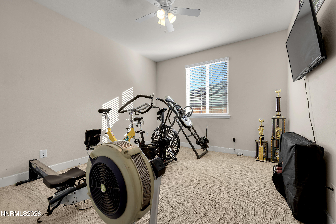
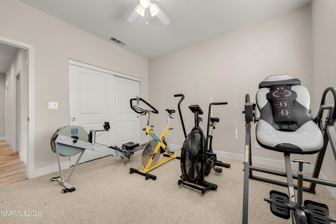
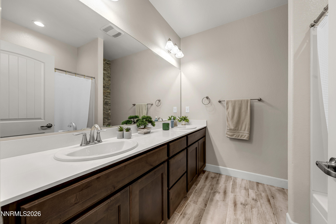
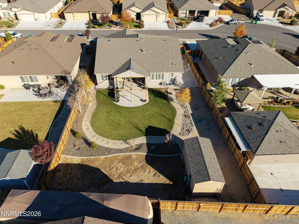
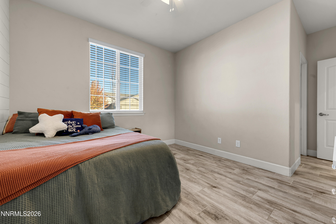
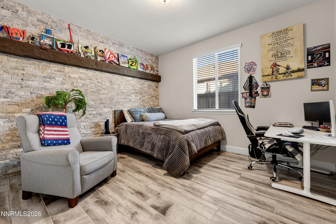
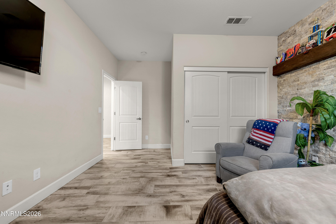
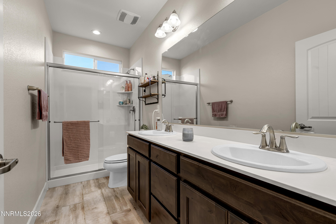
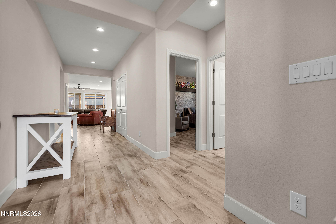
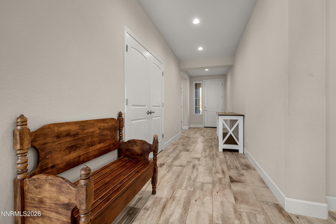
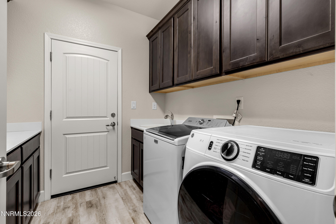
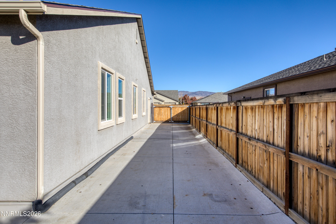
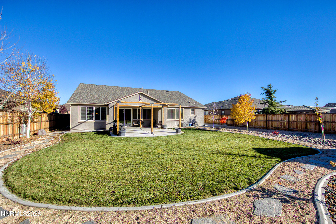
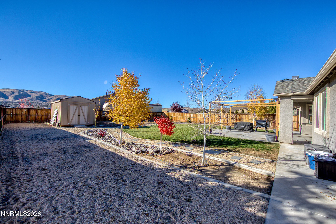
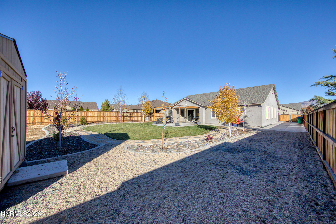
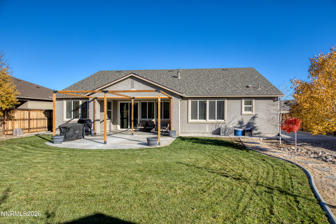
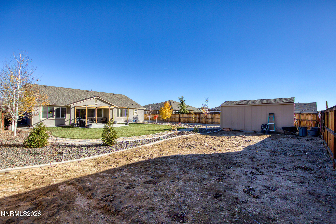
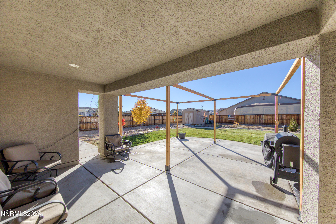
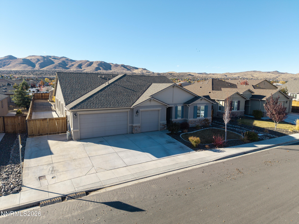
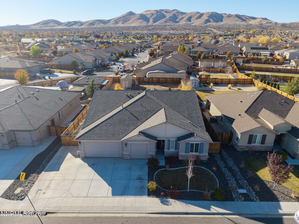
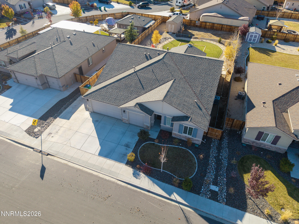
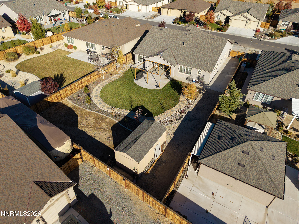
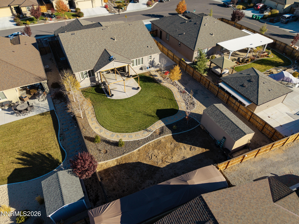
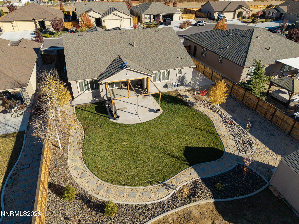
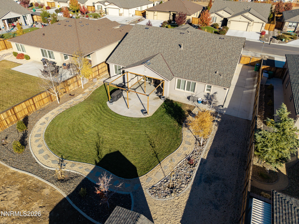
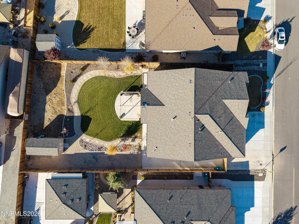
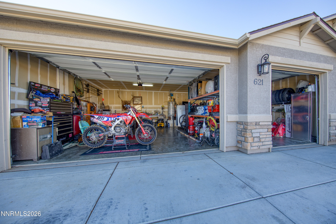
This stunning 5-bedroom, 3-bathroom home perfectly blends style, comfort, and functionality. Step inside to an inviting open-concept floor plan centered around the show-stopping kitchen. The expansive kitchen island is truly the heart of the home-ideal for cooking, entertaining, and gathering with family and friends. Sleek countertops, ample cabinetry, and modern appliances complete this beautiful space, making it as practical as it is impressive. The spacious bedrooms offer plenty of room for rest and relaxation, with three well-appointed bathrooms designed for convenience and comfort. Outside, you'll find RV parking for all your toys and extra vehicles, plus a large, meticulously landscaped backyard. Lush greenery, thoughtfully designed plantings, and generous patio space create a private outdoor oasis, perfect for summer barbecues, quiet evenings, and everything in between. This home is a rare find-beautifully finished, move-in ready, and designed for both everyday living and memorable entertaining.
Details
| MLS # | 260013947 |
|---|---|
| Listing Type | For Sale |
| Style | House |
| HOA Dues | $63 |
| Sub-Type | Resale |
| Status | Active |
| Year | 2020 |
| Days On Site | 3 |
| Listing Provided By | Dickson Realty - Sparks | Jenna White |
Features
| Bed(s) | 5 |
|---|---|
| Bath(s) | 3 Total |
| SQ Feet | 2,690 |
| Garage | 3 |
| Story(s) | 1 |
| Zoning | MDS |
| Acreage | 0.29 |
| Property View | Yes |
Interior
| Heating | Forced Air, Natural Gas |
|---|---|
| Heating Yes / No | Yes |
| Cooling | Central Air |
| Cooling Yes / No | Yes |
| Window Features | Blinds, Double Pane Windows |
| Interior Features | Ceiling Fan(s), Entrance Foyer, High Ceilings, Kitchen Island, No Interior Steps, Pantry, Walk-In Closet(s) |
| Appliances | Dishwasher, Disposal, Gas Range, Microwave |
| Fireplace Features | Gas |
| Fireplace Yes / No | Yes |
| Fireplaces Total | 1 |
Exterior
| Roof | Composition, Shingle |
|---|---|
| Exterior Features | Rain Gutters |
| Security Features | Smoke Detector(s) |
| Lot Features | Landscaped, Level, Sprinklers In Rear |
| Construction Materials | Stucco |
| Road Responsibility | Public Maintained Road |
| Foundation Details | Slab |
| Fencing | Back Yard, Full |
Parking
| Parking Features | Attached, Garage, RV Access/Parking |
|---|---|
| Garage Yes / No | Yes |
| Attached Garage Yes / No | Yes |
Utilities
| Utilities | Electricity Connected, Internet Connected, Natural Gas Connected, Water Connected |
|---|---|
| Sewer | Public Sewer |
Location
| Senior Community Yes / No | No |
|---|
Taxes
| Property | 5299 |
|---|
Area Information
| State | NV |
|---|---|
| County | Washoe |
| City | Sparks |
| Zip Code | 89441 |
| Area | Washoe |
| Community Name | Eagle Canyon Ranch Unit 4 |
| School District | Spanish Springs |
| Elementary School | Hall |
| High School | Spanish Springs |
| Listing VS Median (in Eagle Canyon Ranch Unit 4) | |
Price: $765,000 low | high Med: $765,000 sqft: 2,690 low | high Med: 2,690 $ / sqft: $284 low | high Med: $284 On site: 3 low | high Med: 3 | |
Market Activity 89441
Request a showing
Request a showing
Contact
Learn More About This Property

| State | NV |
|---|---|
| County | Washoe |
| City | Sparks |
| Zip Code | 89441 |
| Area | Washoe |
| Community Name | Eagle Canyon Ranch Unit 4 |
| School District | Spanish Springs |
| Elementary School | Hall |
| High School | Spanish Springs |
| Listing VS Median (in Eagle Canyon Ranch Unit 4) | |
Price: $765,000 low | high Med: $765,000 sqft: 2,690 low | high Med: 2,690 $ / sqft: $284 low | high Med: $284 On site: 3 low | high Med: 3 | |
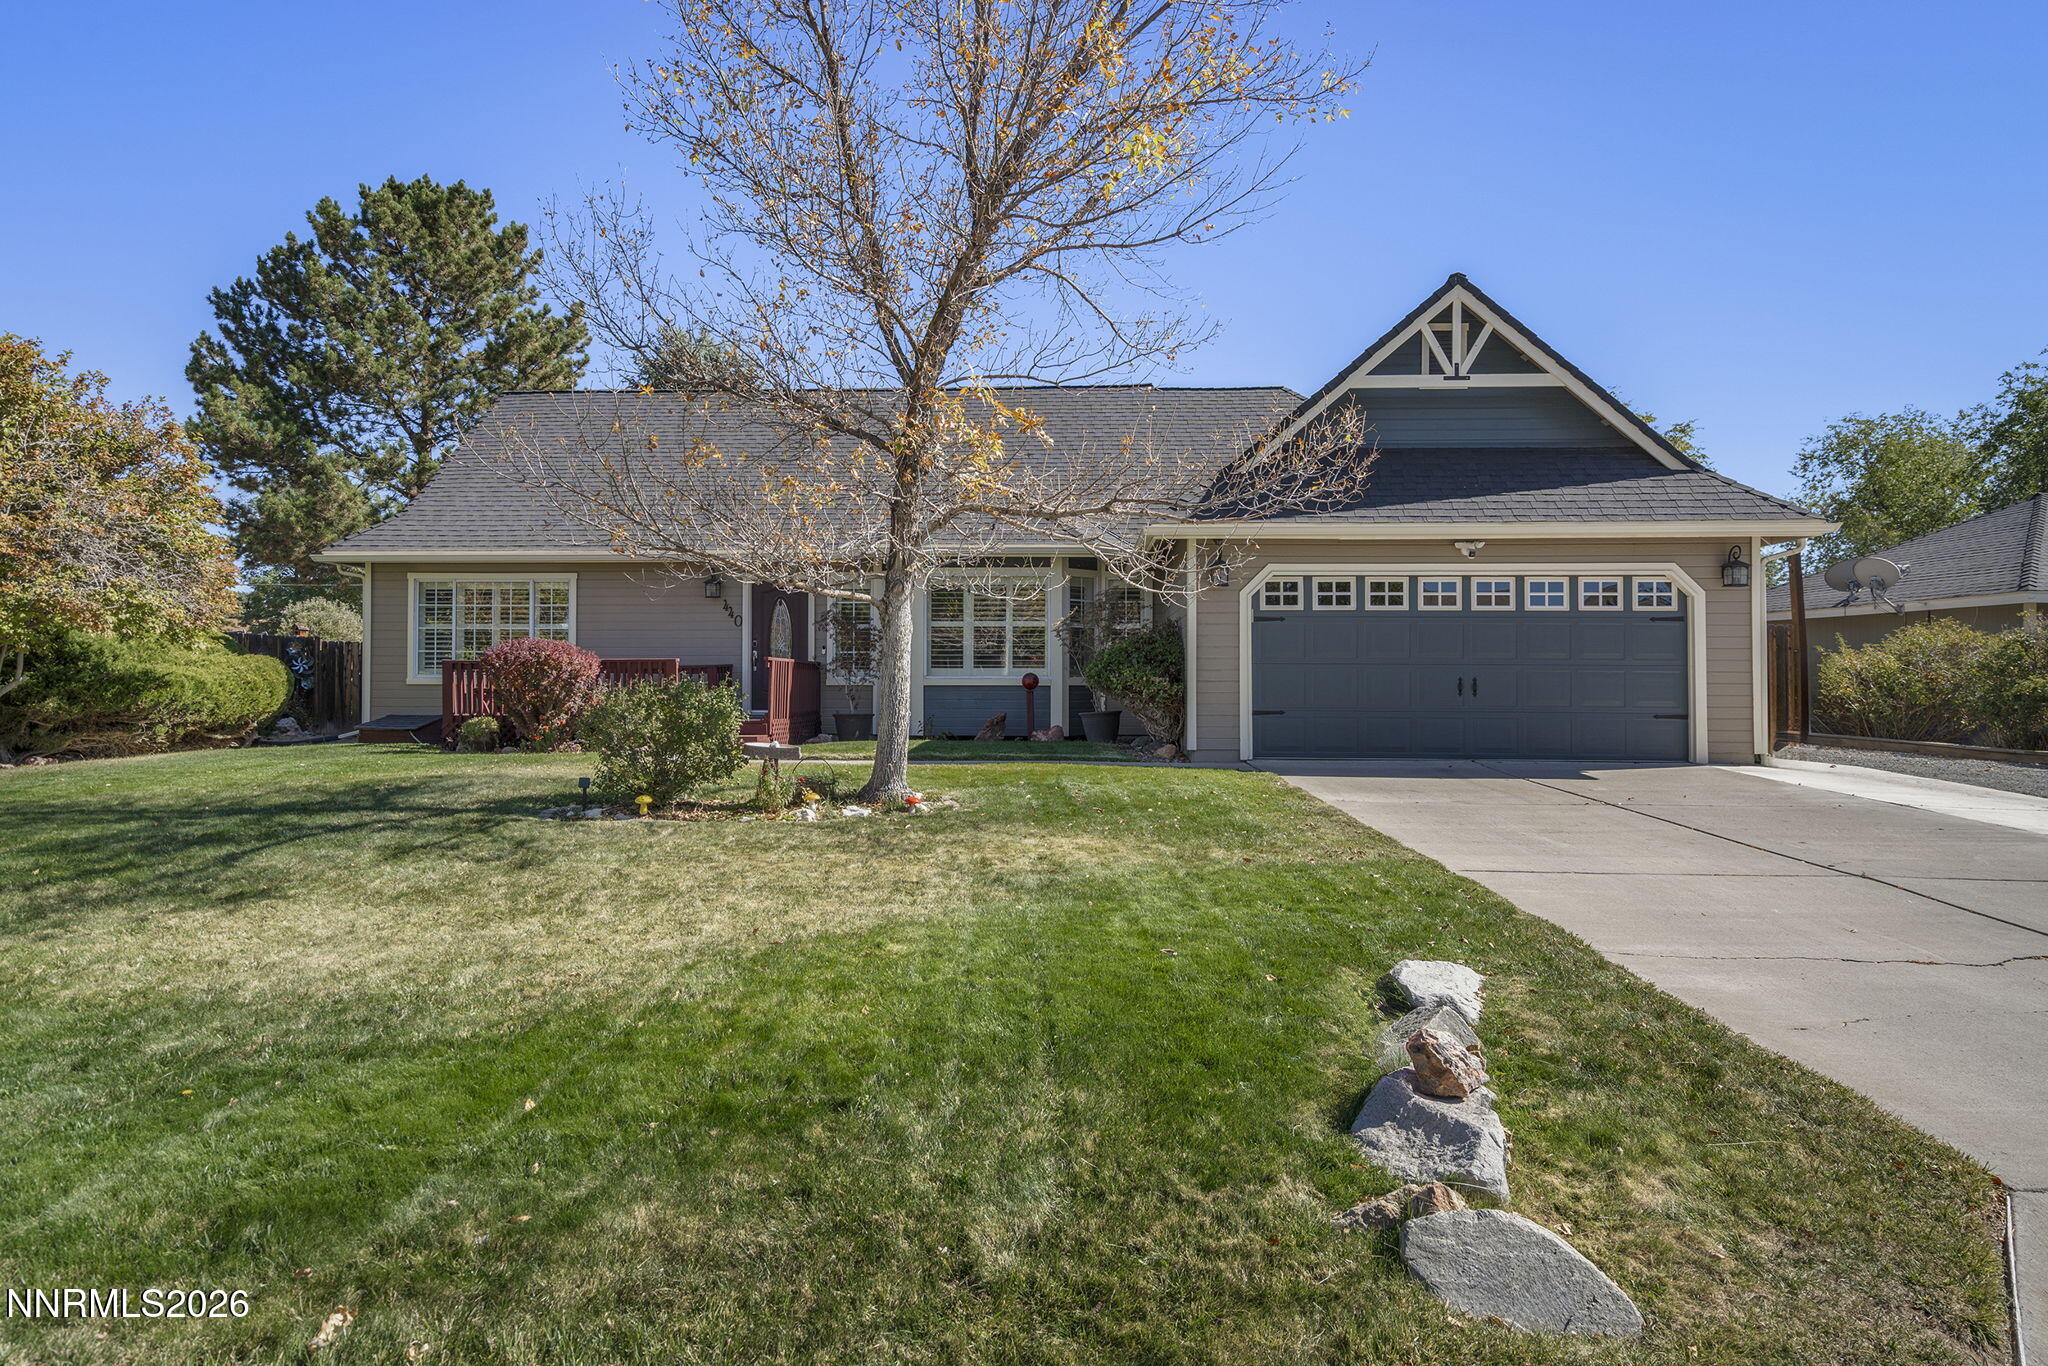 | $609,000440 Aswan StreetSparks, NV 89441 |