
 New Listing
 In-Person: 11/13 1:00 PM - 3:00 PM
In-Person: 11/14 1:00 PM - 3:00 PM

Description
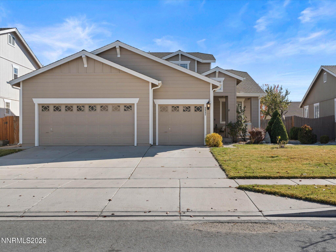
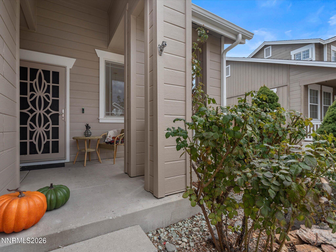
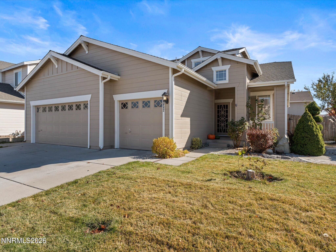
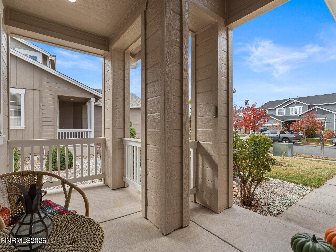
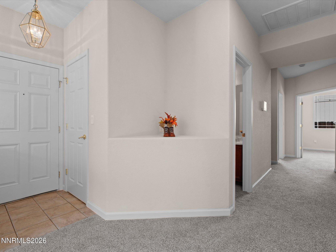
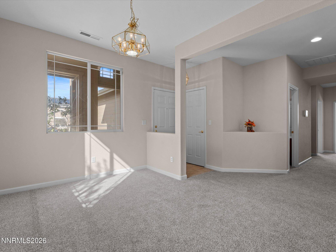
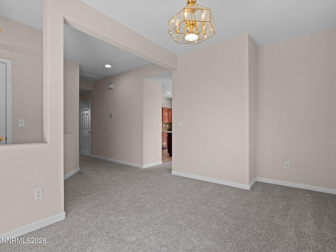
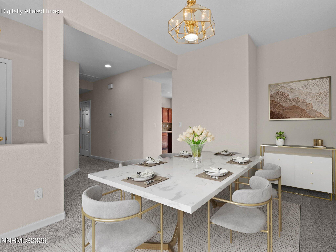
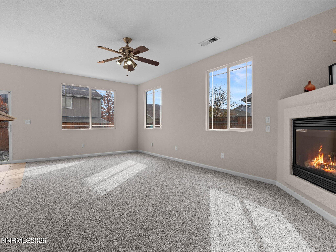
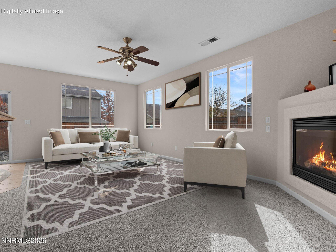
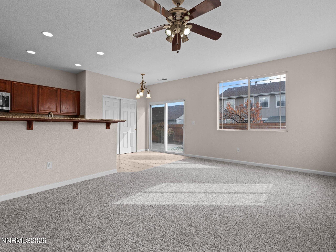
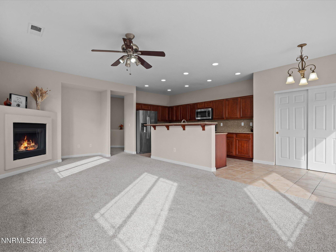
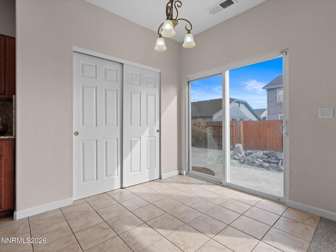
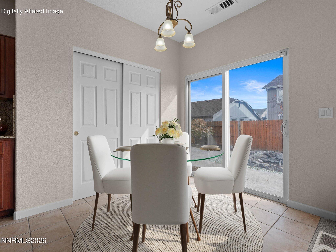
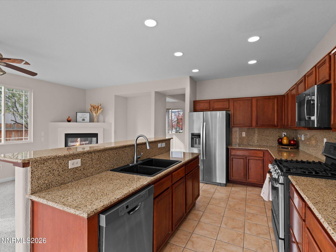
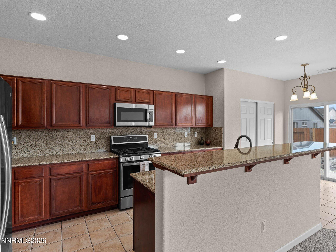
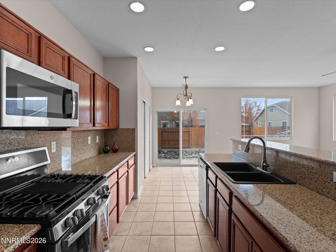
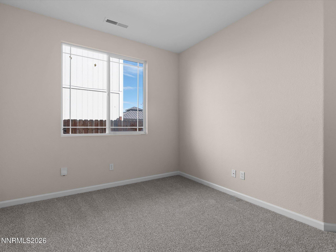
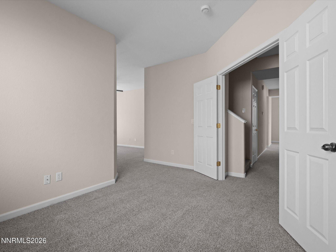
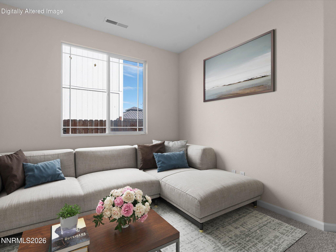
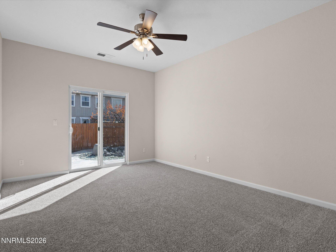
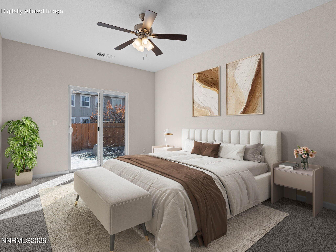
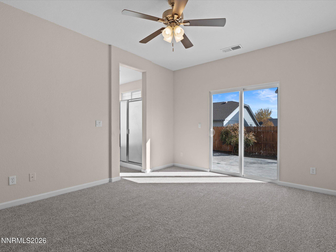
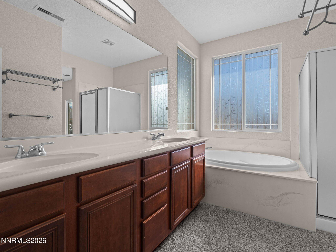
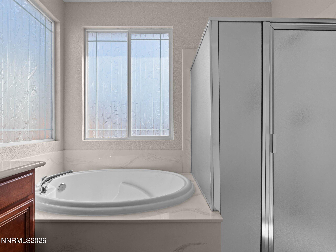
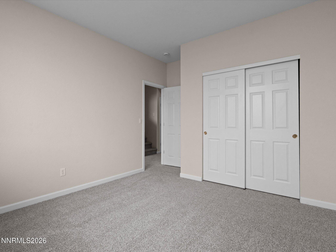
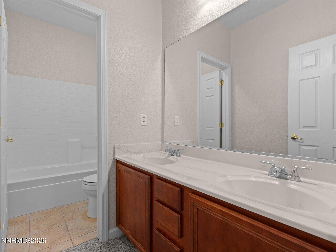
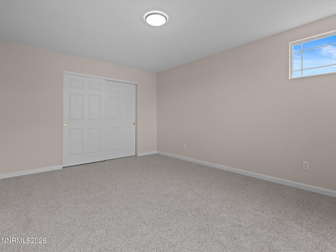
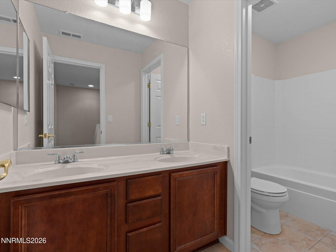
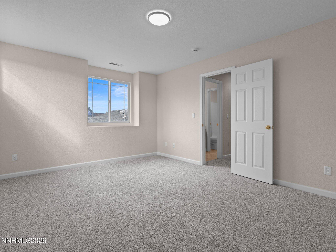
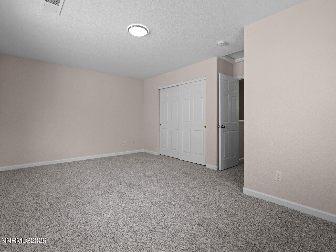
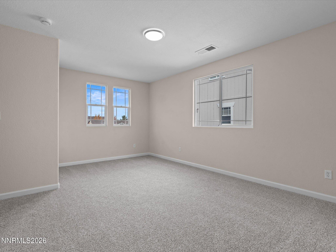
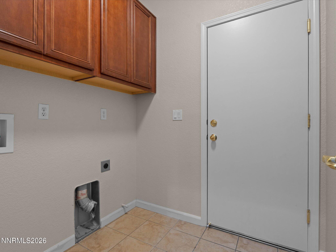
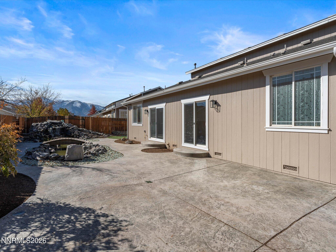
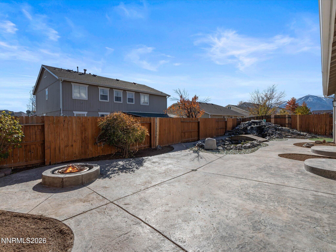
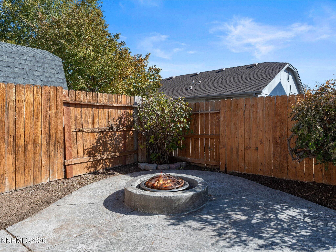
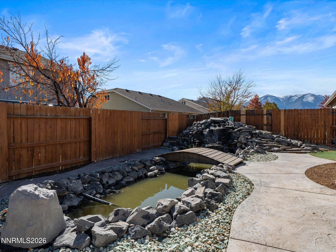
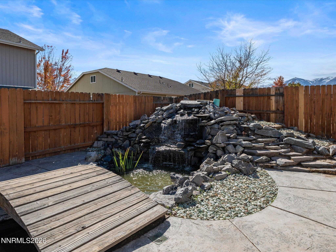
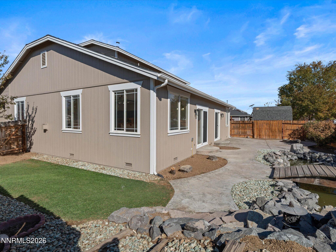
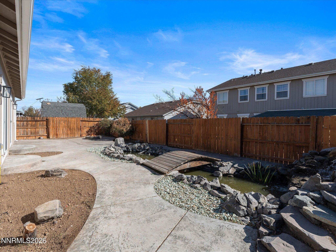
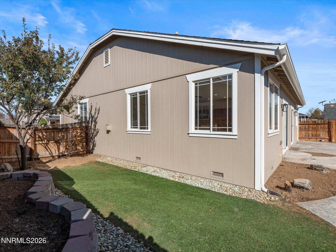
Welcome to 8982 Wynne Street. Move-In Ready! This impressive two-story home is located in The Crest at Stonefield community, featuring 4 bedrooms and 3 full bathrooms. The primary suite is conveniently located on the first floor, including a separate sitting area, and its own access to the backyard patio. The open-concept floor plan creates a seamless flow throughout the main living areas and is filled with an abundance of natural light. The great-room features a warm and cozy fireplace, which is ideal for relaxing. The kitchen serves as the heart of the home, complete with ample cabinetry, plenty of counter space, newer appliances, pantry and breakfast bar. New carpet throughout the home, and fresh interior and exterior paint, give the home a refreshed look and feel.Step outside to enjoy the beautifully landscaped backyard, complete with a patio area, fire pit, and planter beds perfect for outdoor gatherings or relaxing evenings at home. A beautiful custom Koi pond with Koi fish adds a peaceful focal point, while the mountain views provide a stunning backdrop to the outdoor setting. Additional highlights include a spacious three-car garage, a new hot water heater and a desirable combination of indoor comfort, tasteful updates, and inviting outdoor spaces. You can feel the pride of ownership this home has to offer. Located in the North Valleys, you're close to parks, shopping, dining, and the conveniences of North Reno while still enjoying a relaxing residential setting.
Details
| MLS # | 260013877 |
|---|---|
| Listing Type | For Sale |
| Style | House |
| HOA Dues | $30 |
| Sub-Type | Resale |
| Status | Active |
| Year | 2006 |
| Days On Site | 5 |
| Listing Provided By | Berkshire Hathaway HomeService | Kimberley Dimino |
Features
| Bed(s) | 4 |
|---|---|
| Bath(s) | 3 Total |
| SQ Feet | 2,259 |
| Garage | 3 |
| Story(s) | 2 |
| Zoning | SF11 |
| Acreage | 0.17 |
| Property View | Yes |
Interior
| Heating | Forced Air, Natural Gas |
|---|---|
| Heating Yes / No | Yes |
| Cooling | Central Air |
| Cooling Yes / No | Yes |
| Window Features | Double Pane Windows, Vinyl Frames |
| Interior Features | Breakfast Bar, Ceiling Fan(s), High Ceilings, Pantry, Primary Downstairs, Walk-In Closet(s) |
| Appliances | Dishwasher, Disposal, Gas Range, Microwave, Refrigerator |
| Fireplace Features | Gas |
| Fireplace Yes / No | Yes |
| Fireplaces Total | 1 |
Exterior
| Roof | Composition, Pitched, Shingle |
|---|---|
| Exterior Features | Fire Pit, Rain Gutters |
| Security Features | Carbon Monoxide Detector(s), Security System Owned, Smoke Detector(s) |
| Lot Features | Landscaped, Level, Sprinklers In Front |
| Road Responsibility | Public Maintained Road |
| Foundation Details | Crawl Space |
| Fencing | Back Yard |
Parking
| Parking Features | Attached, Garage, Garage Door Opener |
|---|---|
| Garage Yes / No | Yes |
| Attached Garage Yes / No | Yes |
Utilities
| Utilities | Electricity Available, Natural Gas Available, Sewer Connected, Water Available, Water Meter Installed |
|---|---|
| Sewer | Public Sewer |
Location
| Senior Community Yes / No | No |
|---|
Taxes
| Property | 2945 |
|---|
Area Information
| State | NV |
|---|---|
| County | Washoe |
| City | Reno |
| Zip Code | 89506 |
| Area | Washoe |
| Community Name | The Crest At Stonefield Phase 1 Unit 3 |
| School District | North Valleys |
| Elementary School | Lemmon Valley |
| High School | North Valleys |
| Listing VS Median (in The Crest At Stonefield Phase 1 Unit 3) | |
Price: $520,000 low | high Med: $520,000 sqft: 2,259 low | high Med: 2,259 $ / sqft: $230 low | high Med: $230 On site: 5 low | high Med: 5 | |
Market Activity 89506
Request a showing
Request a showing
Contact
Learn More About This Property

| Open House |
|---|
| In-Person 11/13 1:00 PM - 3:00 PM |
| In-Person 11/14 1:00 PM - 3:00 PM |
| In-Person 11/15 12:00 PM - 2:00 PM |
| State | NV |
|---|---|
| County | Washoe |
| City | Reno |
| Zip Code | 89506 |
| Area | Washoe |
| Community Name | The Crest At Stonefield Phase 1 Unit 3 |
| School District | North Valleys |
| Elementary School | Lemmon Valley |
| High School | North Valleys |
| Listing VS Median (in The Crest At Stonefield Phase 1 Unit 3) | |
Price: $520,000 low | high Med: $520,000 sqft: 2,259 low | high Med: 2,259 $ / sqft: $230 low | high Med: $230 On site: 5 low | high Med: 5 | |
 | $535,0009045 Andraste WayReno, NV 89506 |