
 New Listing
 In-Person: 09/25 11:00 AM - 1:00 PM
91 Wild Poppy Court,Smith Valley, NV 89430
Smith Valley, NV 89430

Description
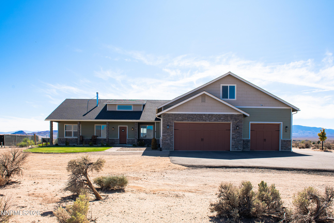
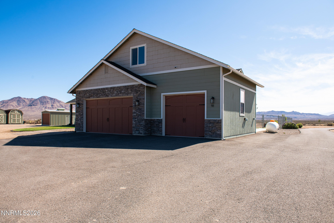
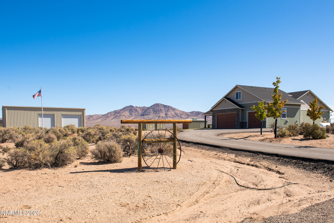
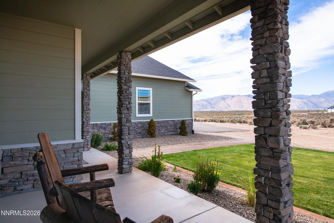
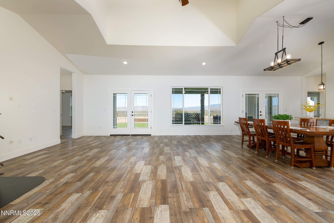
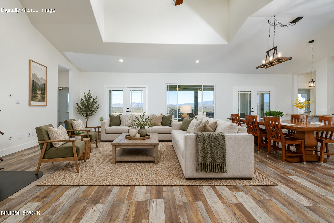
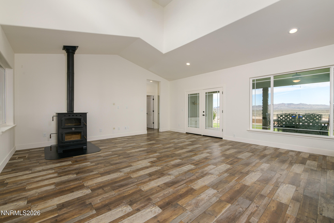
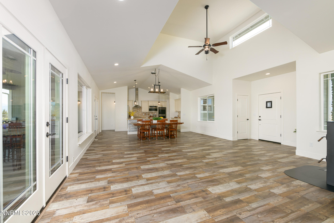
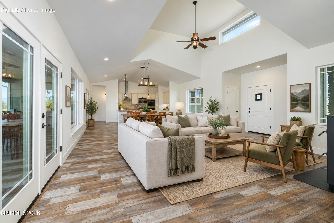
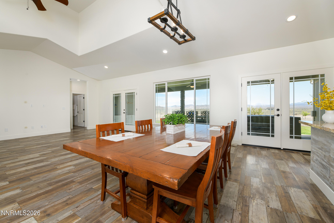
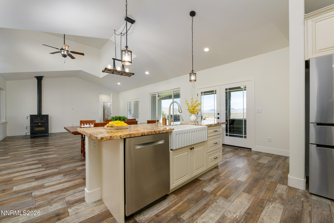
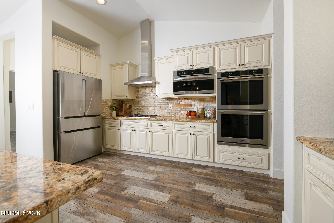
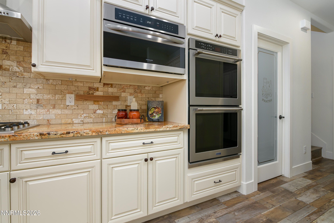
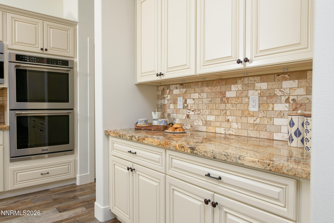
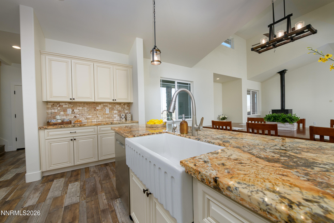
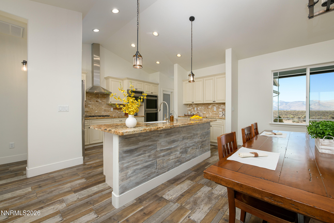
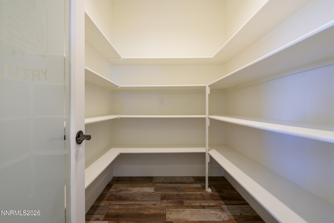
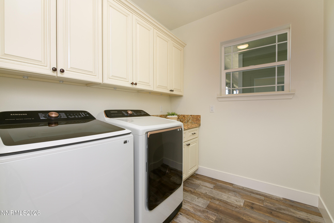
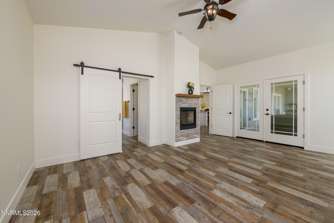
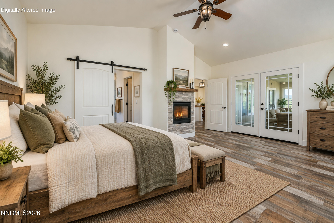
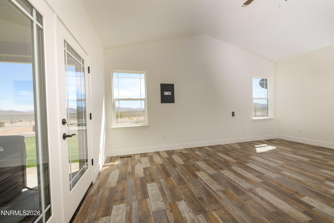
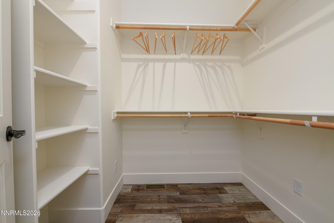
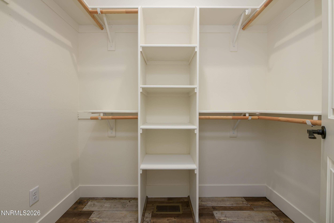
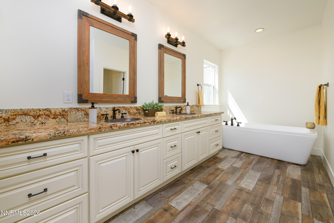
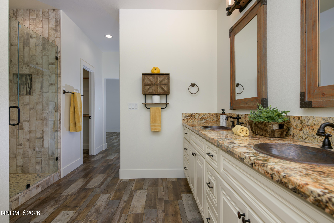
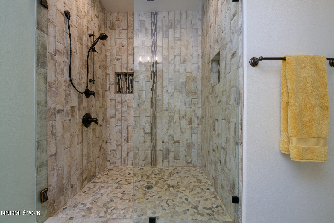
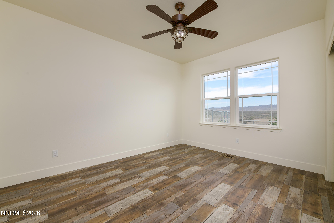
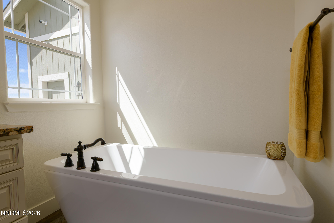
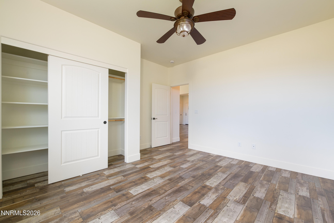
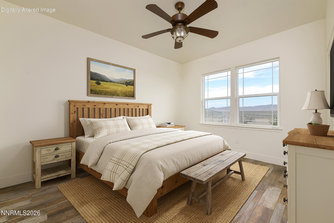
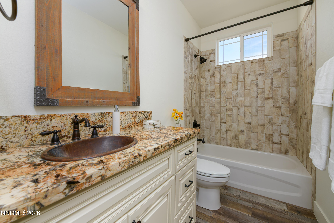
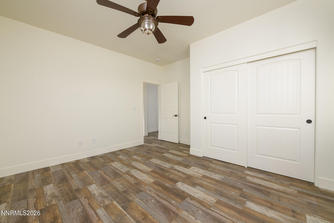
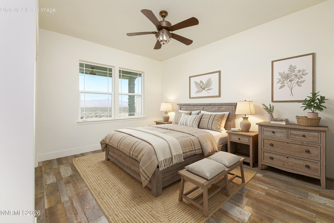
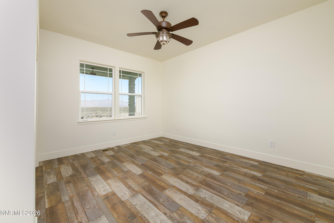
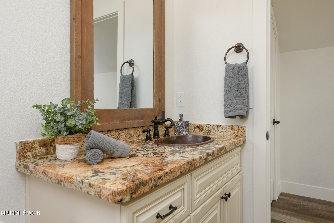
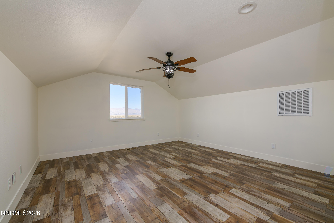
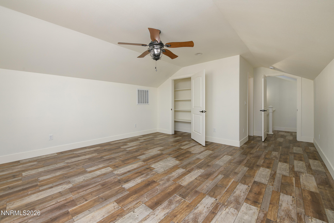
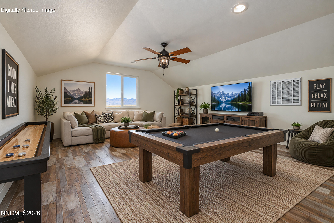
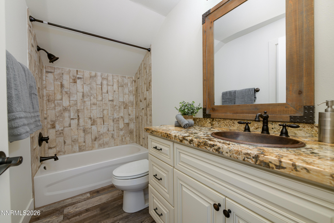
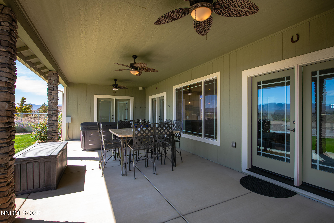
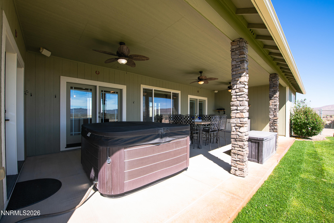
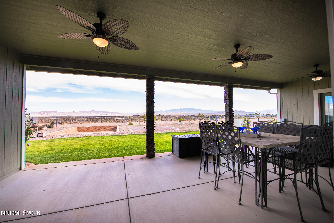
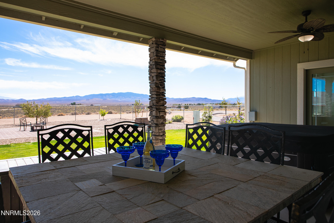
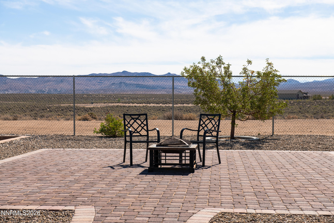
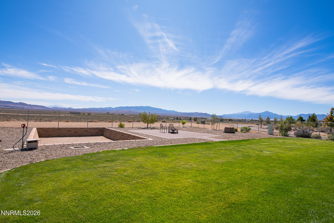
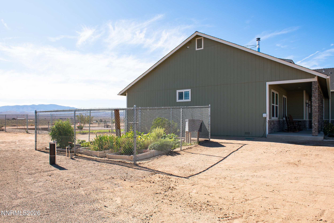
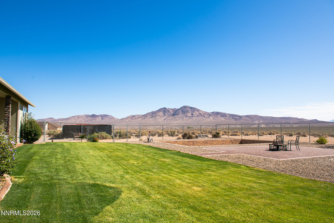
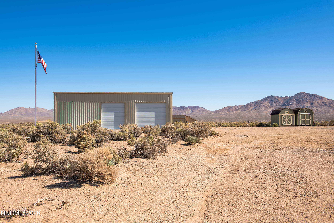
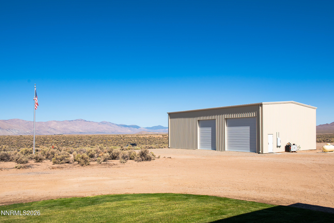
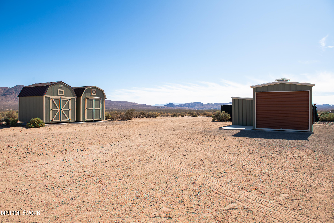
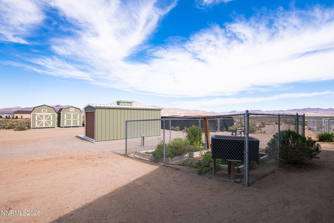
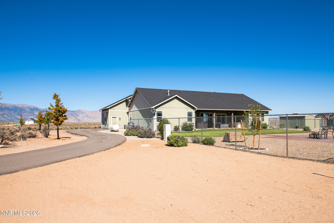
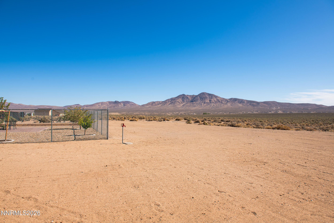
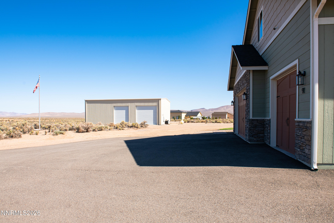
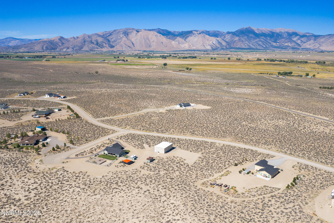
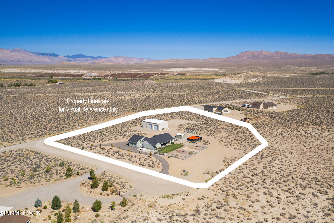
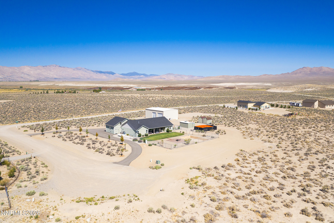
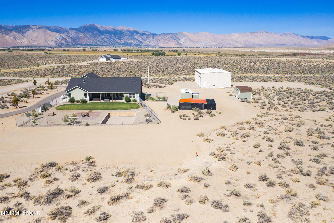
Imagine waking up every day to breathtaking 360-degree vistas of the mountains and valley floor. This immaculately maintained 2019 built home isn't just a house; it is a lifestyle designed for the hobbyist and entertainer. Ideally situated in a cul-de-sac and on 5 acres, the spacious 2416 sq ft freshly-painted interior features a great room where soaring ceilings that invite natural light to flood the open-concept floor plan and luxury vinyl plank flooring throughout. The heart of the home is a chef-inspired kitchen, fully equipped with premium granite countertops, upgraded cabinetry, a classic farmhouse sink, double ovens, a Wolf gas cooktop (2025), and an under-sink RO System. The split floor plan ensures privacy, while the main-level primary suite serves as your personal retreat. The primary suite offers vaulted ceilings, a gas fireplace, custom tile rain shower, dual sinks, dual closets, and a freestanding soaking tub. On chilly evenings, the living room's new Buck Stove-a beautiful, functional wood-burning cook stove with an integrated oven-creates the perfect, cozy atmosphere. The secondary bedrooms are equally comfortable, featuring modern ceiling fans and convenient access to a full bathroom with a custom tile tub/shower combination. The 4th bedroom above the garage is the ideal setup for a large bonus room, a home office, private guest quarters, or a dedicated fitness studio or game room. Outside, your private oasis includes covered concrete and uncovered paver patio, a hot tub for relaxing, an established vegetable and herb garden with a wide variety of fruit and maple trees, 30 amp RV hookups with a dedicated dump station, and a 36'x22' pool pit ready for your vision and enjoyment. The standout feature is a massive 40' x 60' x 23' custom American Steel detached shop. Whether you're restoring classic cars or storing recreational vehicles and/or toys, this space is unparalleled, featuring its own septic system and 250 gallon propane tank, a full bathroom with a urinal, utility sink, propane heating, and a tankless water heater. An extra-deep 3-car finished garage includes a utility sink and adds even more room for storage. Also included are four sheds: 10'x20', 2 are 11'x13' and a 6'x9' metal shed each on a concrete pad. With its beautiful setting, substantial improvements, and thoughtful outdoor spaces, this property offers something truly special. Looking for more space to call your own? The adjacent 5-acre parcel is also available for purchase, offering you the unique opportunity to own half of the cul-de-sac. Furnished photos are virtually staged. See Documents for full list of features and upgrades. Schedule your private tour today!
Details
| MLS # | 260012116 |
|---|---|
| Listing Type | For Sale |
| Style | House |
| HOA Dues | $400 |
| Sub-Type | Resale |
| Status | Active |
| Year | 2019 |
| Days On Site | 5 |
| Listing Provided By | RE/MAX Realty Affiliates | Caroline Sarda |
Features
| Bed(s) | 4 |
|---|---|
| Bath(s) | 3 Total |
| SQ Feet | 2,416 |
| Story(s) | 2 |
| Zoning | RR3 |
| Acreage | 5.00 |
| Property View | Yes |
Interior
| Heating | Wood Stove, Fireplace(s), Forced Air, Propane |
|---|---|
| Heating Yes / No | Yes |
| Cooling | Attic Fan, Central Air, Electric |
| Cooling Yes / No | Yes |
| Window Features | Double Pane Windows, Vinyl Frames |
| Interior Features | Ceiling Fan(s), Entrance Foyer, High Ceilings, Kitchen Island, Pantry, Primary Downstairs, Vaulted Ceiling(s), Walk-In Closet(s) |
| Appliances | Additional Refrigerator(s), Dishwasher, Disposal, Double Oven, Dryer, Gas Cooktop, Microwave, Refrigerator, Washer |
| Fireplace Features | Free Standing, Gas, Insert, Wood Burning Stove |
| Fireplace Yes / No | Yes |
| Fireplaces Total | 2 |
Exterior
| Roof | Composition, Pitched, Shingle |
|---|---|
| Exterior Features | Fire Pit, Rain Gutters, RV Hookup |
| Security Features | Carbon Monoxide Detector(s), Smoke Detector(s) |
| Lot Features | Corner Lot, Cul-De-Sac, Landscaped, Level, Sprinklers In Front, Sprinklers In Rear |
| Construction Materials | Stone |
| Road Responsibility | Private Maintained Road |
| Foundation Details | Crawl Space |
| Fencing | Back Yard, Partial |
Parking
| Parking Features | Additional Parking, Attached, Detached, Garage, Garage Door Opener, RV Access/Parking |
|---|---|
| Garage Yes / No | Yes |
| Attached Garage Yes / No | Yes |
Utilities
| Utilities | Cable Available, Electricity Connected, Internet Available, Phone Available, Cellular Coverage, Underground Utilities |
|---|---|
| Sewer | Septic Tank |
Location
| Senior Community Yes / No | No |
|---|
Taxes
| Property | 6492 |
|---|
Area Information
| State | NV |
|---|---|
| County | Lyon |
| City | Smith Valley |
| Zip Code | 89430 |
| Area | Lyon |
| Community Name | Sierra Desert View Estates Ph 7A |
| School District | Smith Valley |
| Elementary School | Smith Valley |
| High School | Smith Valley |
| Listing VS Median (in Sierra Desert View Estates Ph 7A) | |
Price: $1,100,000 low | high Med: $1,100,000 sqft: 2,416 low | high Med: 2,416 $ / sqft: $455 low | high Med: $455 On site: 5 low | high Med: 5 | |
Market Activity 89430
Request a showing
Request a showing
Contact
Learn More About This Property

| Open House |
|---|
| In-Person 09/25 11:00 AM - 1:00 PM |
| State | NV |
|---|---|
| County | Lyon |
| City | Smith Valley |
| Zip Code | 89430 |
| Area | Lyon |
| Community Name | Sierra Desert View Estates Ph 7A |
| School District | Smith Valley |
| Elementary School | Smith Valley |
| High School | Smith Valley |
| Listing VS Median (in Sierra Desert View Estates Ph 7A) | |
Price: $1,100,000 low | high Med: $1,100,000 sqft: 2,416 low | high Med: 2,416 $ / sqft: $455 low | high Med: $455 On site: 5 low | high Med: 5 | |