930 Fairway Park Drive 26,Incline Village, NV 89451
Incline Village, NV 89451













Description
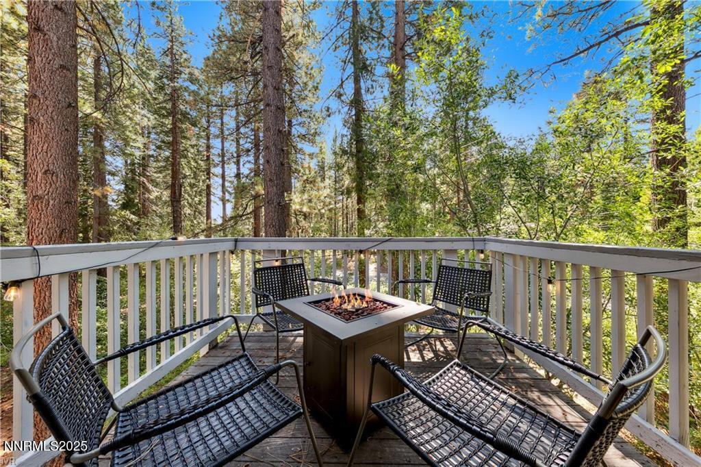
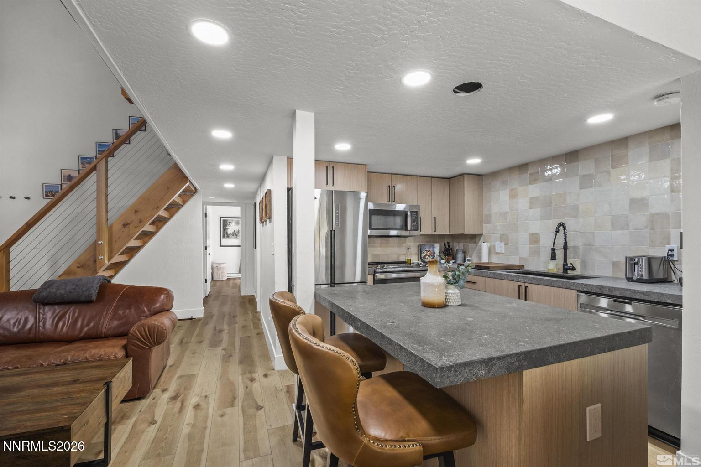
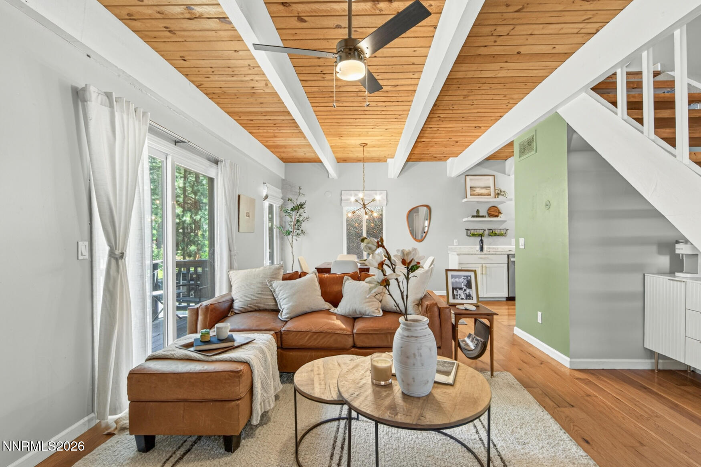
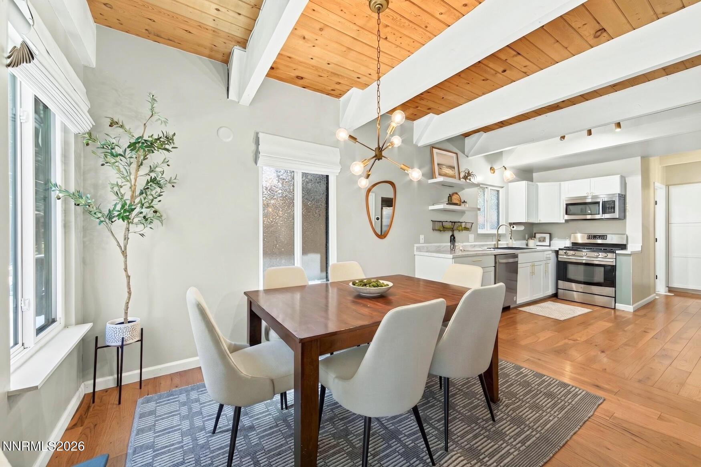
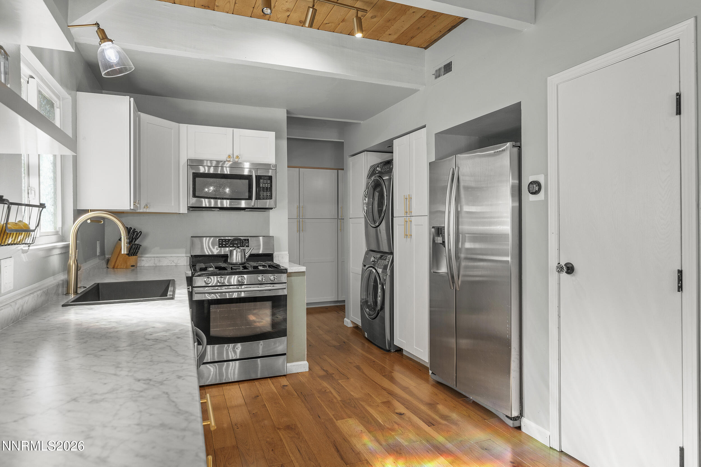
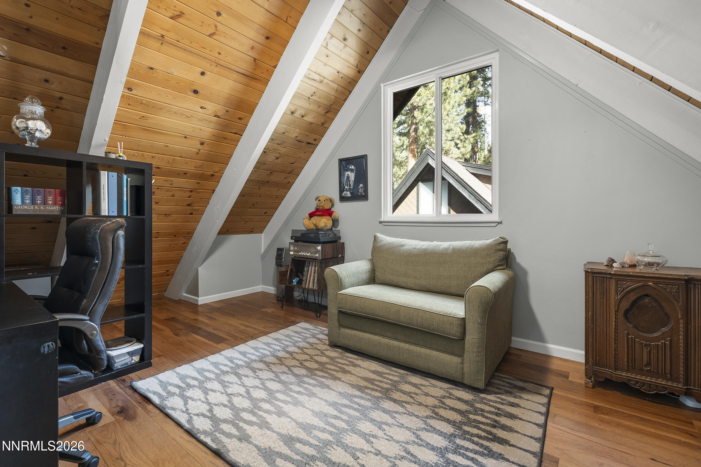
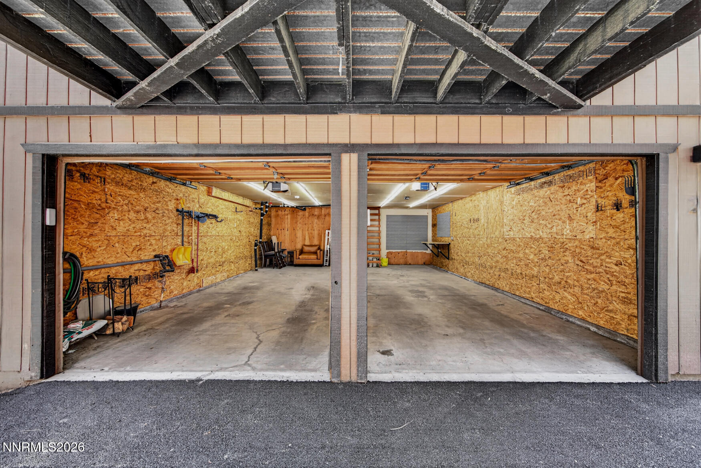
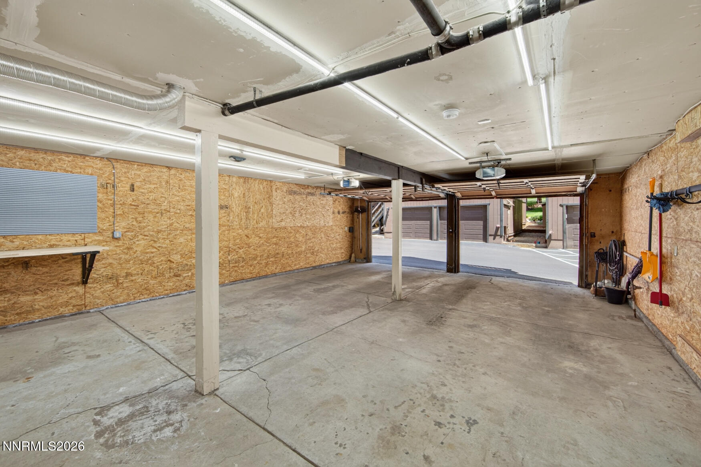
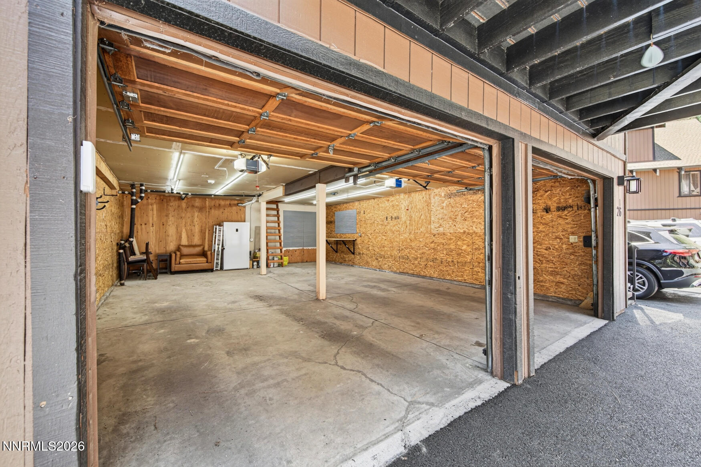
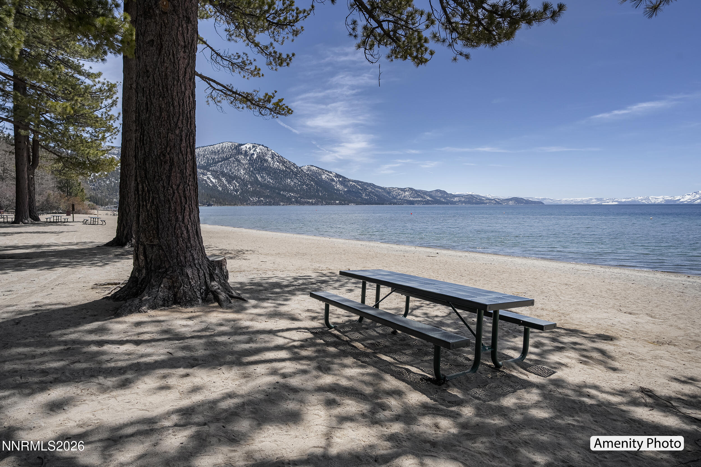
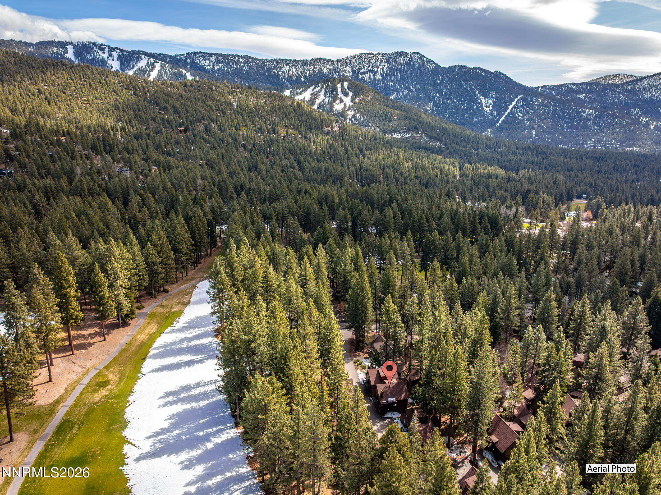
Rare freestanding Cedarcrest townhome in one of Incline Village's desirable low-elevation locations. This updated 3-bedroom, 2-bath mountain retreat offers approximately 1,536 sq. ft. of comfortable living space, an oversized 2+ car garage, and convenient access to shopping, dining, recreation, and Lake Tahoe. Inside, soaring wood ceilings with exposed beams, abundant natural light, and a freestanding fireplace create a warm, inviting Tahoe atmosphere. Extensive 2021 updates include solid hickory hardwood flooring, new windows and slider, updated lighting, a new HVAC system, and refreshed kitchen and bath finishes. The kitchen features upgraded cabinetry and stainless steel appliances with an easy flow into the dining and living areas. Step outside to a private deck surrounded by towering pines, perfect for relaxing after a day on the lake, golf course, trails, or ski slopes. The oversized 2+ car garage provides exceptional space for vehicles, Tahoe gear, and additional storage-a standout feature for mountain living. Located near Incline Village's Championship Golf Course and minutes from Lake Tahoe, Diamond Peak, shopping, dining, and recreation. Ownership includes IVGID privileges with access to Incline Village's private beaches and resident amenities. Whether you're looking for a primary residence or second home, this Cedarcrest property combines space, updates, storage, and a highly convenient Incline Village location.
Details
| MLS # | 260002793 |
|---|---|
| Listing Type | For Sale |
| Style | House |
| HOA Dues | $754 |
| Sub-Type | Resale |
| Status | Active |
| Year | 1979 |
| Days On Site | 199 |
| Listing Provided By | Incline at Tahoe Realty | Kristen Pepin |
Features
| Bed(s) | 3 |
|---|---|
| Bath(s) | 2 Total |
| SQ Feet | 1,536 |
| Story(s) | 3 |
| Zoning | ldu |
| Golf Course | Yes |
| Property View | Yes |
Interior
| Heating | Fireplace(s), Forced Air, Natural Gas |
|---|---|
| Heating Yes / No | Yes |
| Cooling Yes / No | No |
| Window Features | Double Pane Windows, Window Coverings |
| Interior Features | Ceiling Fan(s), High Ceilings, Pantry, Walk-In Closet(s) |
| Appliances | Dishwasher, Disposal, Dryer, Gas Range, Microwave, Oven, Refrigerator, Washer |
| Fireplace Features | Free Standing, Wood Burning |
| Fireplace Yes / No | Yes |
| Fireplaces Total | 1 |
Exterior
| Roof | Composition, Pitched, Shingle |
|---|---|
| Exterior Features | None |
| Security Features | Carbon Monoxide Detector(s), Smoke Detector(s) |
| Lot Features | Common Area, Landscaped, Level, Wooded |
| Road Responsibility | Public Maintained Road |
| Foundation Details | Slab |
| Fencing | None |
Parking
| Parking Features | Attached, Garage, Garage Door Opener, Under Building |
|---|---|
| Garage Yes / No | Yes |
| Attached Garage Yes / No | Yes |
Utilities
| Utilities | Cable Connected, Electricity Connected, Internet Connected, Natural Gas Connected, Phone Available, Sewer Connected, Water Connected |
|---|---|
| Sewer | Public Sewer |
Location
| Senior Community Yes / No | No |
|---|
Taxes
| Property | 3401 |
|---|
Area Information
| State | NV |
|---|---|
| County | Washoe |
| City | Incline Village |
| Zip Code | 89451 |
| Area | Washoe |
| Community Name | Cedarcrest |
| School District | Incline Village |
| Elementary School | Incline |
| High School | Incline Village |
| Listing VS Median (in Cedarcrest) | |
Price: $1,115,000 low | high Med: $1,115,000 sqft: 1,536 low | high Med: 1,536 $ / sqft: $726 low | high Med: $726 On site: 199 low | high Med: 199 | |
Market Activity 89451
Request a showing
Request a showing
Contact
Learn More About This Property

| State | NV |
|---|---|
| County | Washoe |
| City | Incline Village |
| Zip Code | 89451 |
| Area | Washoe |
| Community Name | Cedarcrest |
| School District | Incline Village |
| Elementary School | Incline |
| High School | Incline Village |
| Listing VS Median (in Cedarcrest) | |
Price: $1,115,000 low | high Med: $1,115,000 sqft: 1,536 low | high Med: 1,536 $ / sqft: $726 low | high Med: $726 On site: 199 low | high Med: 199 | |