
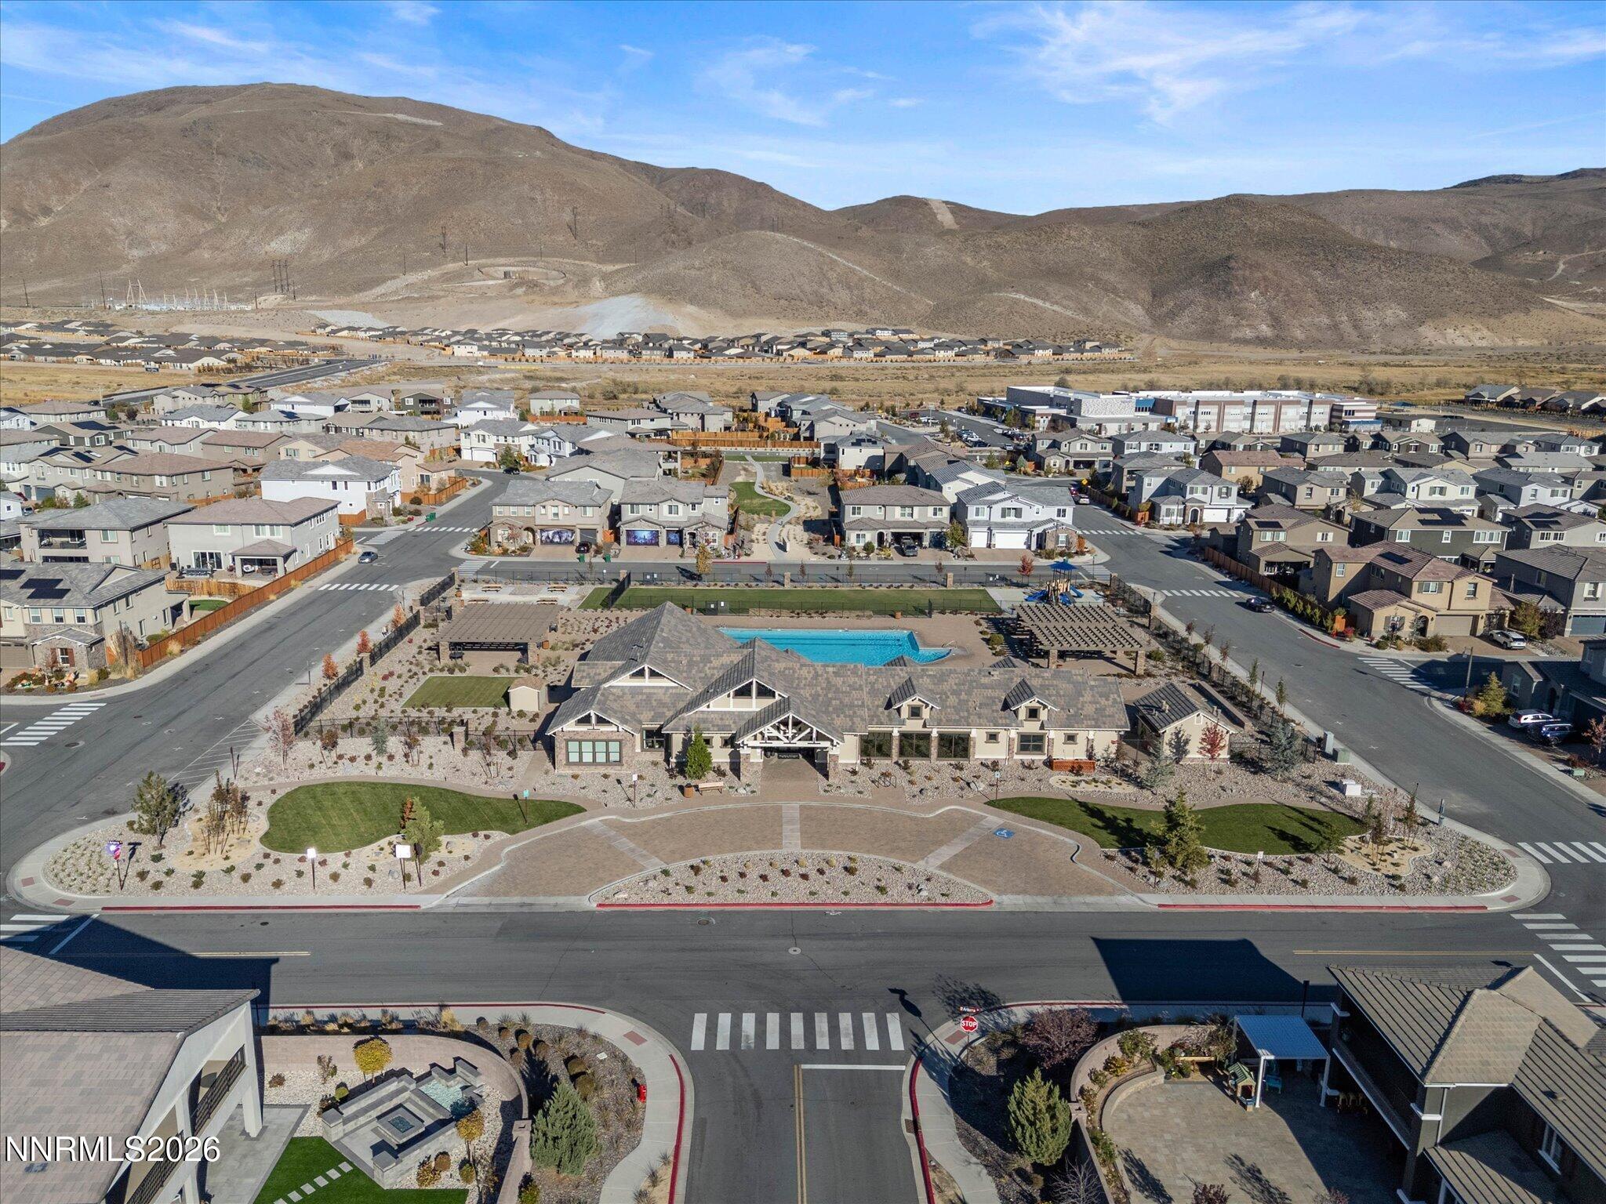
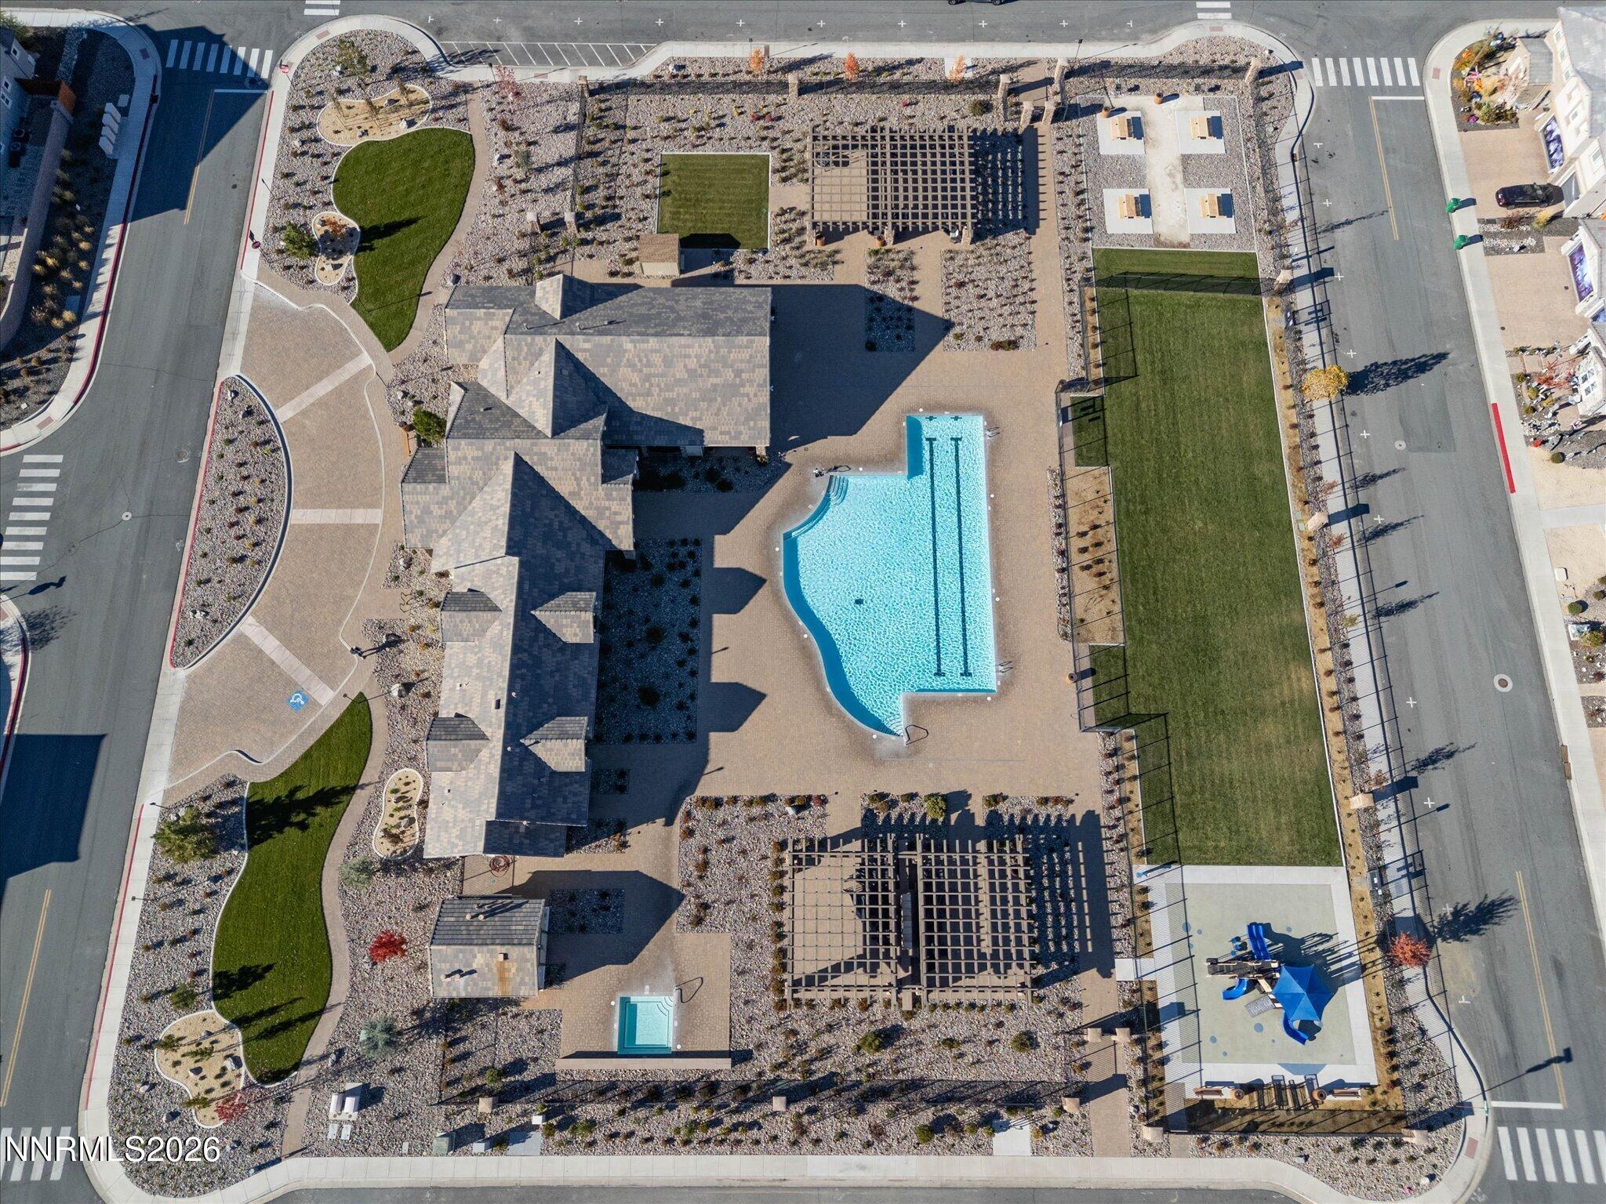

Description
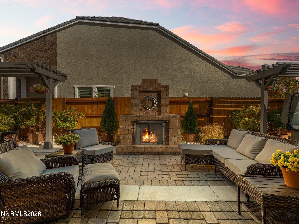
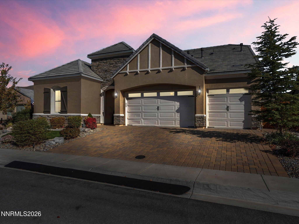
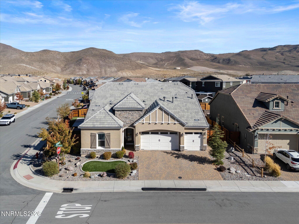
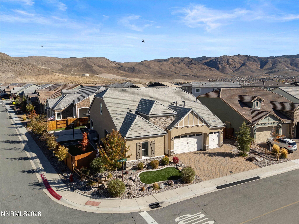
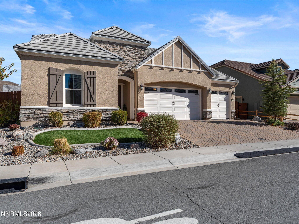
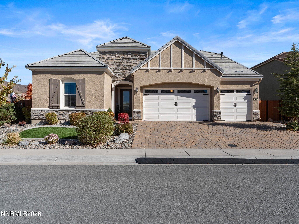
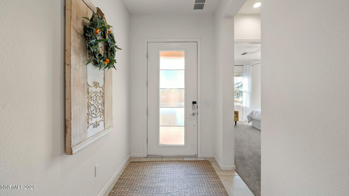
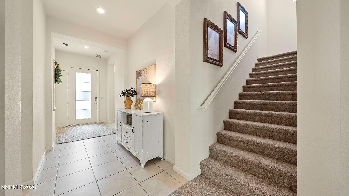
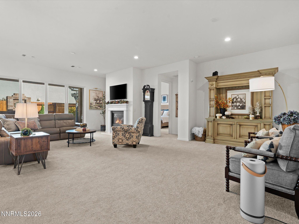
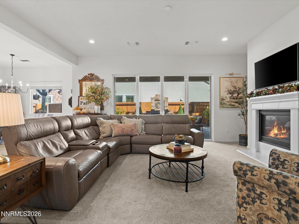
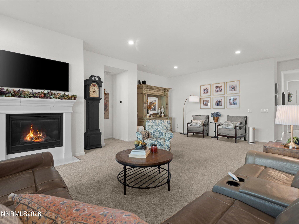
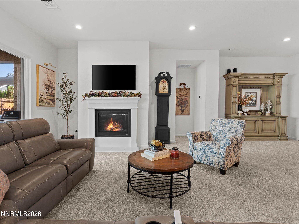
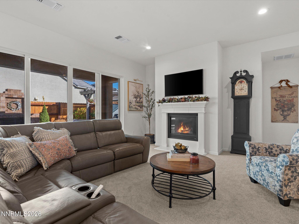
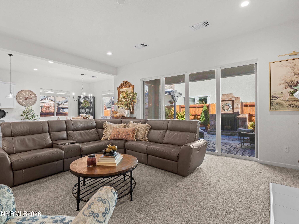
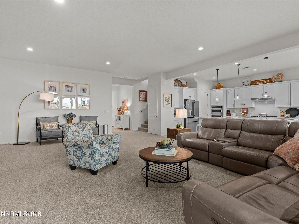
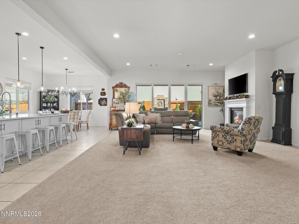
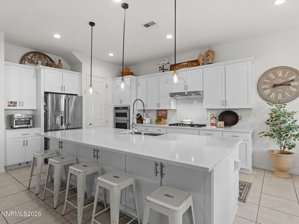
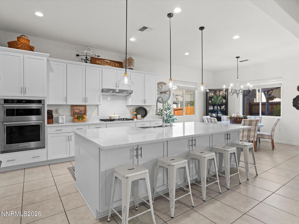
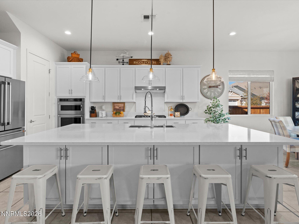
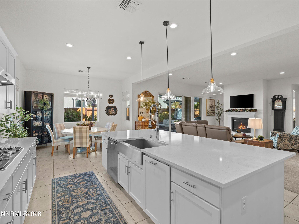
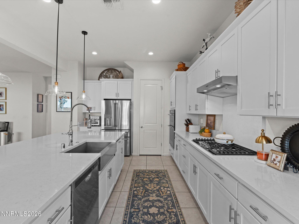
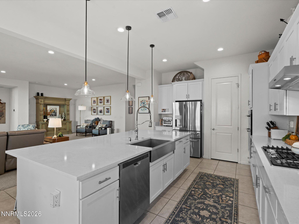
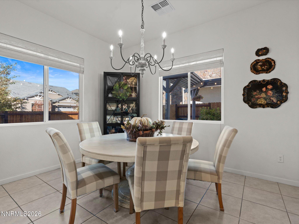
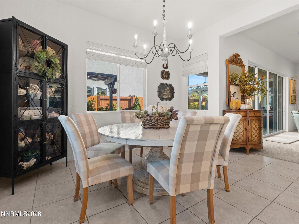
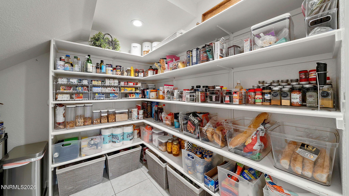
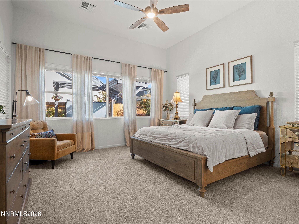
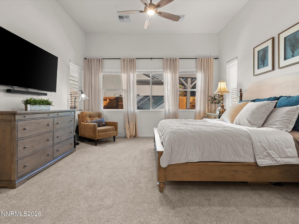
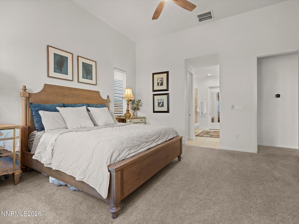
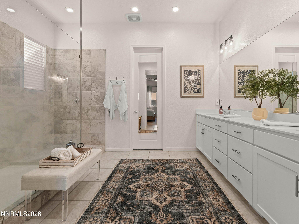
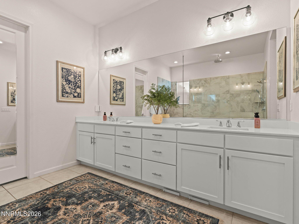
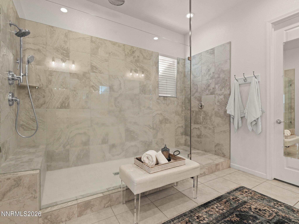
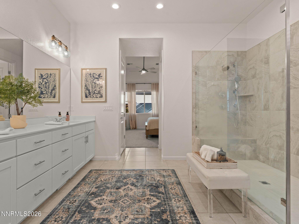
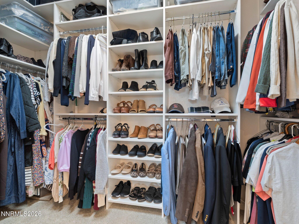
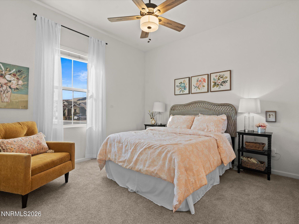
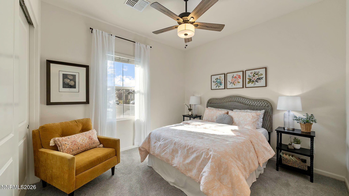
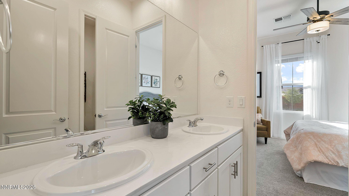
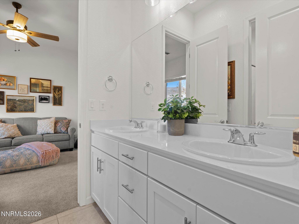
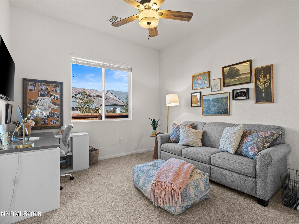
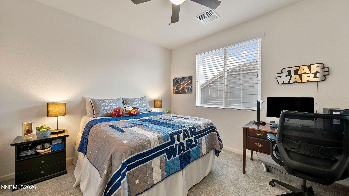
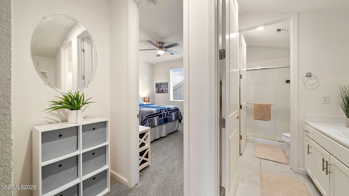
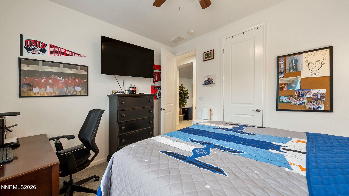
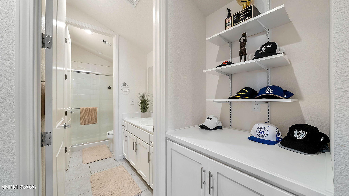
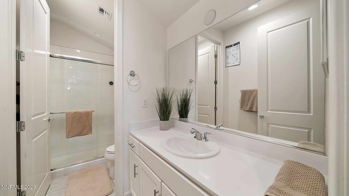
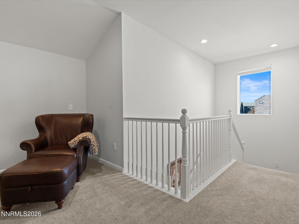
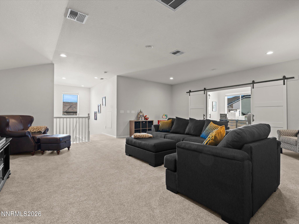
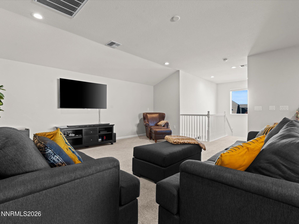
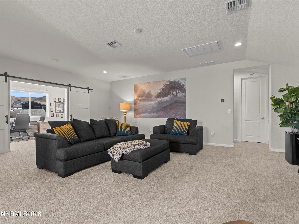
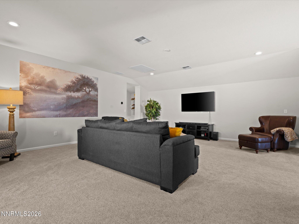
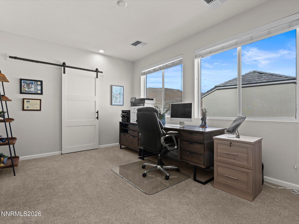
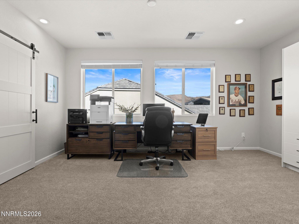
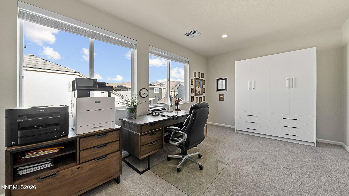
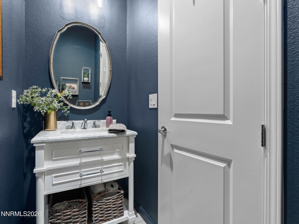
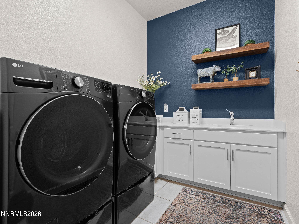
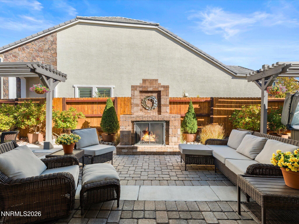
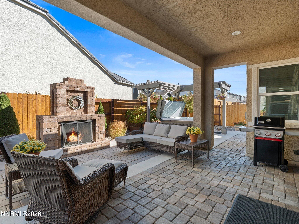
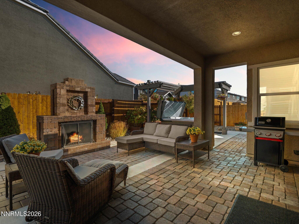
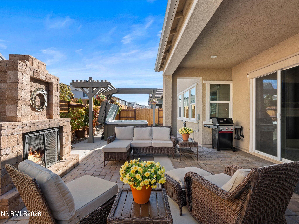
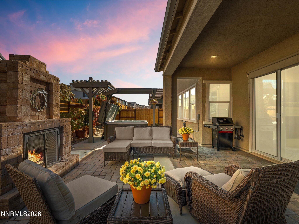
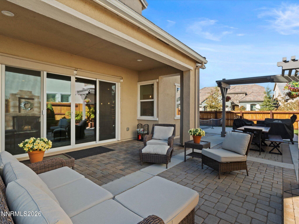
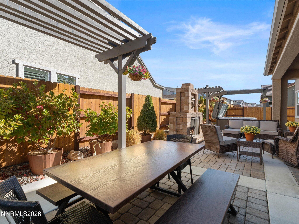
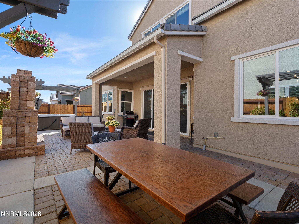
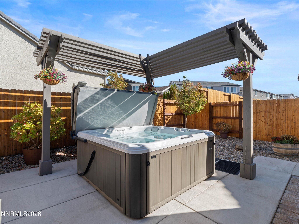
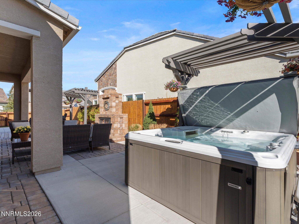
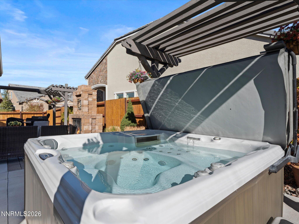
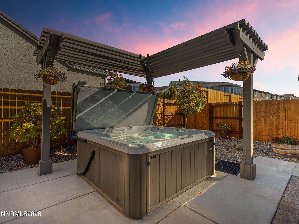
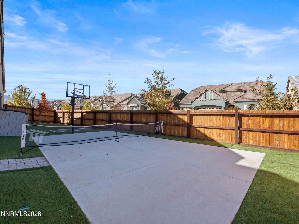
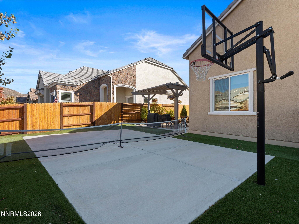
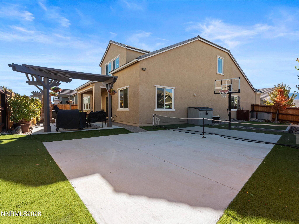
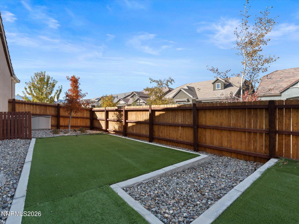
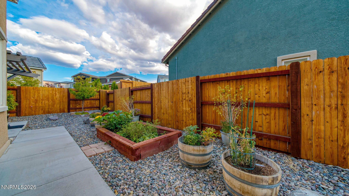
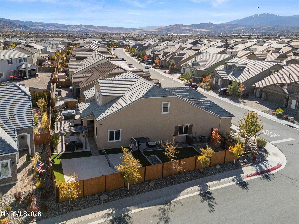
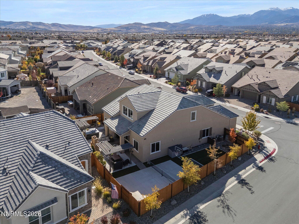
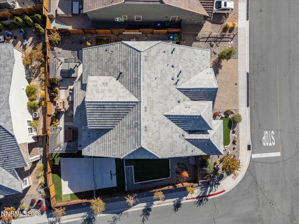
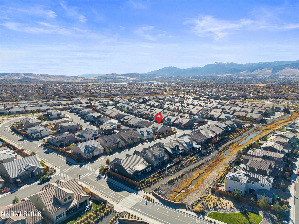
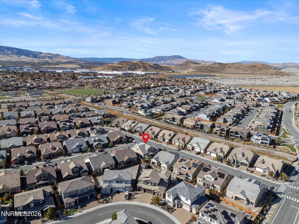
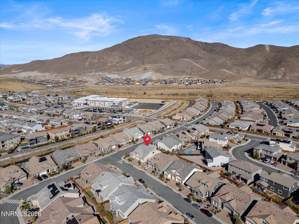
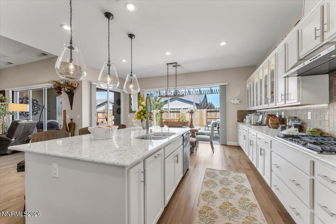
Refined everyday luxury and exceptional outdoor living blend perfectly in this beautifully upgraded corner-lot residence in South Reno. Designed for both effortless entertaining and comfortable living, this home offers an inviting open floor plan, sophisticated high end finishes, and versatile spaces that adapt to your lifestyle. At the heart of the home, thoughtfully appointed living areas blend warmth and functionality, complemented by an upgraded glass-paneled entry door, combination microwave and oven, and a new water heater installed in 2025. The spacious primary suite provides a private retreat with a beautifully appointed bath and oversized tiled walk-in shower. A light-filled office captures mountain views, while an expansive upstairs bonus room offers endless possibilities as a media lounge, game room, fitness studio, or additional gathering space. A Murphy bed adds flexibility for overnight guests. Step outside and discover a backyard designed to be experienced, not merely admired. Multiple gathering areas create an exceptional setting for year-round enjoyment. Create unforgettable evenings around a magnificent 10 foot tall outdoor fireplace, beautifully crafted with stacked stone-style masonry and impressive architectural detailing, anchoring the expansive paver patio. It creates & completes a warm, inviting atmosphere perfect for entertaining guests or enjoying peaceful evenings beneath Nevada's open skies. Unwind in the Jacuzzi hot tub beneath a private pergola, enjoy the dedicated sports court, or cultivate your own garden in the raised planting beds. Beautifully landscaped, low-maintenance grounds and multiple outdoor gathering areas make entertaining as effortless as relaxing. This home blends refined interior finishes, versatile living spaces, and exceptional outdoor amenities, this property offers a distinctive combination of luxury, functionality, and the Northern Nevada lifestyle.
Details
| MLS # | 260013568 |
|---|---|
| Listing Type | For Sale |
| Style | House |
| HOA Dues | $150 |
| Sub-Type | Resale |
| Status | Active Under Contract-show |
| Year | 2019 |
| Days On Site | 14 |
| Listing Provided By | Real Broker LLC | Jonathan Poole |
Features
| Bed(s) | 5 |
|---|---|
| Bath(s) | 4 Total |
| SQ Feet | 3,395 |
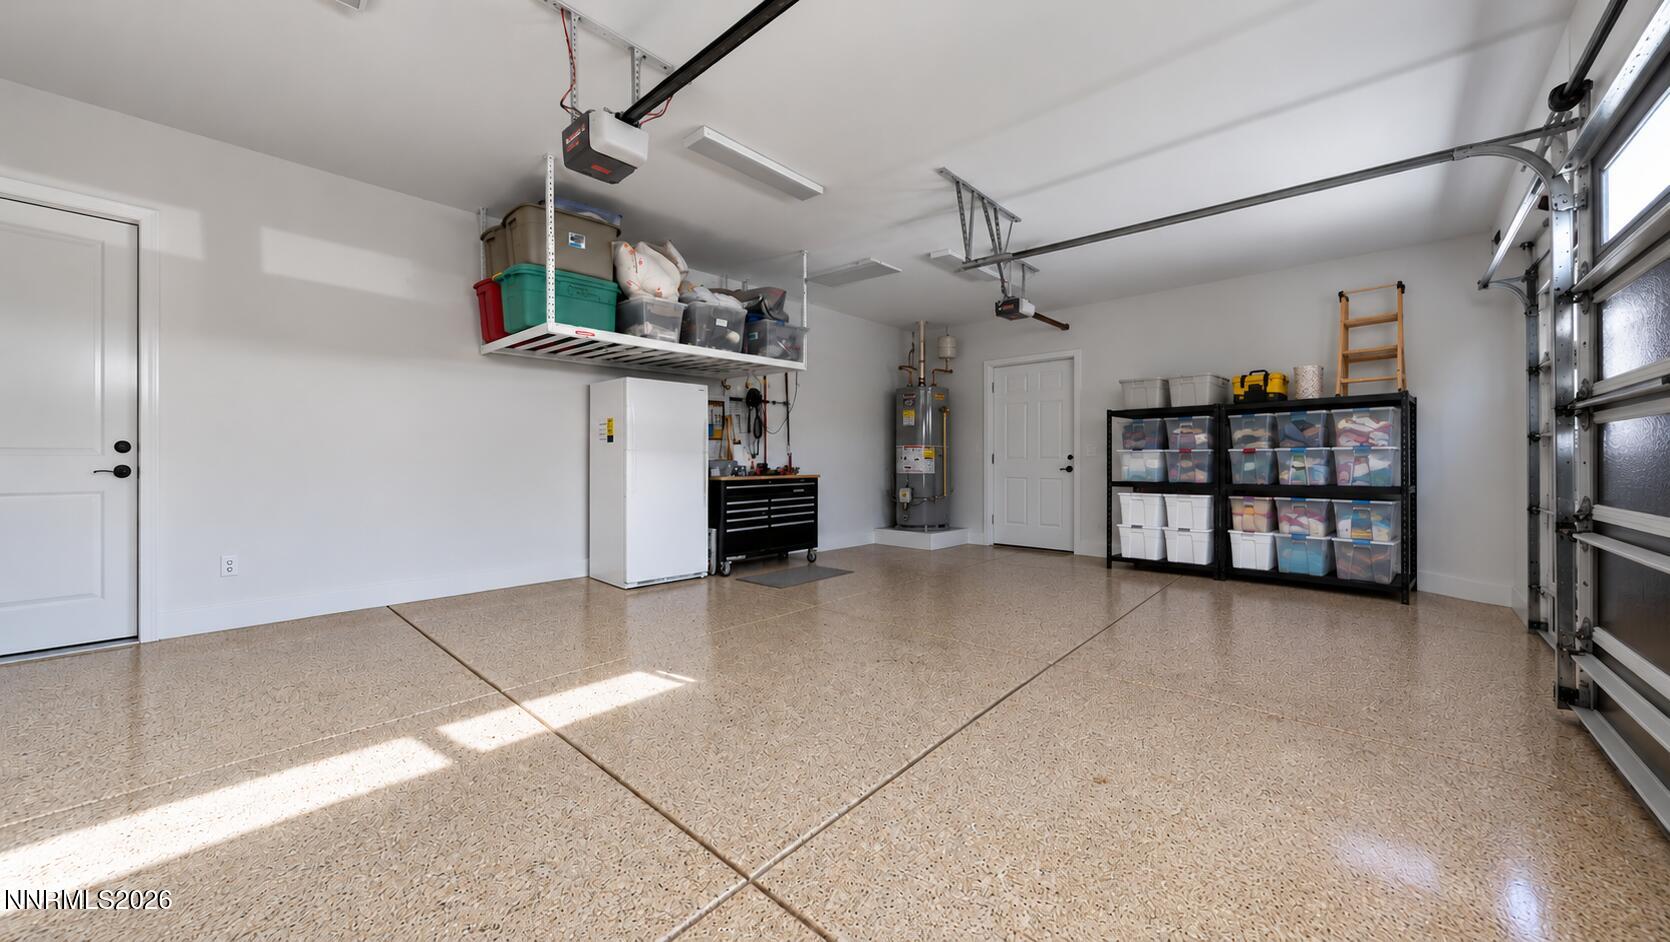
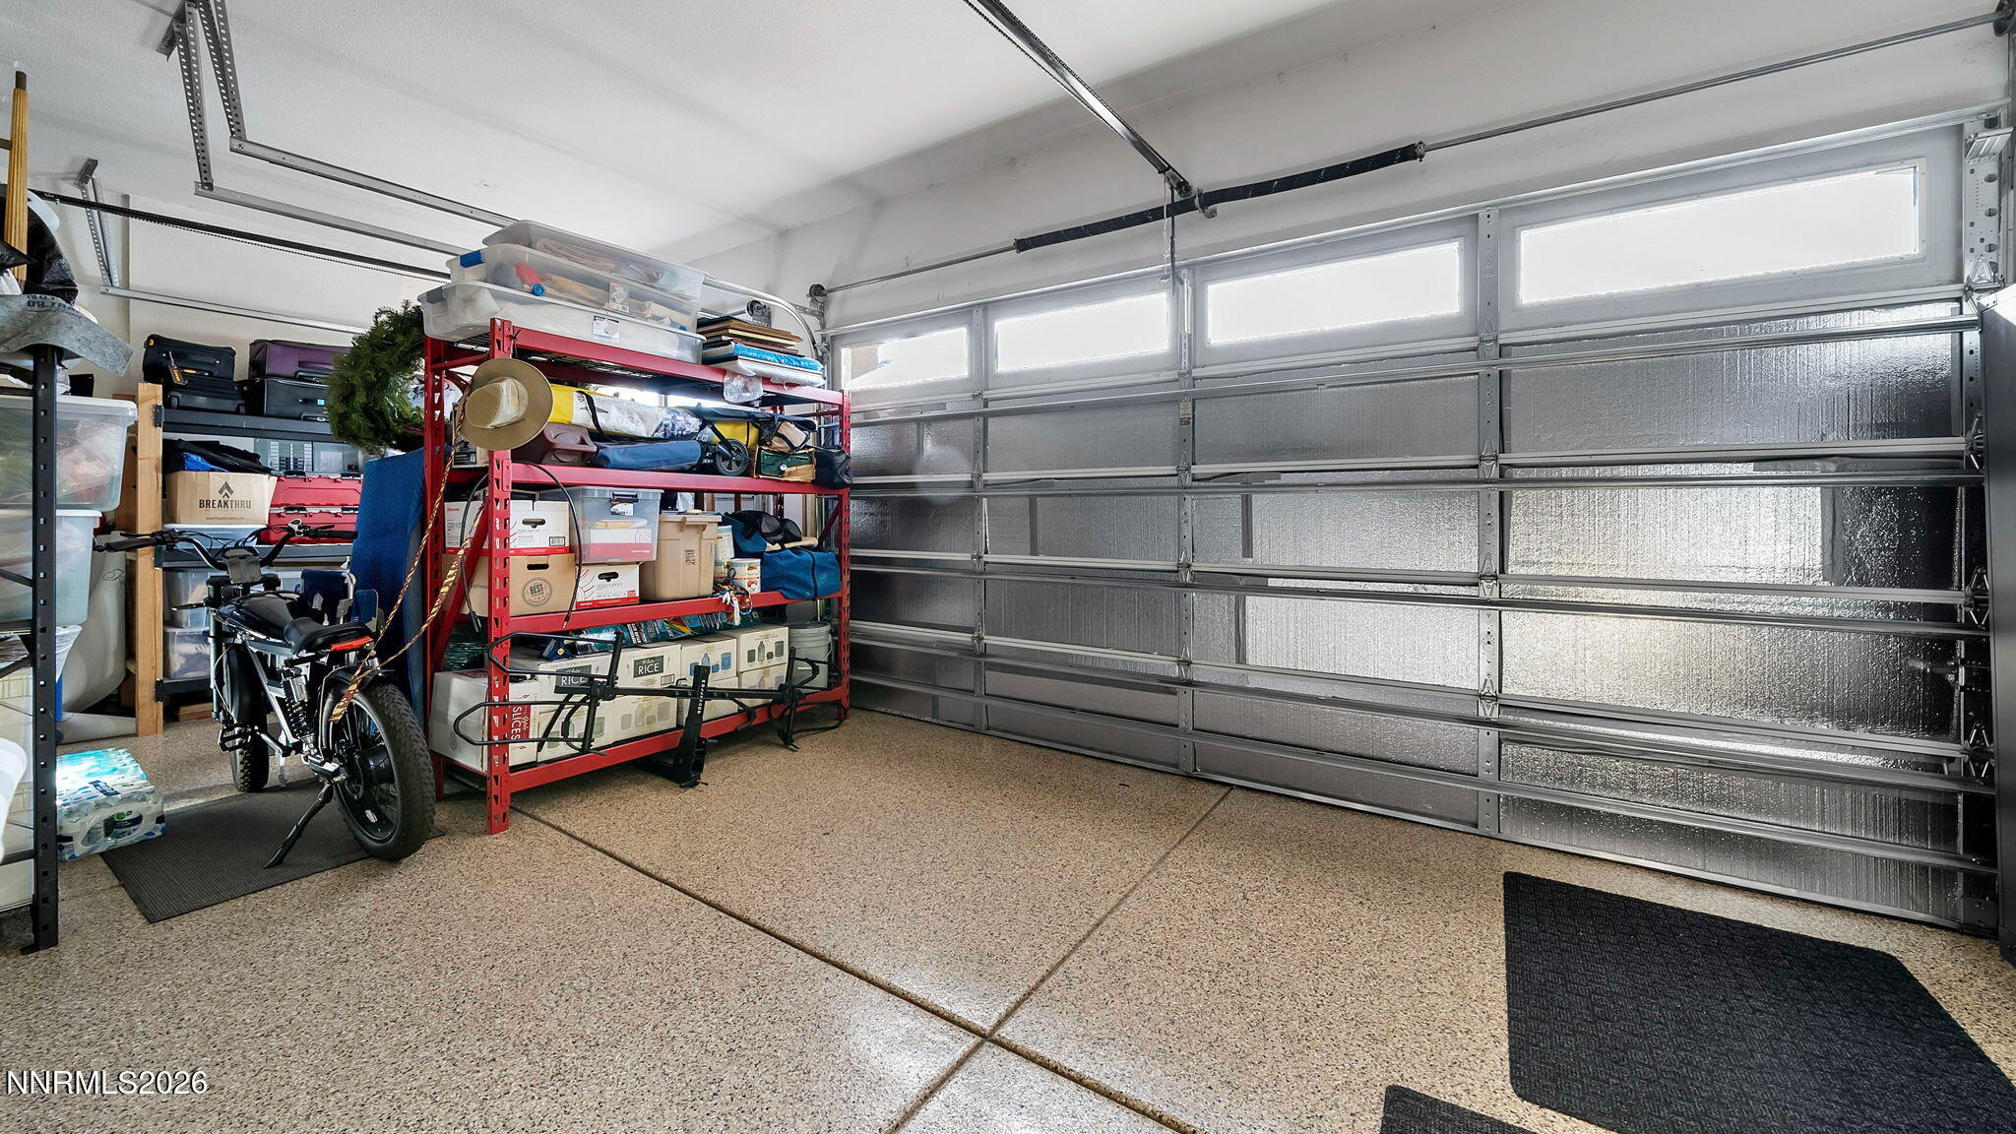
| Garage | 3 |
| Story(s) | 2 |
| Zoning | PD |
| Acreage | 0.20 |
| Property View | Yes |
Interior
| Heating | Fireplace(s), Forced Air, Natural Gas |
|---|---|
| Heating Yes / No | Yes |
| Cooling | Central Air, Electric |
| Cooling Yes / No | Yes |
| Window Features | Double Pane Windows, Vinyl Frames |
| Interior Features | Ceiling Fan(s), Entrance Foyer, High Ceilings, Kitchen Island, Pantry, Primary Downstairs, Walk-In Closet(s) |
| Appliances | Dishwasher, Disposal, Gas Cooktop, Microwave, Oven, Smart Appliance(s), Water Softener Owned |
| Fireplace Features | Gas |
| Fireplace Yes / No | Yes |
| Fireplaces Total | 1 |
Exterior
| Roof | Tile |
|---|---|
| Exterior Features | Fire Pit, Rain Gutters |
| Security Features | Keyless Entry, Smoke Detector(s) |
| Lot Features | Landscaped, Level, Sprinklers In Front, Sprinklers In Rear |
| Construction Materials | Stone Veneer, Stucco |
| Road Responsibility | Public Maintained Road |
| Foundation Details | Slab |
| Fencing | Back Yard, Full |
Parking
| Parking Features | Attached, Garage, Garage Door Opener |
|---|---|
| Garage Yes / No | Yes |
| Attached Garage Yes / No | Yes |
Utilities
| Utilities | Cable Available, Electricity Available, Electricity Connected, Internet Available, Natural Gas Available, Phone Available, Sewer Available, Sewer Connected, Cellular Coverage, Centralized Data Panel, Underground Utilities, Water Meter Installed |
|---|---|
| Sewer | Public Sewer |
Location
| Senior Community Yes / No | No |
|---|
Taxes
| Property | 7286 |
|---|
Area Information
| State | NV |
|---|---|
| County | Washoe |
| City | Reno |
| Zip Code | 89521 |
| Area | Washoe |
| Community Name | Bella Vista Ranch Village D Unit 1 |
| School District | Damonte |
| Elementary School | Nick Poulakidas |
| High School | Damonte |
| Listing VS Median (in Bella Vista Ranch Village D Unit 1) | |
Price: $1,149,000 low | high Med: $1,055,000 sqft: 3,395 low | high Med: 3,263 $ / sqft: $338 low | high Med: $323 On site: 14 low | high Med: 130 | |
Market Activity 89521
Request a showing
Request a showing
Contact
Learn More About This Property

| State | NV |
|---|---|
| County | Washoe |
| City | Reno |
| Zip Code | 89521 |
| Area | Washoe |
| Community Name | Bella Vista Ranch Village D Unit 1 |
| School District | Damonte |
| Elementary School | Nick Poulakidas |
| High School | Damonte |
| Listing VS Median (in Bella Vista Ranch Village D Unit 1) | |
Price: $1,149,000 low | high Med: $1,055,000 sqft: 3,395 low | high Med: 3,263 $ / sqft: $338 low | high Med: $323 On site: 14 low | high Med: 130 | |
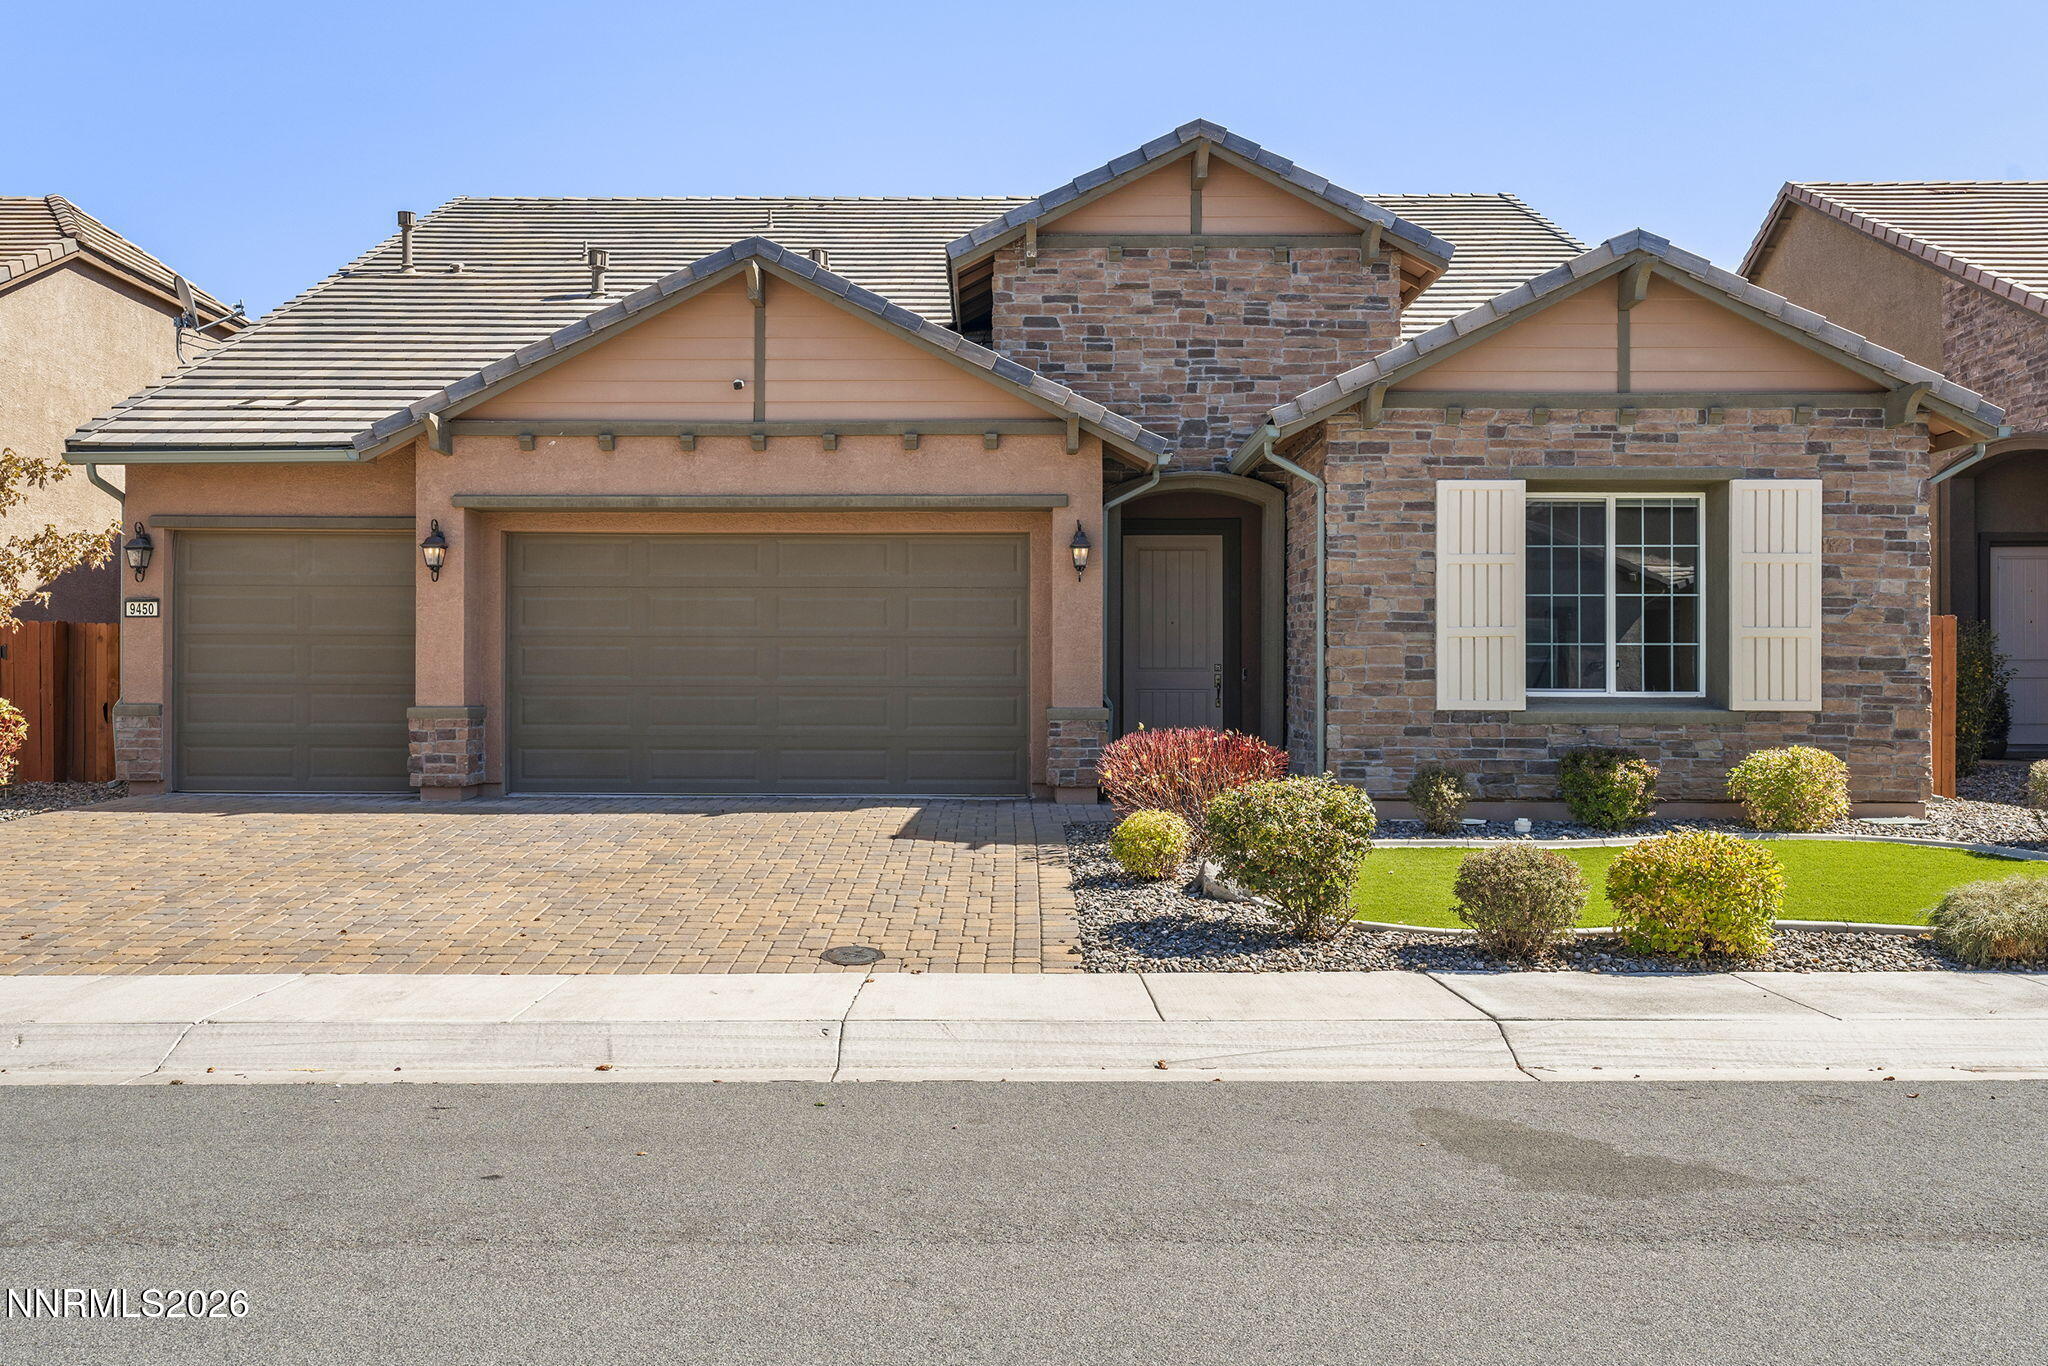 | $975,0009450 Stony Hill RoadReno, NV 89521 |
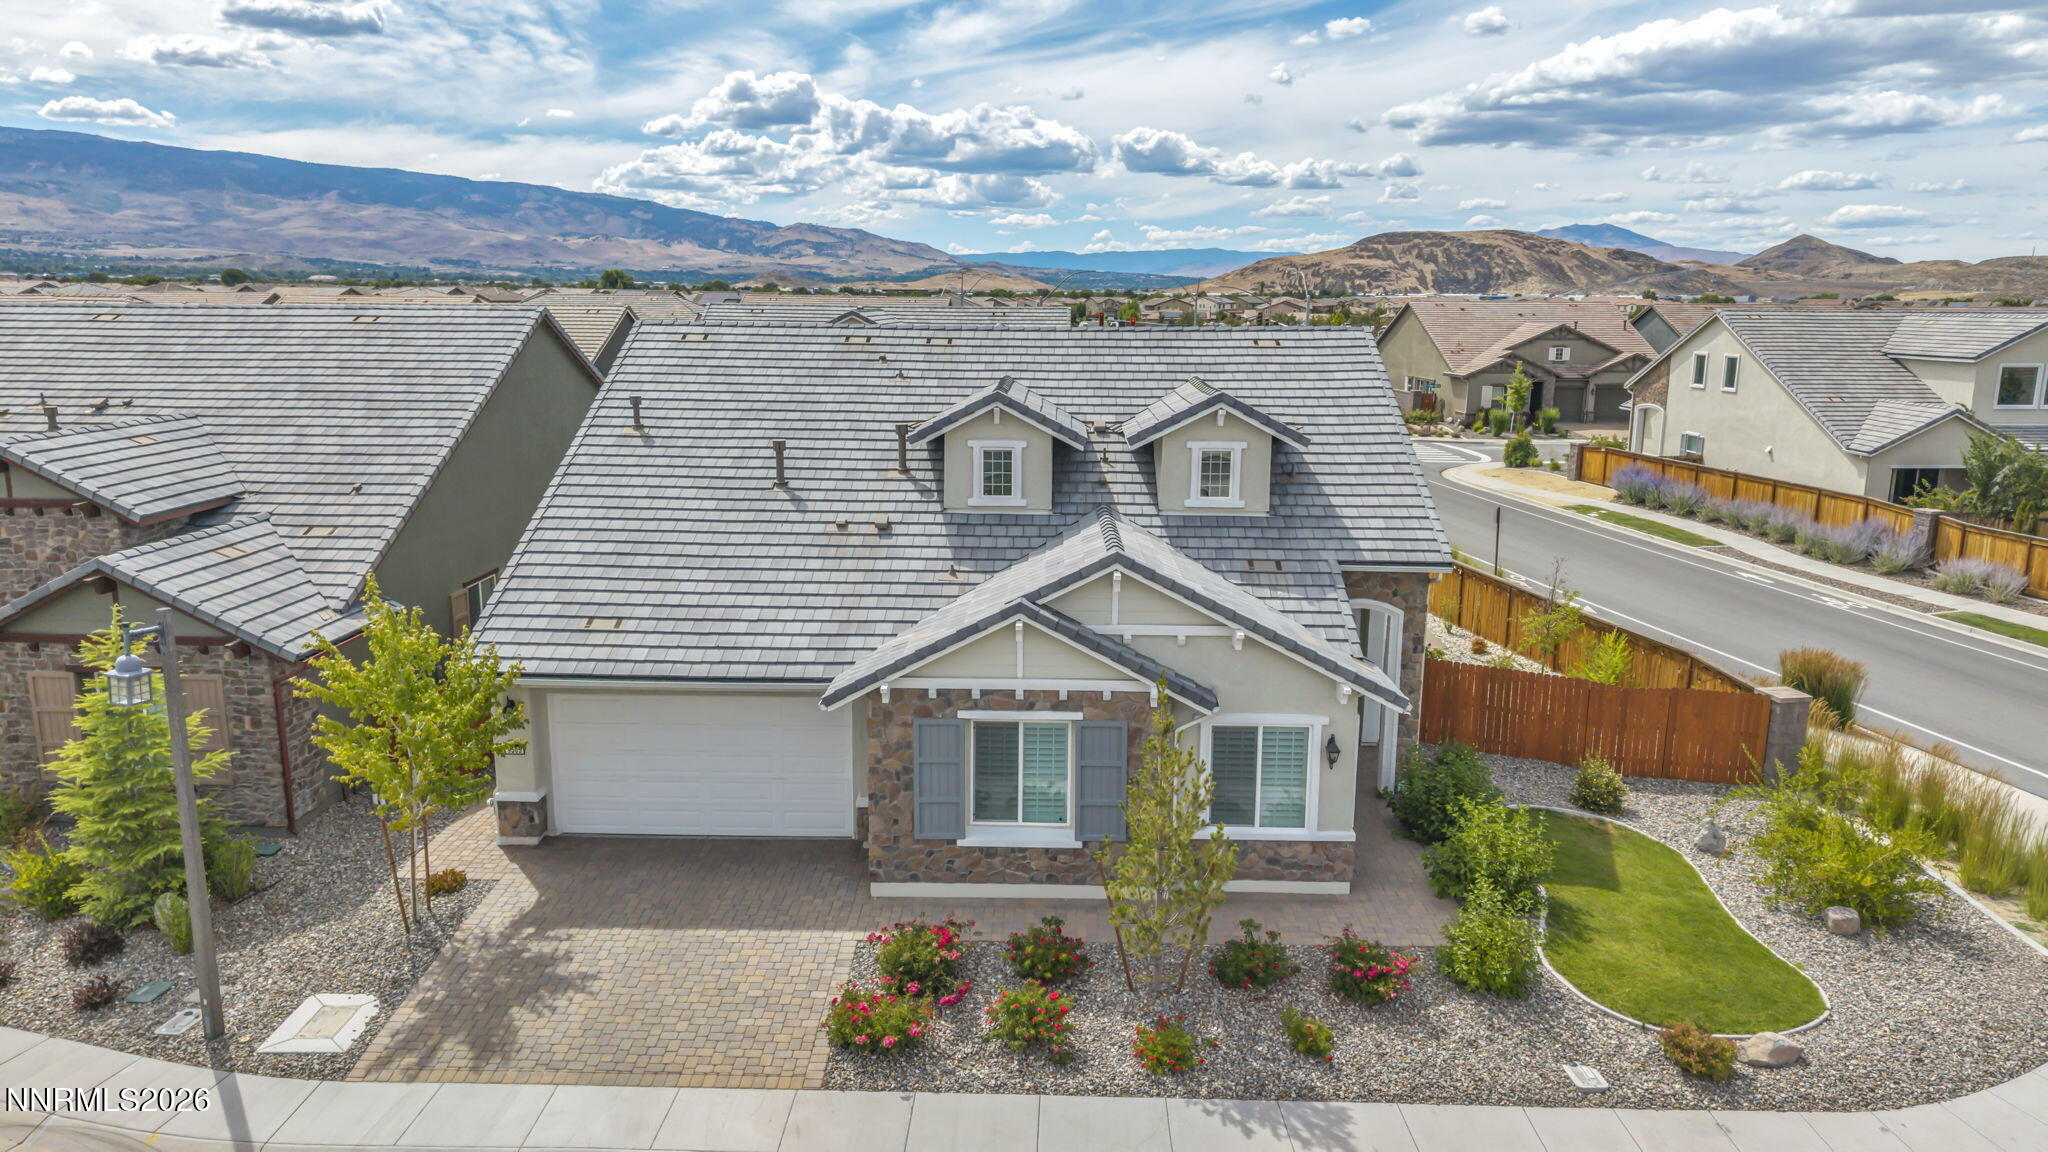 | $1,055,0009505 Baldacci CourtReno, NV 89521 |
 | $1,435,0002491 Stonetrack TrailReno, NV 89521 |