
Description
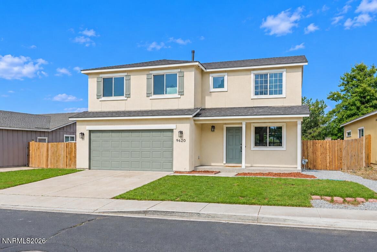
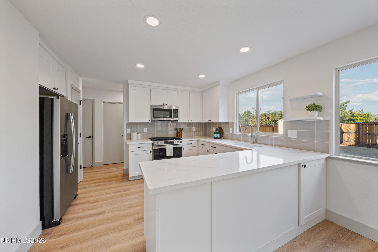
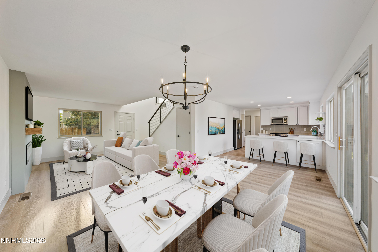
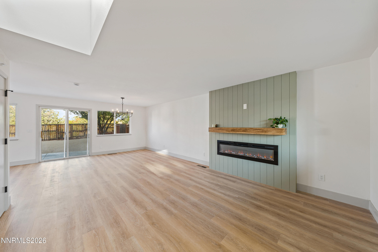
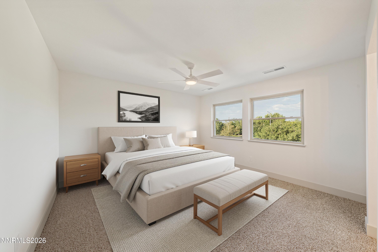
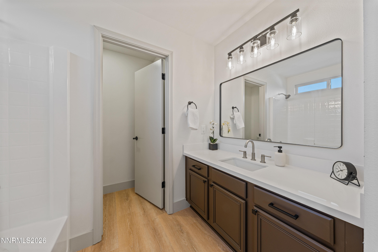
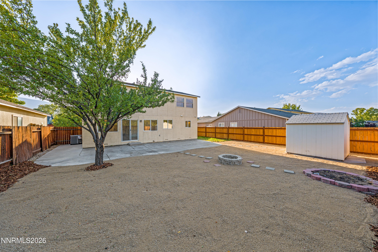
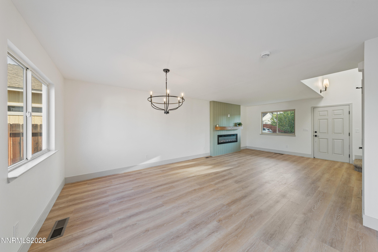
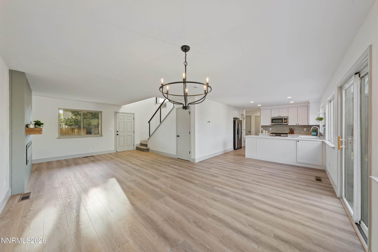
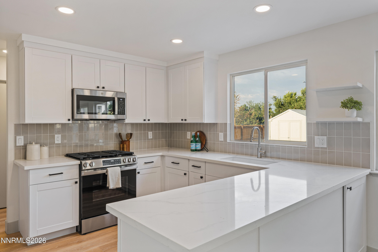
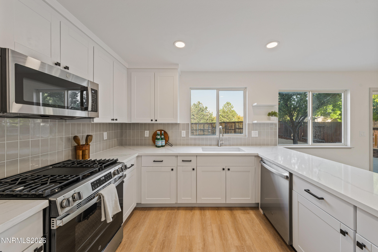
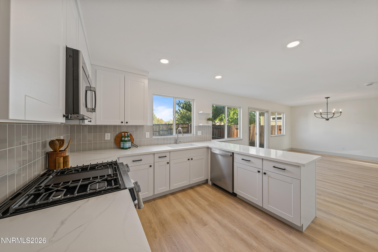
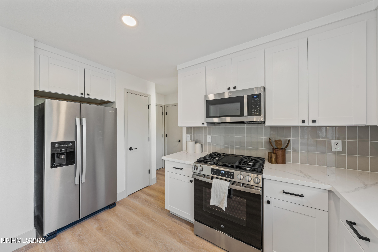
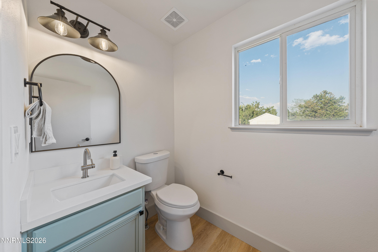
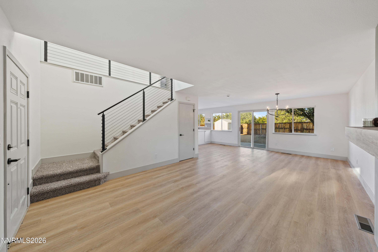
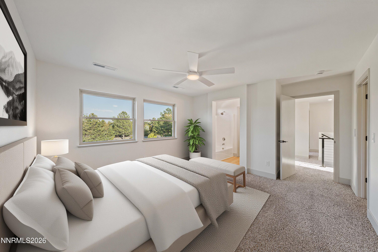
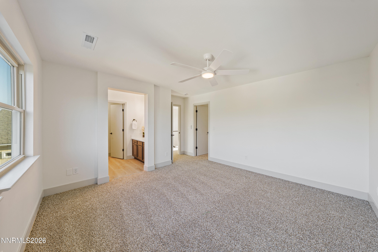
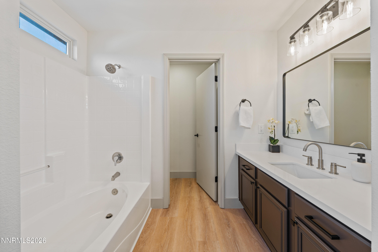
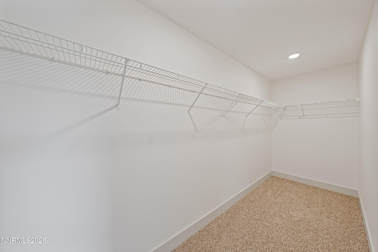
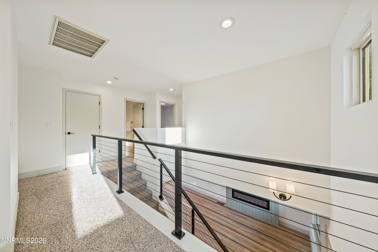
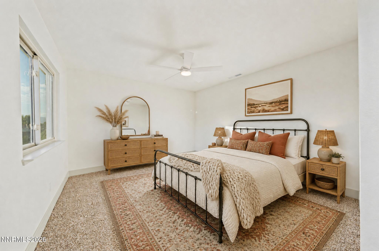
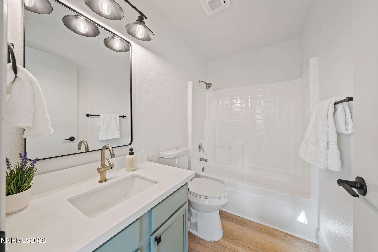
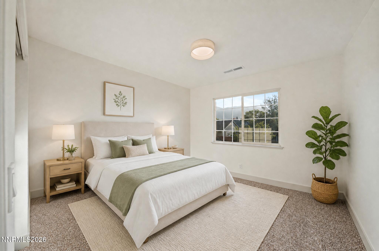
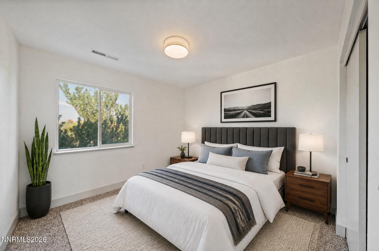
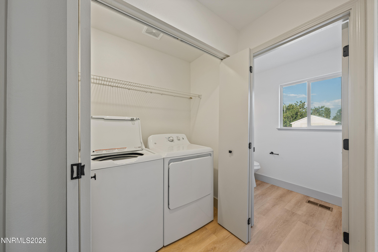
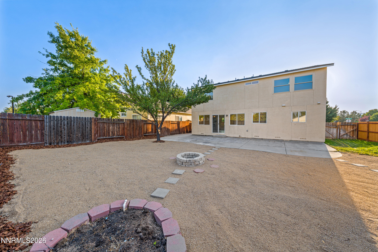
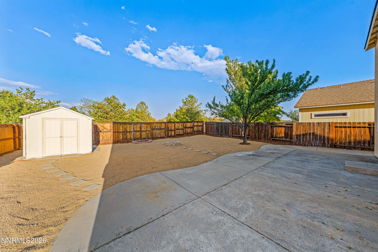
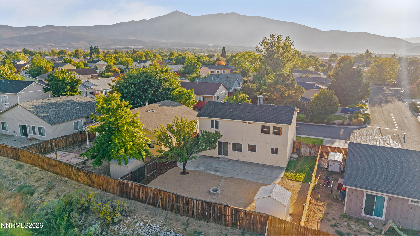
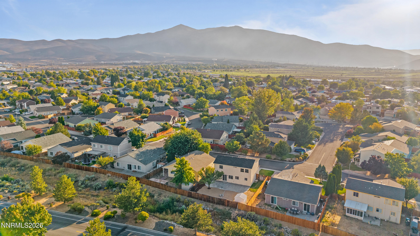
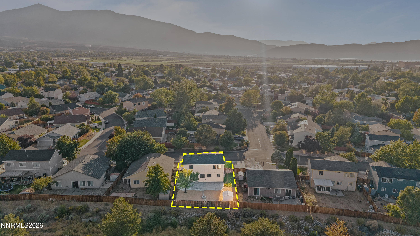
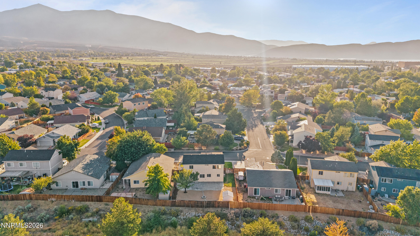
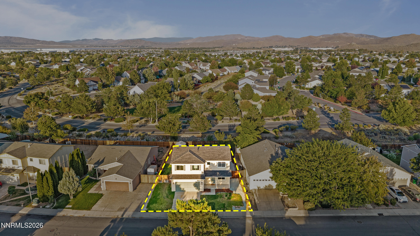
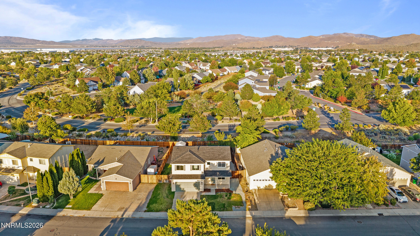
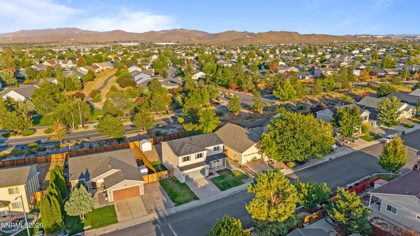
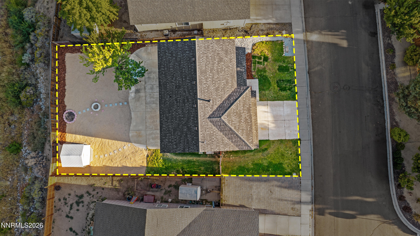
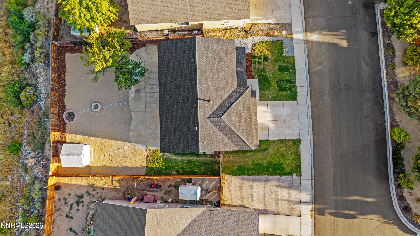
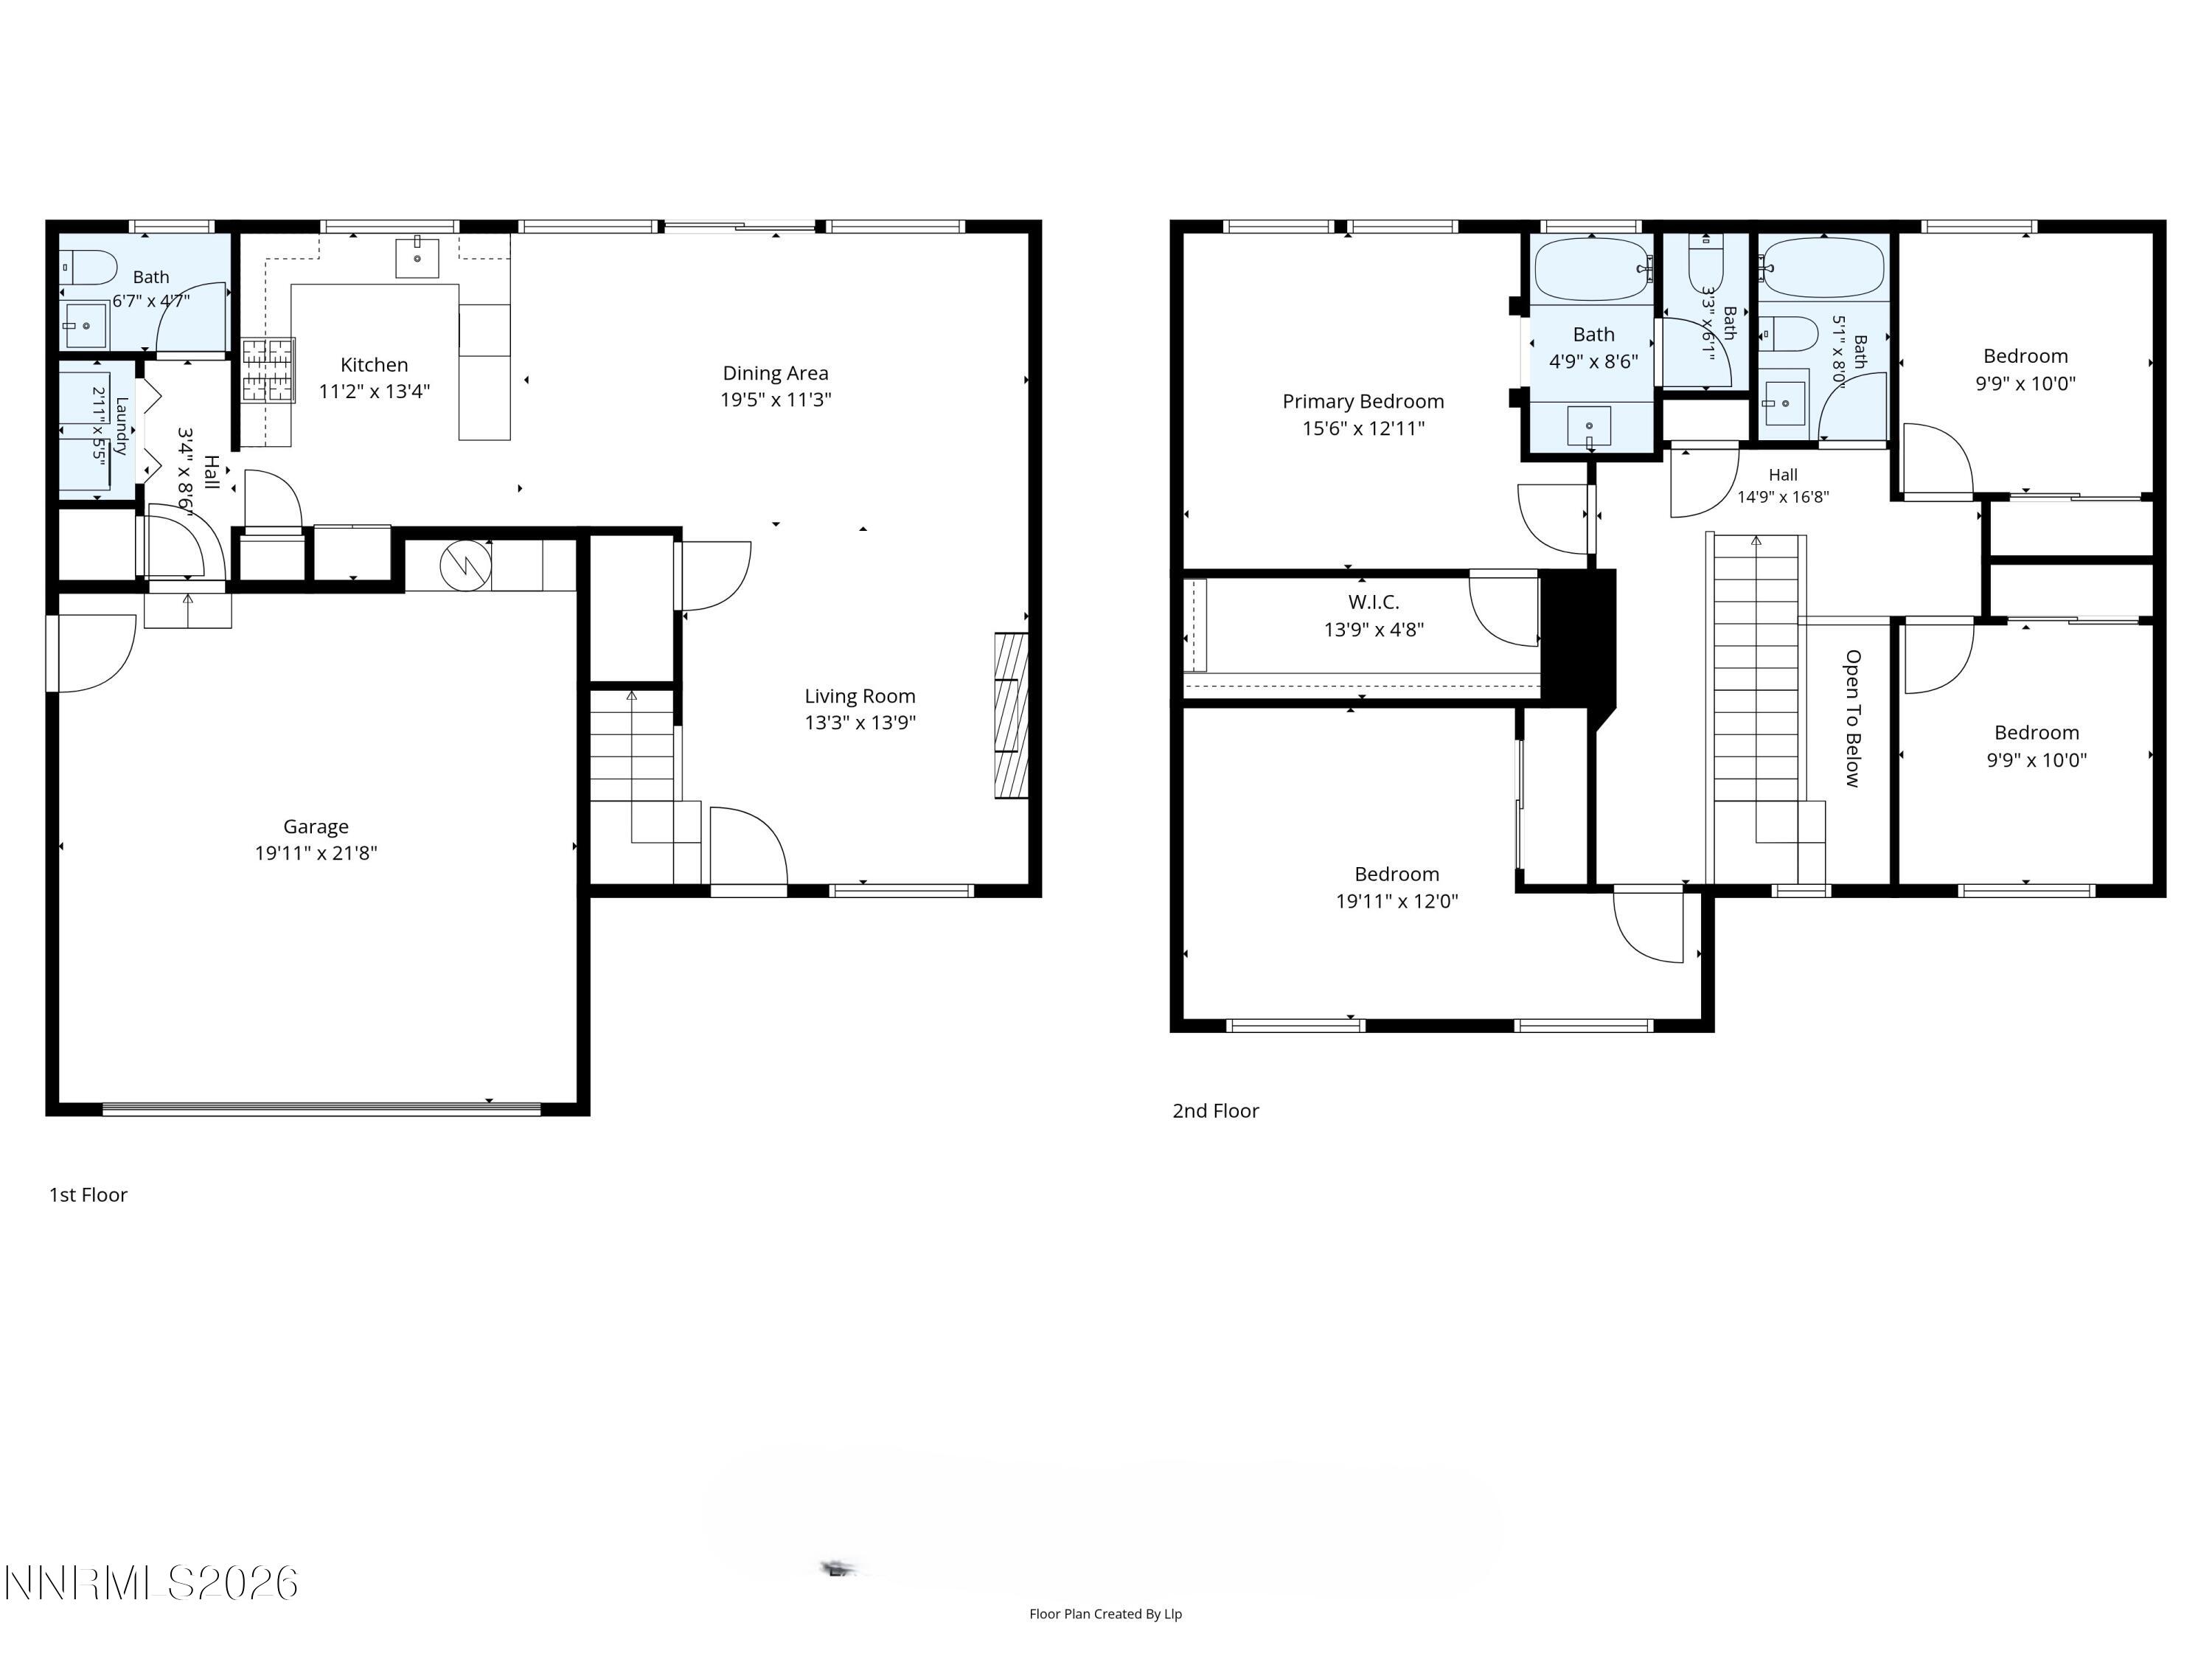
Welcome to 9620 Brightridge Drive, a beautifully refreshed 4-bedroom Sky Vista home offering bright, open living spaces and an expansive backyard with room to enjoy. Thoughtful updates throughout are complemented by major improvements, including a new roof and new A/C. As you enter, you are welcomed by abundant natural light, updated LVP flooring, and an eye-catching LED fireplace feature wall that creates a modern focal point while connecting the living and dining spaces. The elevated kitchen offers beautiful cabinetry, quartz-style counters, new stainless-steel appliances, generous workspace, and a peninsula ideal for casual dining all adjacent to large outdoor patio perfect for entertaining. Upstairs you will find comfortable bedrooms including a spacious primary suite with a beautifully updated bathroom and walk-in closet. Additional highlights include updated secondary baths, stylish lighting and finishes, and dedicated laundry space complete with washer and dryer. Outside, the large, fenced backyard offers plenty of room to spread out with an expansive patio, firepit gathering area, storage shed, low-maintenance landscaping, and space for entertaining, play, gardening, or relaxing in the cool fall evenings under the wide-open skies and nearby mountain views. This thoughtfully refreshed home provides you with standout improvements, comfort, and style from day one!
Details
| MLS # | 260012082 |
|---|---|
| Listing Type | For Sale |
| Style | House |
| HOA Dues | $150 |
| Sub-Type | Resale |
| Status | Active |
| Year | 1999 |
| Days On Site | 8 |
| Listing Provided By | Wedgewood Homes Realty | Lauren Jantz |
Features
| Bed(s) | 4 |
|---|---|
| Bath(s) | 3 Total |
| SQ Feet | 1,742 |
| Story(s) | 2 |
| Zoning | PD |
| Acreage | 0.13 |
| Property View | Yes |
Interior
| Heating | Forced Air |
|---|---|
| Heating Yes / No | Yes |
| Cooling | Central Air |
| Cooling Yes / No | Yes |
| Interior Features | Breakfast Bar, Ceiling Fan(s), High Ceilings, Pantry, Vaulted Ceiling(s), Walk-In Closet(s) |
| Appliances | Dishwasher, Disposal, Dryer, ENERGY STAR Qualified Appliances, Gas Range, Microwave, Refrigerator, Washer |
| Fireplace Features | Electric, Insert |
| Fireplace Yes / No | Yes |
| Fireplaces Total | 1 |
Exterior
| Roof | Composition, Shingle |
|---|---|
| Exterior Features | Fire Pit |
| Security Features | Smoke Detector(s) |
| Lot Features | Landscaped, Level, Sprinklers In Front |
| Construction Materials | Frame, Stucco |
| Road Responsibility | Public Maintained Road |
| Foundation Details | Other |
| Fencing | Back Yard |
Parking
| Parking Features | Attached, Garage |
|---|---|
| Garage Yes / No | Yes |
| Attached Garage Yes / No | Yes |
Utilities
| Utilities | Electricity Available, Natural Gas Available, Sewer Available, Water Available |
|---|---|
| Sewer | Public Sewer |
Location
| Senior Community Yes / No | No |
|---|
Taxes
| Property | 1868 |
|---|
Area Information
| State | NV |
|---|---|
| County | Washoe |
| City | Reno |
| Zip Code | 89506 |
| Area | Washoe |
| Community Name | Sky Vista Village 10A Phase 1 |
| School District | North Valleys |
| Elementary School | Stead |
| High School | North Valleys |
| Listing VS Median (in Sky Vista Village 10A Phase 1) | |
Price: $489,900 low | high Med: $489,900 sqft: 1,742 low | high Med: 1,742 $ / sqft: $281 low | high Med: $281 On site: 8 low | high Med: 8 | |
Market Activity 89506
Request a showing
Request a showing
Contact
Learn More About This Property

| State | NV |
|---|---|
| County | Washoe |
| City | Reno |
| Zip Code | 89506 |
| Area | Washoe |
| Community Name | Sky Vista Village 10A Phase 1 |
| School District | North Valleys |
| Elementary School | Stead |
| High School | North Valleys |
| Listing VS Median (in Sky Vista Village 10A Phase 1) | |
Price: $489,900 low | high Med: $489,900 sqft: 1,742 low | high Med: 1,742 $ / sqft: $281 low | high Med: $281 On site: 8 low | high Med: 8 | |