New Listing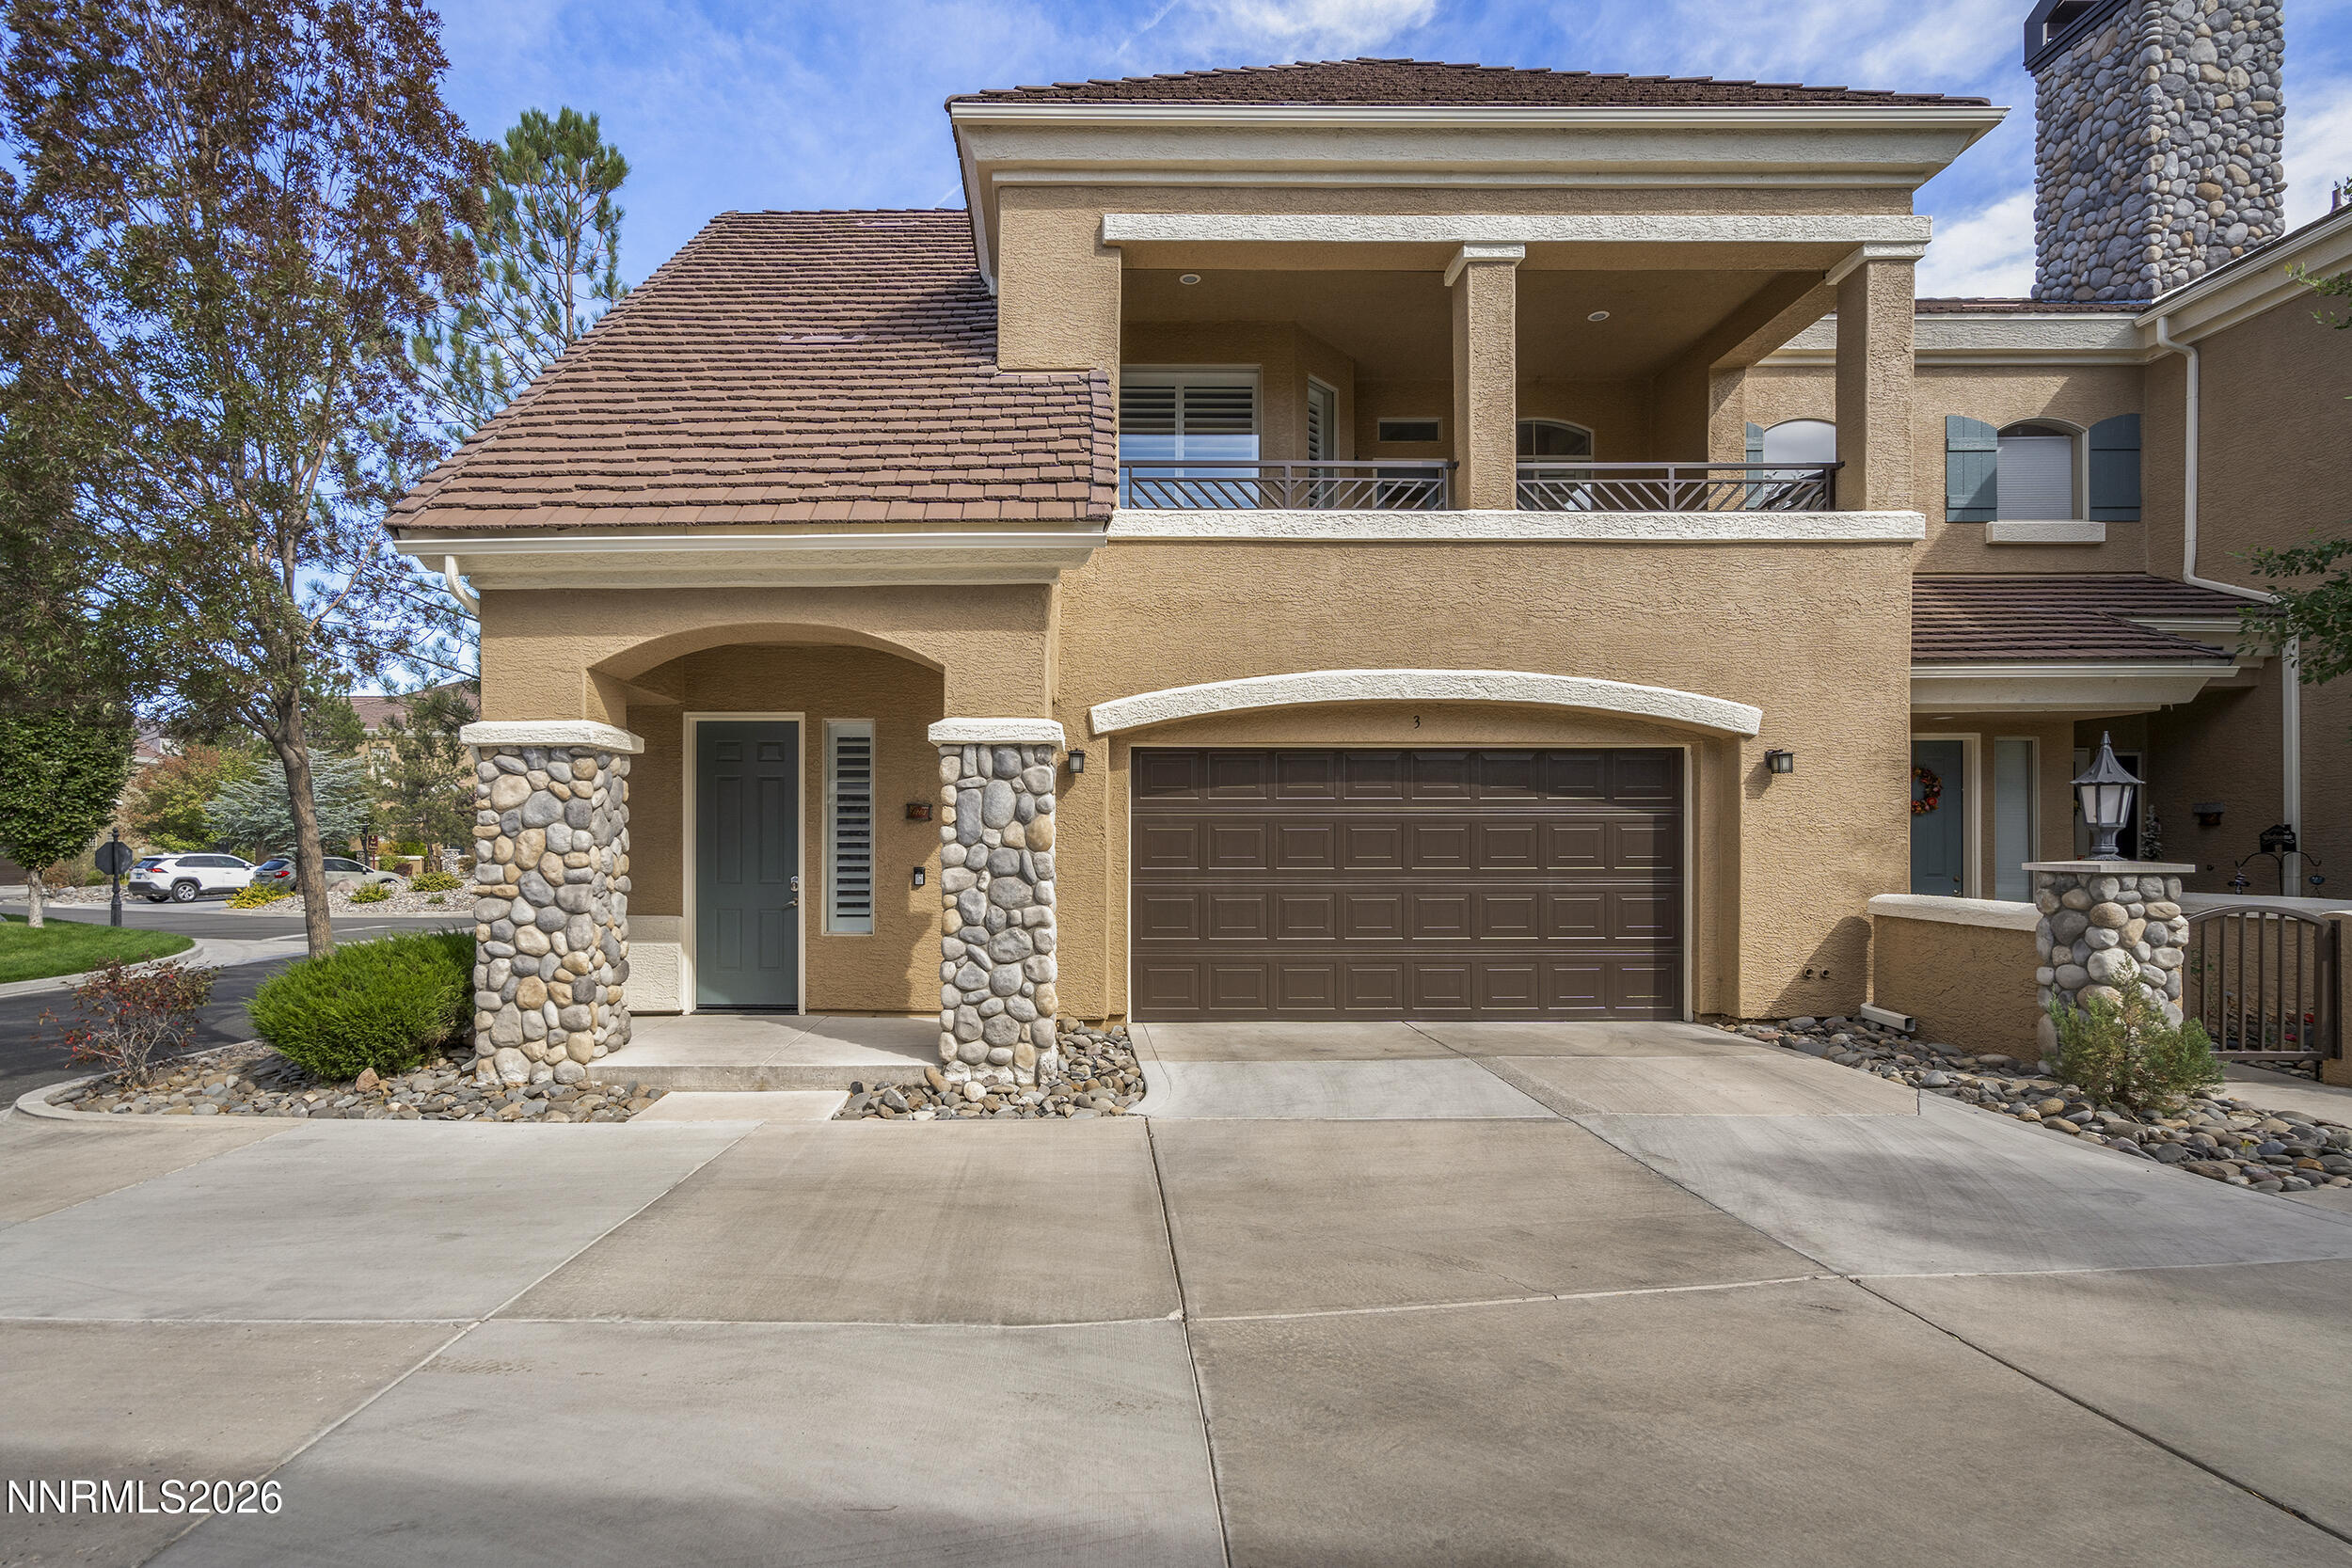
9900 Wilbur May Parkway Apt 1203,Reno, NV 89521
Reno, NV 89521

Description
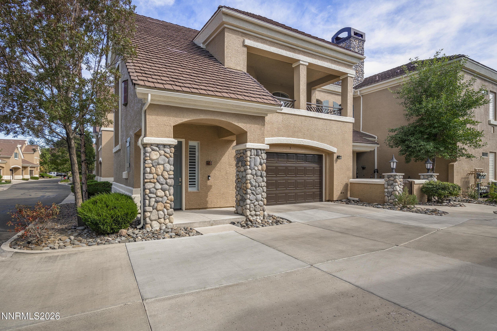
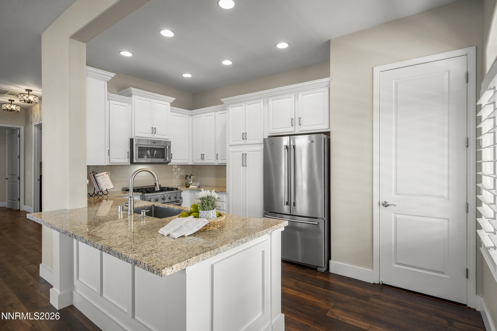
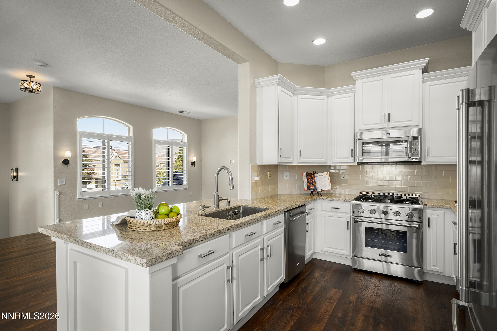
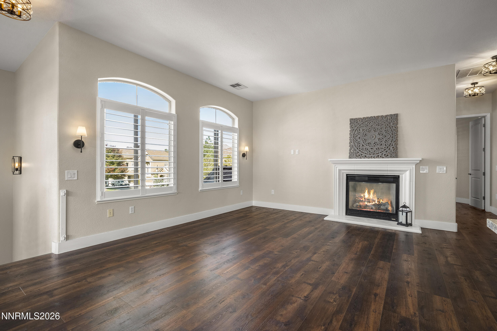
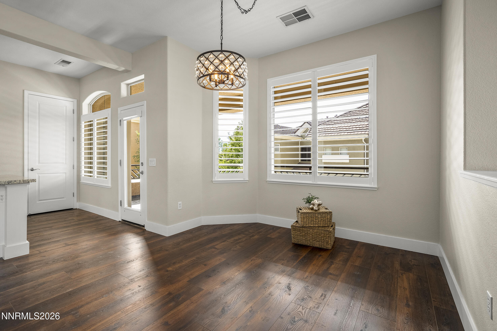
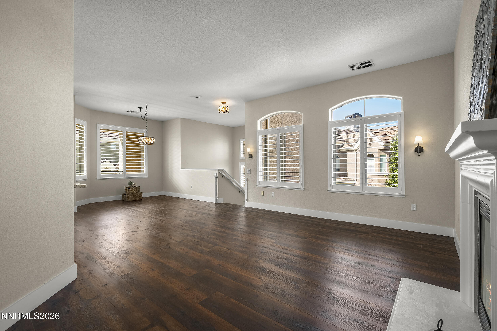
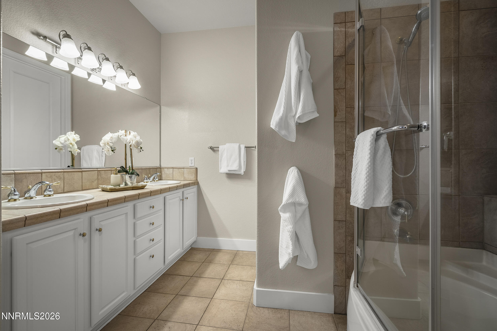
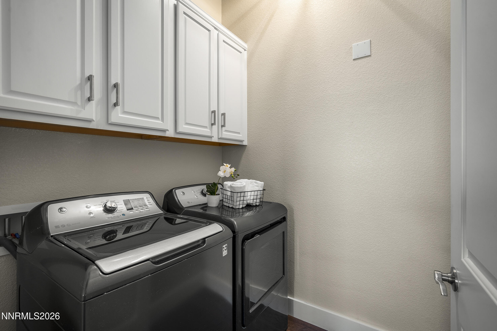
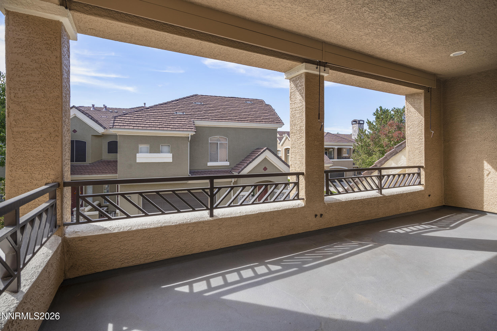
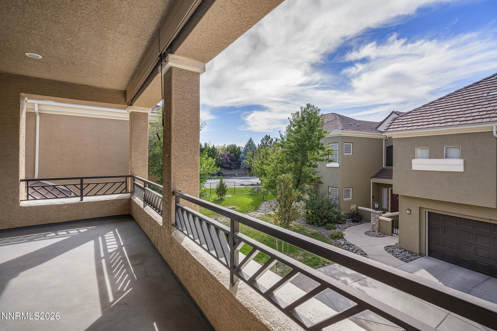
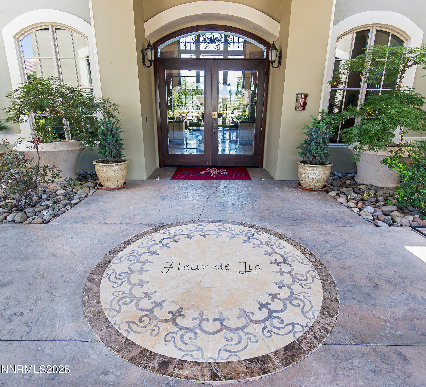
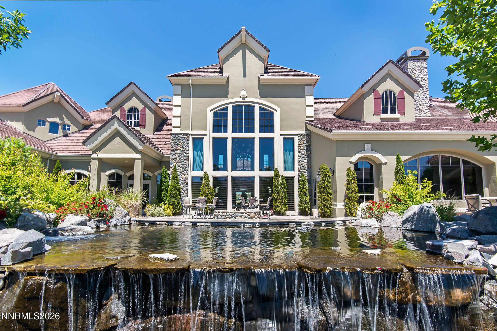
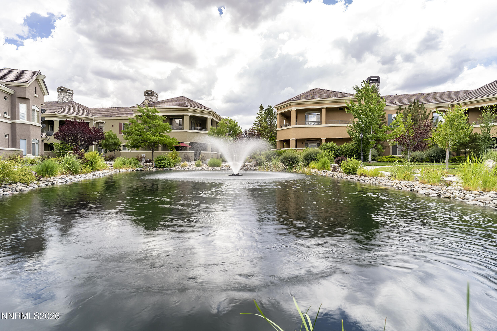
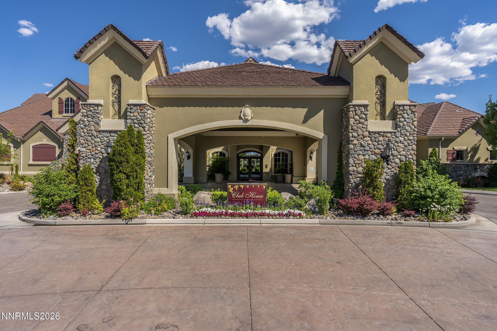
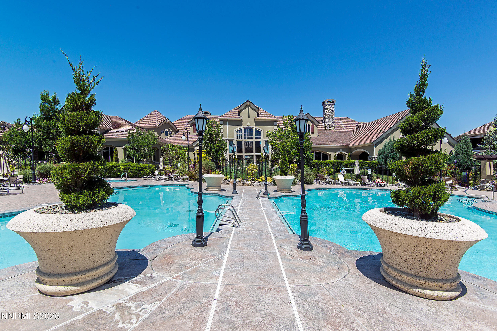
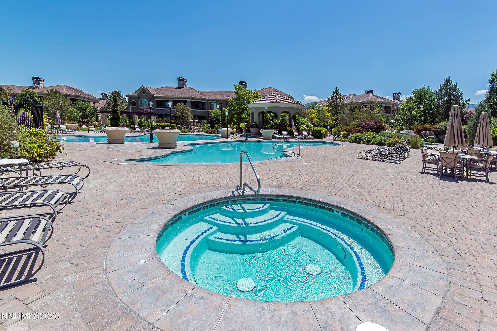
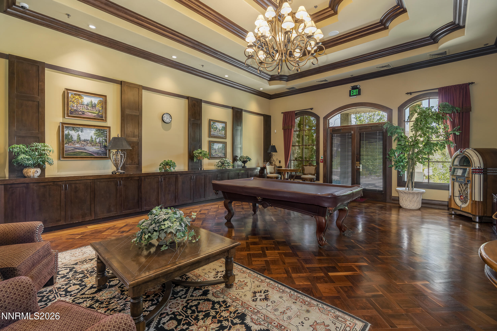
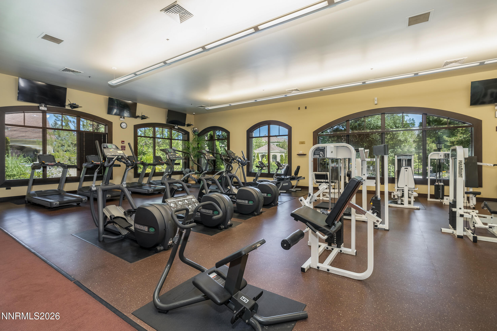
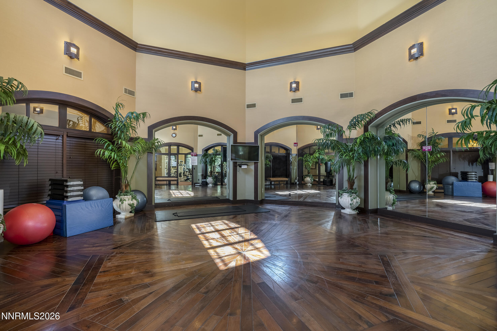
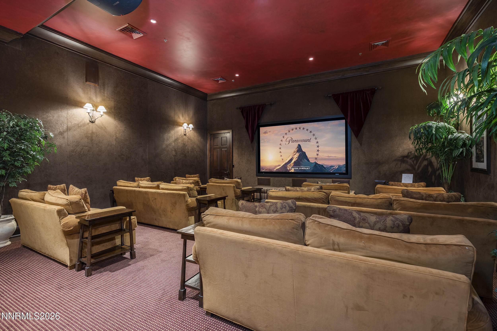
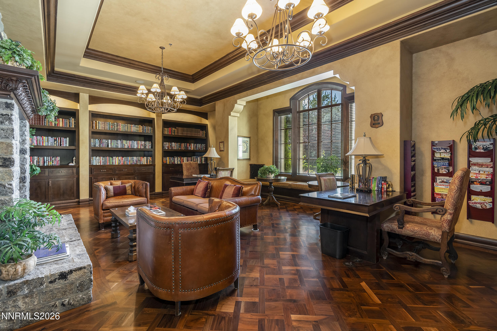
Highly upgraded Versailles Model in Fleur de Lis. Once you enter this Turn-Key unit you will notice the pride of ownership. This 2 bedroom, 2 bath with attached 2 car garage home has been upgraded with luxury vinyl flooring, newer stainless appliances, plantation shutters, solid counter tops, light fixtures and more. Neutral colors and simple design, allow a new buyer to easily make call it home. A bright and light unit with a sizable patio, perfect for outdoor entertaining and enjoyment, even comes with a peak of the mountains to watch the Sunsets. The garage has been updated with shelving and cabinets, epoxy flooring and holds a full size truck. Fleur de Lis is a premier development in South Reno, offering state of the art and luxury designed Club House, Fitness Center, Resort Style Pools and Spa, Theater, Wine Storage and Social Activities. A True Lifestyle development filled with ease and luxury. Additionally this development is convenient to the beautiful South Reno wet lands, walking trails, shopping, hospitals, schools and our beloved Mountains filled with skiing and trails.
Details
| MLS # | 260012398 |
|---|---|
| Listing Type | For Sale |
| Style | Town House |
| HOA Dues | $850 |
| Sub-Type | Resale |
| Status | Active |
| Year | 2003 |
| Days On Site | 2 |
| Listing Provided By | Coldwell Banker Select Mt Rose | Terri Cole |
Features
| Bed(s) | 2 |
|---|---|
| Bath(s) | 2 Total |
| SQ Feet | 1,554 |
| Story(s) | 2 |
| Zoning | PD |
| Acreage | 0.06 |
| Property View | Yes |
Interior
| Heating | Forced Air, Natural Gas |
|---|---|
| Heating Yes / No | Yes |
| Cooling | Central Air |
| Cooling Yes / No | Yes |
| Window Features | Double Pane Windows, Vinyl Frames |
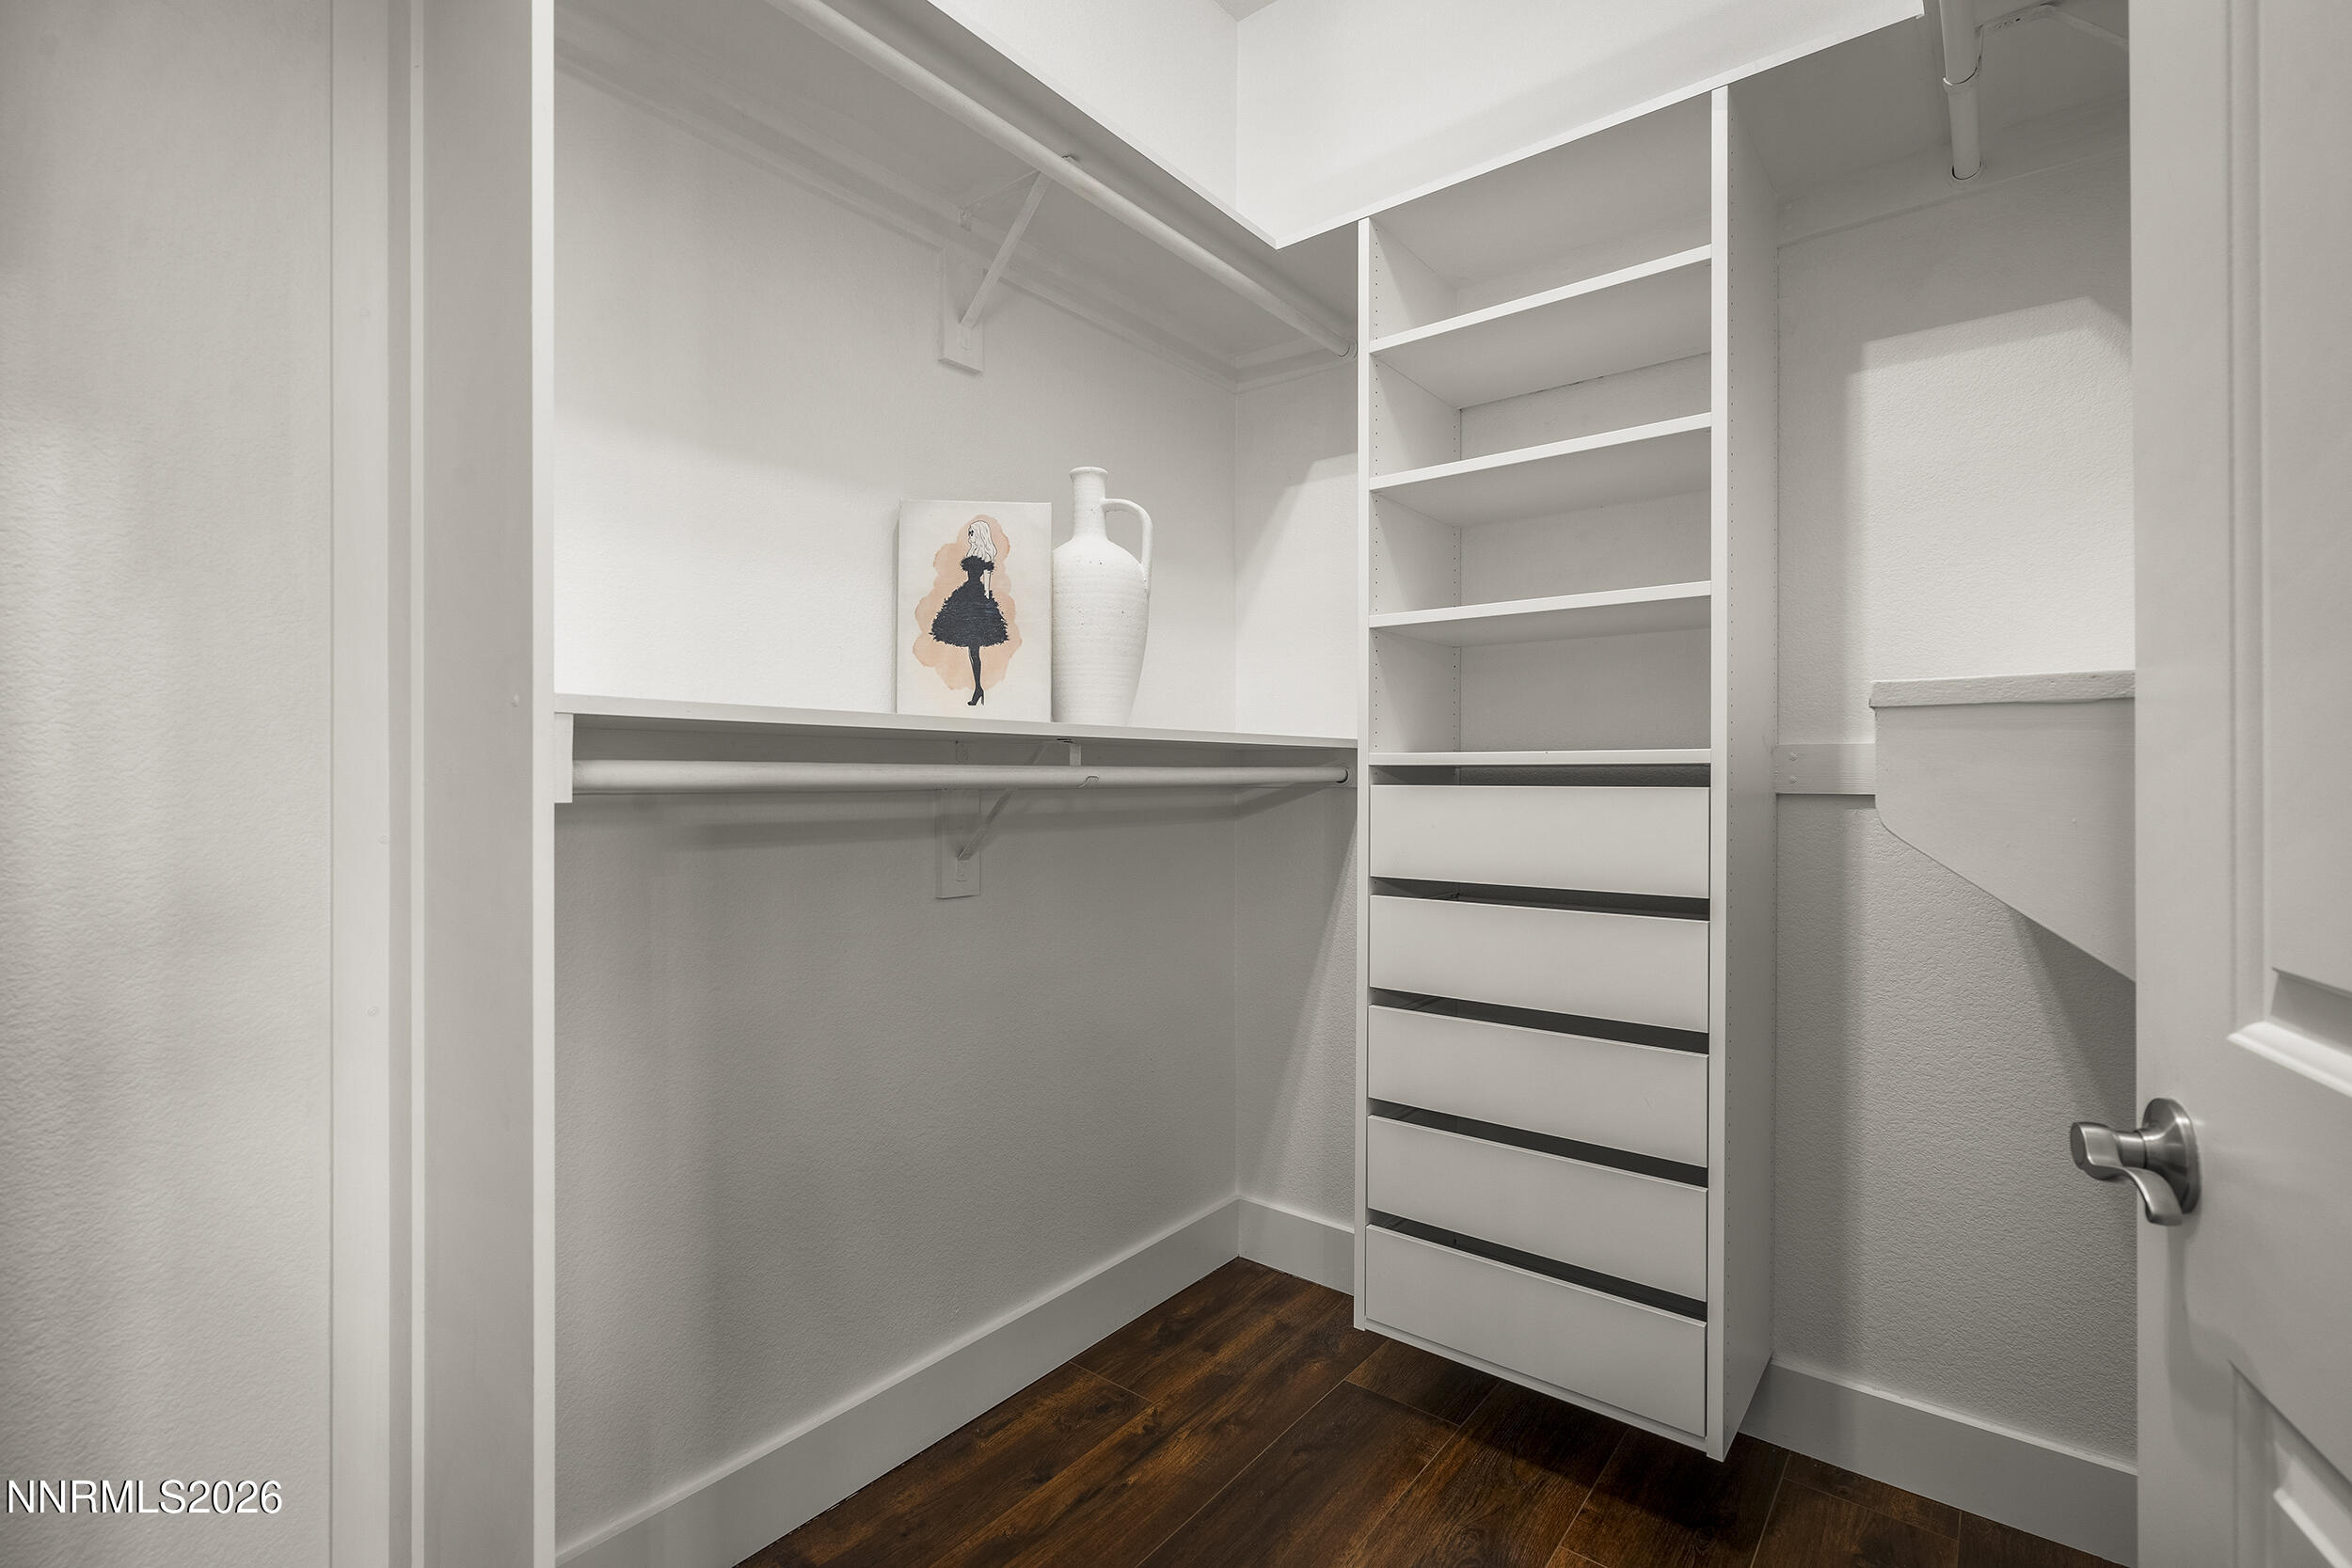
| Interior Features | Breakfast Bar, Entrance Foyer, High Ceilings, Kitchen Island, Pantry, Primary Downstairs, Smart Thermostat, Walk-In Closet(s) |
| Appliances | Dishwasher, Disposal, Dryer, Gas Range, Microwave, Refrigerator, Self Cleaning Oven, Washer |
| Fireplace Features | Gas |
| Fireplace Yes / No | Yes |
| Fireplaces Total | 1 |
Exterior
| Roof | Pitched, Tile |
|---|---|
| Exterior Features | Awning(s), Balcony, Rain Gutters |
| Security Features | Carbon Monoxide Detector(s), Keyless Entry, Security Fence, Security Gate, Security Lights, Smoke Detector(s) |
| Lot Features | Level |
| Construction Materials | Stucco |
| Road Responsibility | Private Maintained Road |
| Foundation Details | Slab |
| Fencing | Full |
Parking
| Parking Features | Attached, Garage, Garage Door Opener |
|---|---|
| Garage Yes / No | Yes |
| Attached Garage Yes / No | Yes |
Utilities
| Utilities | Cable Available, Electricity Connected, Internet Connected, Natural Gas Connected, Phone Available, Sewer Connected, Water Connected, Cellular Coverage, Underground Utilities, Water Meter Installed |
|---|---|
| Sewer | Public Sewer |
Location
| Senior Community Yes / No | No |
|---|
Taxes
| Property | 3329 |
|---|
Area Information
| State | NV |
|---|---|
| County | Washoe |
| City | Reno |
| Zip Code | 89521 |
| Area | Washoe |
| Community Name | Fleur De Lis Phase 1 |
| School District | Damonte |
| Elementary School | Double Diamond |
| High School | Damonte |
| Listing VS Median (in Fleur De Lis Phase 1) | |
Price: $499,500 low | high Med: $514,500 sqft: 1,554 low | high Med: 1,830 $ / sqft: $321 low | high Med: $286 On site: 2 low | high Med: 9.5 | |
Market Activity 89521
Request a showing
Request a showing
Contact
Learn More About This Property

| State | NV |
|---|---|
| County | Washoe |
| City | Reno |
| Zip Code | 89521 |
| Area | Washoe |
| Community Name | Fleur De Lis Phase 1 |
| School District | Damonte |
| Elementary School | Double Diamond |
| High School | Damonte |
| Listing VS Median (in Fleur De Lis Phase 1) | |
Price: $499,500 low | high Med: $514,500 sqft: 1,554 low | high Med: 1,830 $ / sqft: $321 low | high Med: $286 On site: 2 low | high Med: 9.5 | |